

Listing Courtesy of: BeachesMLS/FlexMLS / Listed By: eXp Realty LLC
1040 12th Street Okeechobee, FL 34974
Active (99 Days)
$256,400 (USD)
OPEN HOUSE TIMES
-
OPENSat, Nov 2111:00 am - 2:00 pm

Description
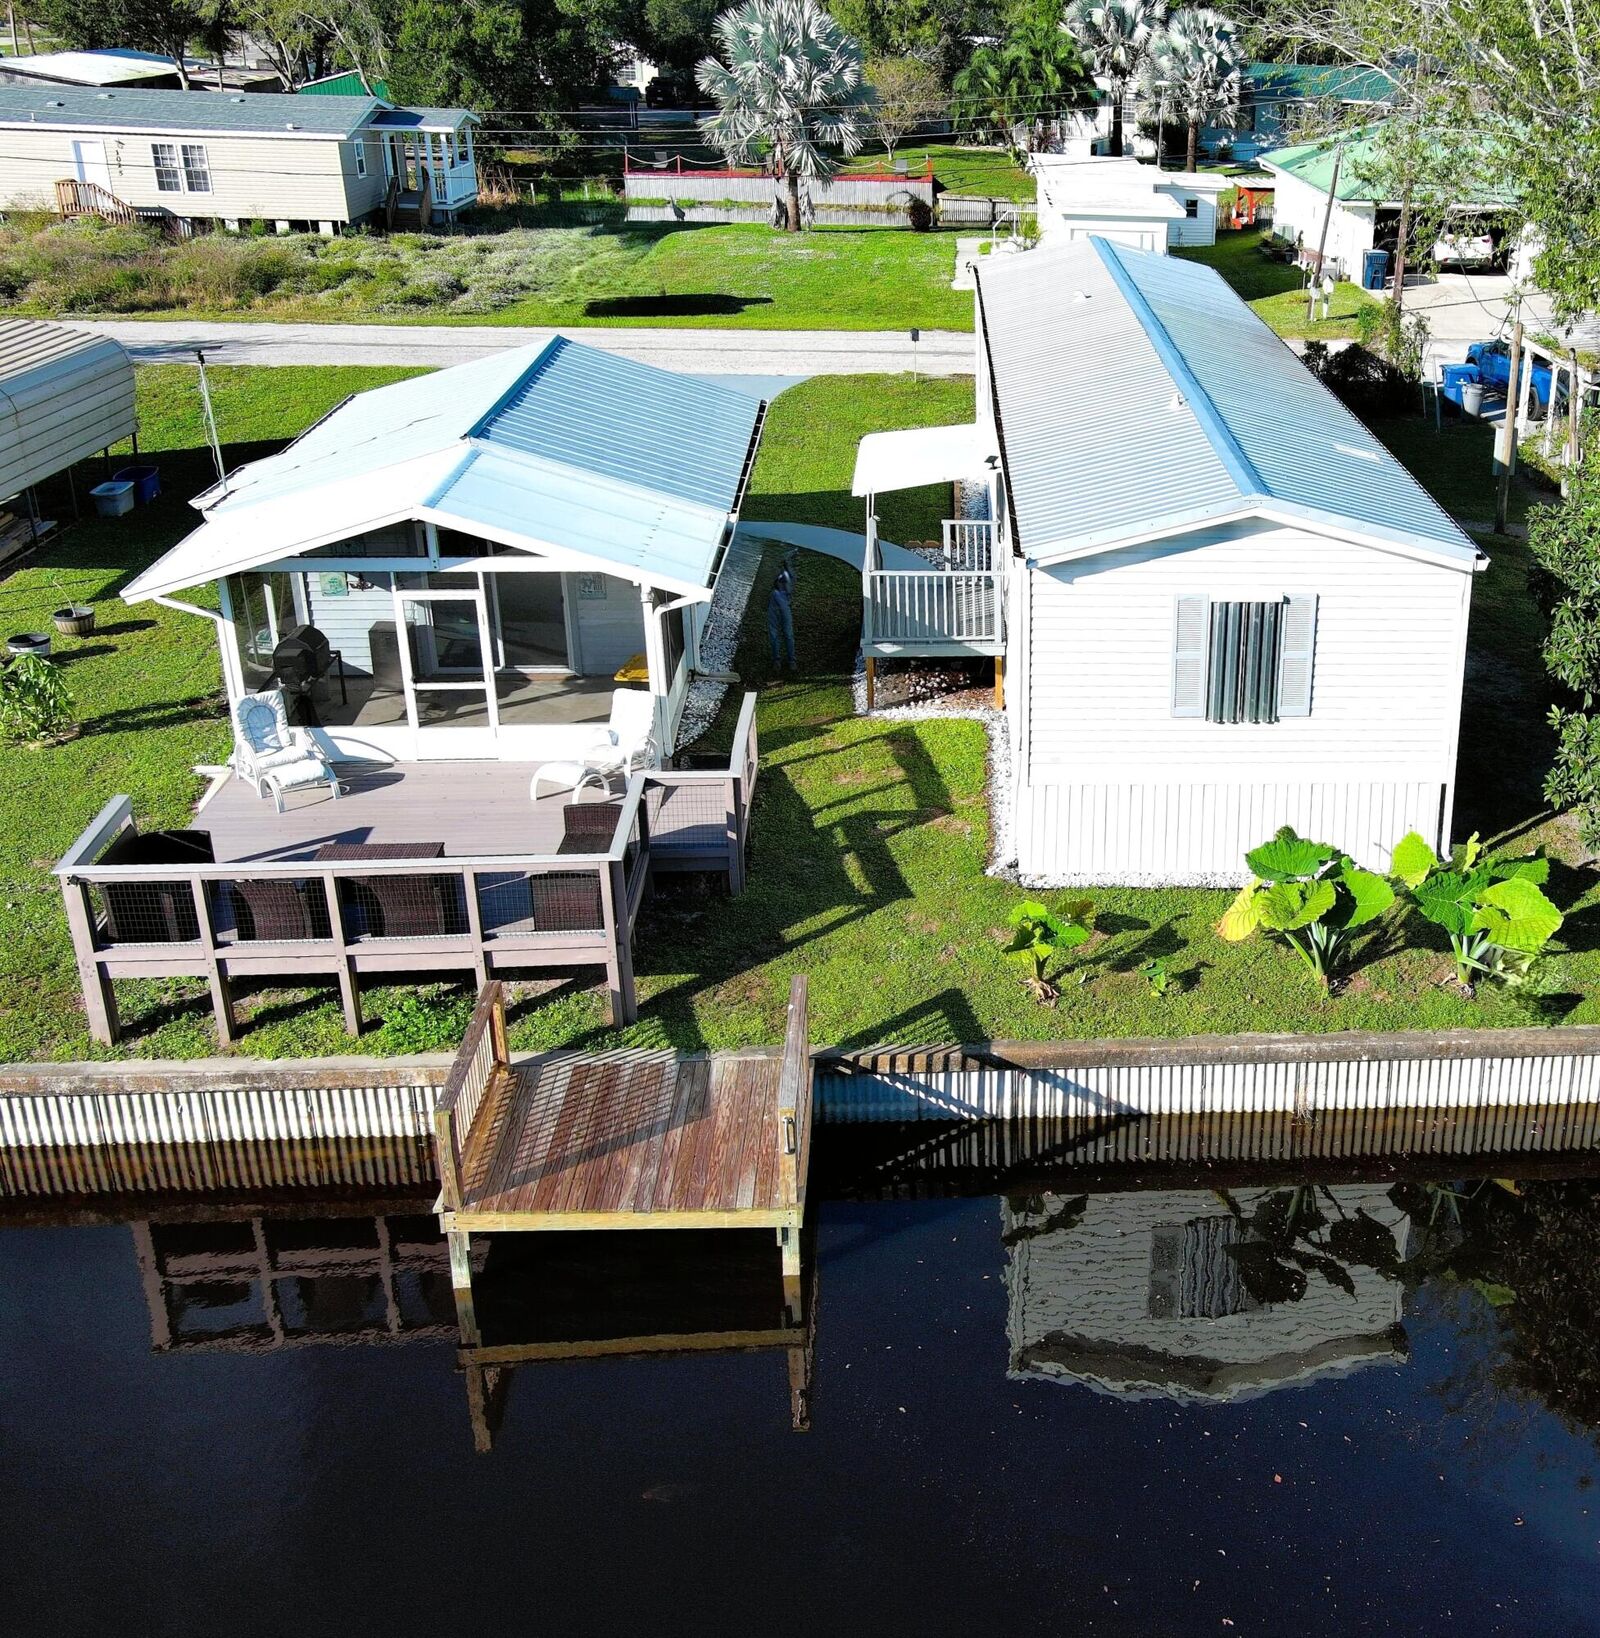
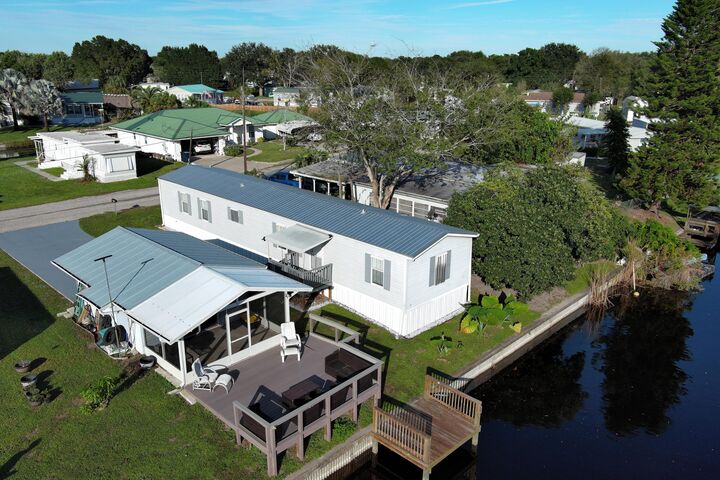
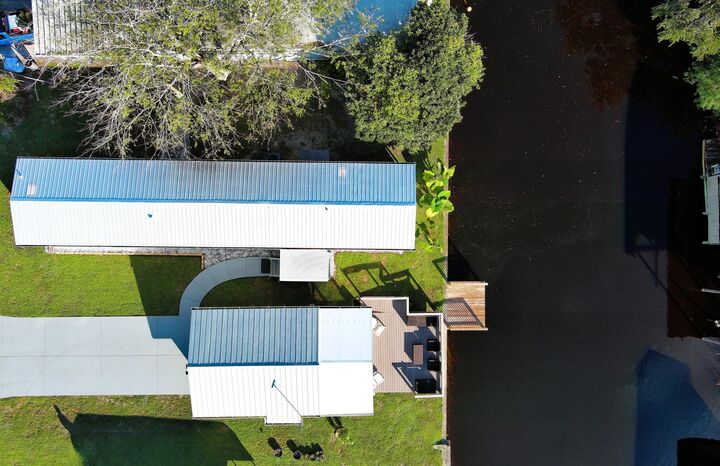
You finally found it! Welcome to this meticulously maintained waterfront haven set along a very deep, wide canal with direct access to Lake Okeechobee! Step inside the open floor plan and be instantly wowed by magnificent renovations, seamless freshly painted walls, stylish custom window treatments, attractive fixtures, and beautiful new LVP flooring throughout. Every detail highlights extraordinary pride of ownership, ensuring a completely stress-free, move-in ready experience. Key upgrades and features include, NEW metal roof (complete with new plywood, skylights, and vents), upgraded 200-amp electrical and breaker panel (replaced in 2026), extraordinary new 16x16 Trex deck and a screened porch overlooking the water, detached garage with electric & water and dedicated RV 30-amp hookup... All that's left for you to do is sink into the couch, relax in comfort, and start planning your next fishing adventure!
MLS #:
B26100465
B26100465
Taxes
$1,249(2025)
$1,249(2025)
Lot Size
7,405 SQFT
7,405 SQFT
Type
Mfghome
Mfghome
Year Built
2005
2005
Style
Ranch
Ranch
Views
Canal, Water
Canal, Water
County
Glades County
Glades County
Community
Add to Buckhead Ridge Sub
Add to Buckhead Ridge Sub
Listed By
Lori Fairchild, eXp Realty LLC
Source
BeachesMLS/FlexMLS
Last checked Nov 16 2026 at 2:31 AM GMT+0000
BeachesMLS/FlexMLS
Last checked Nov 16 2026 at 2:31 AM GMT+0000
Bathroom Details
- Full Bathrooms: 2
Interior Features
- Windows: Blinds
- Dishwasher
- Refrigerator
- Dryer
- Washer
- Kitchen/Dining Combo
- Dual Sinks
- Split Bedrooms
- Windows: Skylight(s)
- Windows: Metal
- Windows: Double Hung
- Electric Range
- Laundry: In Hall
- Energy Star Qualified Washer
- Energy Star Qualified Dryer
Subdivision
- Add To Buckhead Ridge Sub
Lot Information
- < 1/4 Acre
Property Features
- Foundation: Permanent
Heating and Cooling
- Central
- Central Air
Flooring
- Laminate
Exterior Features
- Roof: Metal
Utility Information
- Utilities: Water Source: Public, Water Connected, Electricity Connected, Cable Connected
- Sewer: Septic Tank
Parking
- Driveway
- Garage
- Detached
Stories
- 1
Living Area
- 1,158 sqft
Location
Estimated Monthly Mortgage Payment
*Based on Fixed Interest Rate withe a 30 year term, principal and interest only
Listing price
Down payment
%
Interest rate
%Mortgage calculator estimates are provided by CENTURY 21 Real Estate LLC and are intended for information use only. Your payments may be higher or lower and all loans are subject to credit approval.
Disclaimer: Copyright 2026 Beaches MLS. All rights reserved. This information is deemed reliable, but not guaranteed. The information being provided is for consumers’ personal, non-commercial use and may not be used for any purpose other than to identify prospective properties consumers may be interested in purchasing. Data last updated 11/15/26 18:31


