

Listing Courtesy of:  STELLAR as distributed by MLS GRID / Listed By: Keller Williams Classic - Contact: murraycoleman@kw.com
 STELLAR as distributed by MLS GRID / Listed By: Keller Williams Classic - Contact: murraycoleman@kw.com
1118 43rd Street Orlando, FL 32839
Active (26 Days)
$345,000 (USD)

Description
MLS #:
S5159604
S5159604
Taxes
$3,772(2026)
$3,772(2026)
Lot Size
5,461 SQFT
5,461 SQFT
Type
Single-Family Home
Single-Family Home
Year Built
1990
1990
Style
Contemporary
Contemporary
County
Orange County
Orange County
Listed By
Yanou Rosado, Keller Williams Classic, Contact: murraycoleman@kw.com
Source
STELLAR
Last checked Nov 12 2026 at 3:51 PM GMT+0000
STELLAR
Last checked Nov 12 2026 at 3:51 PM GMT+0000
Bathroom Details
- Full Bathrooms: 2
Interior Features
- Kitchen/Family Room Combo
- Walk-In Closet(s)
- Appliances: Dishwasher
- Appliances: Refrigerator
- Appliances: Washer
- Appliances: Microwave
- Appliances: Range
- Appliances: Dryer
- Negotiable
Subdivision
- Holden Mnr
Lot Information
- Sidewalk
- Street Dead-End
- Cul-De-Sac
- Paved
Property Features
- Foundation: Slab
- Foundation: Block
- Foundation: Concrete Perimeter
Heating and Cooling
- Electric
- Central Air
Flooring
- Ceramic Tile
- Tile
Exterior Features
- Concrete
- Roof: Shingle
Utility Information
- Utilities: Cable Available, Water Available, Public, Private, Water Connected, Water Source: Public, Bb/Hs Internet Available, Electricity Available, Electricity Connected
- Sewer: Septic Tank, Public Sewer
School Information
- Elementary School: Pineloch Elem
- Middle School: Memorial Middle
- High School: Oak Ridge High
Parking
- Garage Door Opener
Living Area
- 1,140 sqft
Additional Information: Keller Williams Classic | murraycoleman@kw.com
Location
Estimated Monthly Mortgage Payment
*Based on Fixed Interest Rate withe a 30 year term, principal and interest only
Listing price
Down payment
%
Interest rate
%Mortgage calculator estimates are provided by CENTURY 21 Real Estate LLC and are intended for information use only. Your payments may be higher or lower and all loans are subject to credit approval.
Disclaimer: Listings Courtesy of “My Florida Regional MLS DBA Stellar MLS © 2026. IDX information is provided exclusively for consumers personal, non-commercial use and may not be used for any other purpose other than to identify properties consumers may be interested in purchasing. All information provided is deemed reliable but is not guaranteed and should be independently verified. Last Updated: 11/12/26 07:51
Based on information submitted to the MLS GRID as of 11/12/2026 15:51. All data is obtained from various sources and may not have been verified by broker or MLS GRID. Supplied Open House Information is subject to change without notice. All information should be independently reviewed and verified for accuracy. Properties may or may not be listed by the office/agent presenting the information.



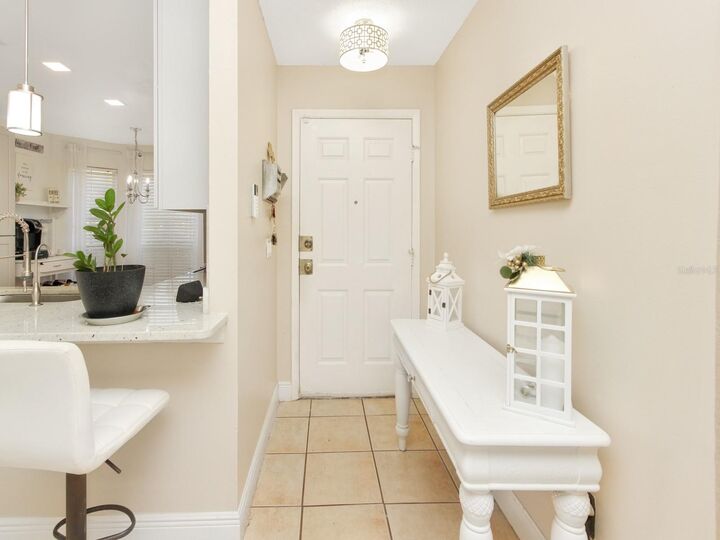
features new cabinetry, marble countertops, a tile backsplash, refrigerator with ice
maker, range, microwave, dishwasher, and disposal. Both full bathrooms have been
remodeled; the primary bath offers dual sinks, a walk in Closet, a walk-in shower, and a
drop-in soaking tub. The guest bedroom opens to the patio through a sliding glass door,
an inviting spot to enjoy your morning coffee.
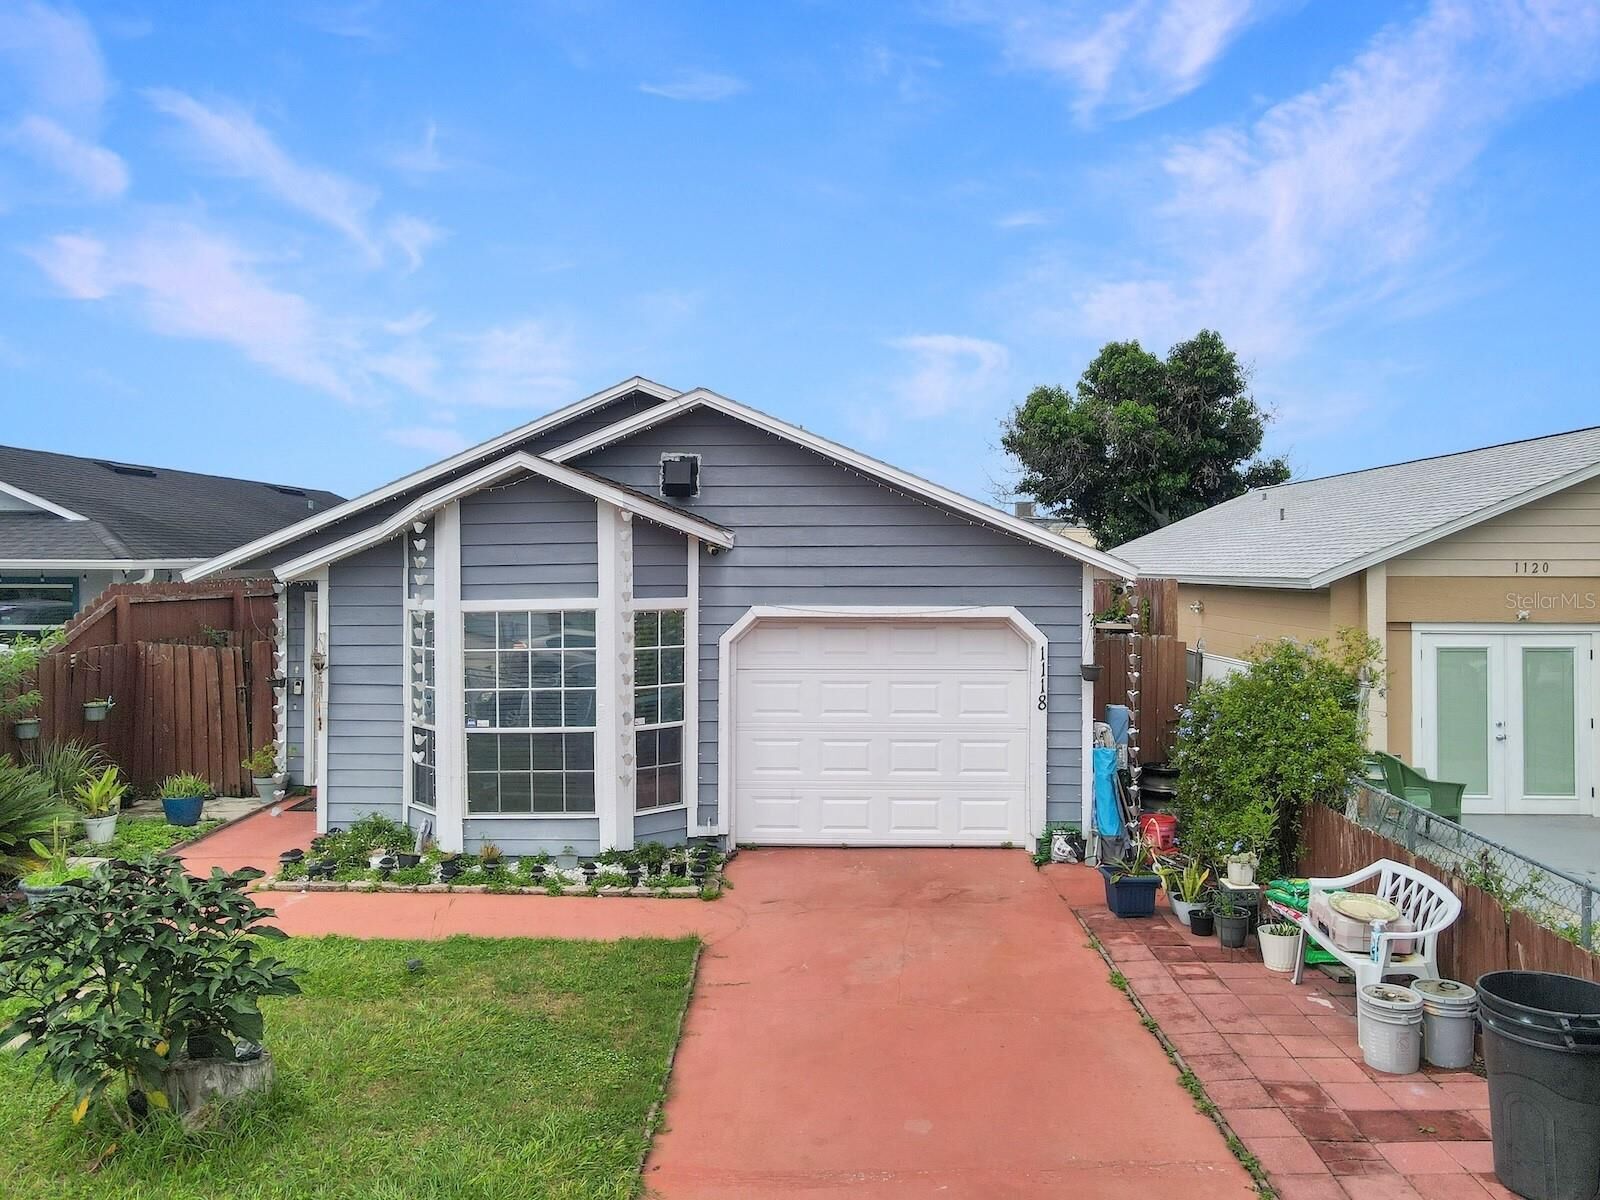
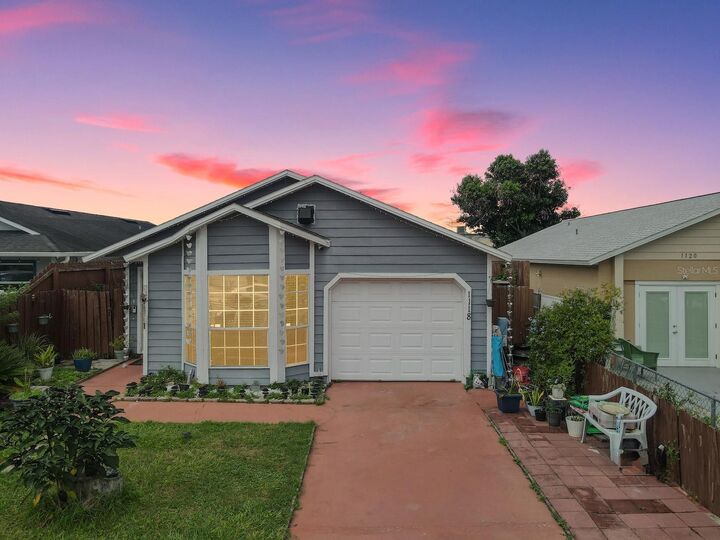
Additional features include a one-car garage, gated fencing for added privacy, security
cameras placed throughout the home, a built-in mini pantry, new washer and dryer,
heat-pump water heater, and updated light fixtures. The home was freshly painted in the
interior in 2022. Enjoy the outdoor space, featuring fruit and edible plants including
lemongrass, avocado, mango, and pigeon peas. Conveniently located near top
shopping destinations including The Florida Mall and The Mall at Millenia, as well as
downtown Orlando and major medical facilities.