

Listing Courtesy of:  STELLAR as distributed by MLS GRID / Listed By: Anne Rogers Realty Group Inc - Contact: 407-649-4141
 STELLAR as distributed by MLS GRID / Listed By: Anne Rogers Realty Group Inc - Contact: 407-649-4141
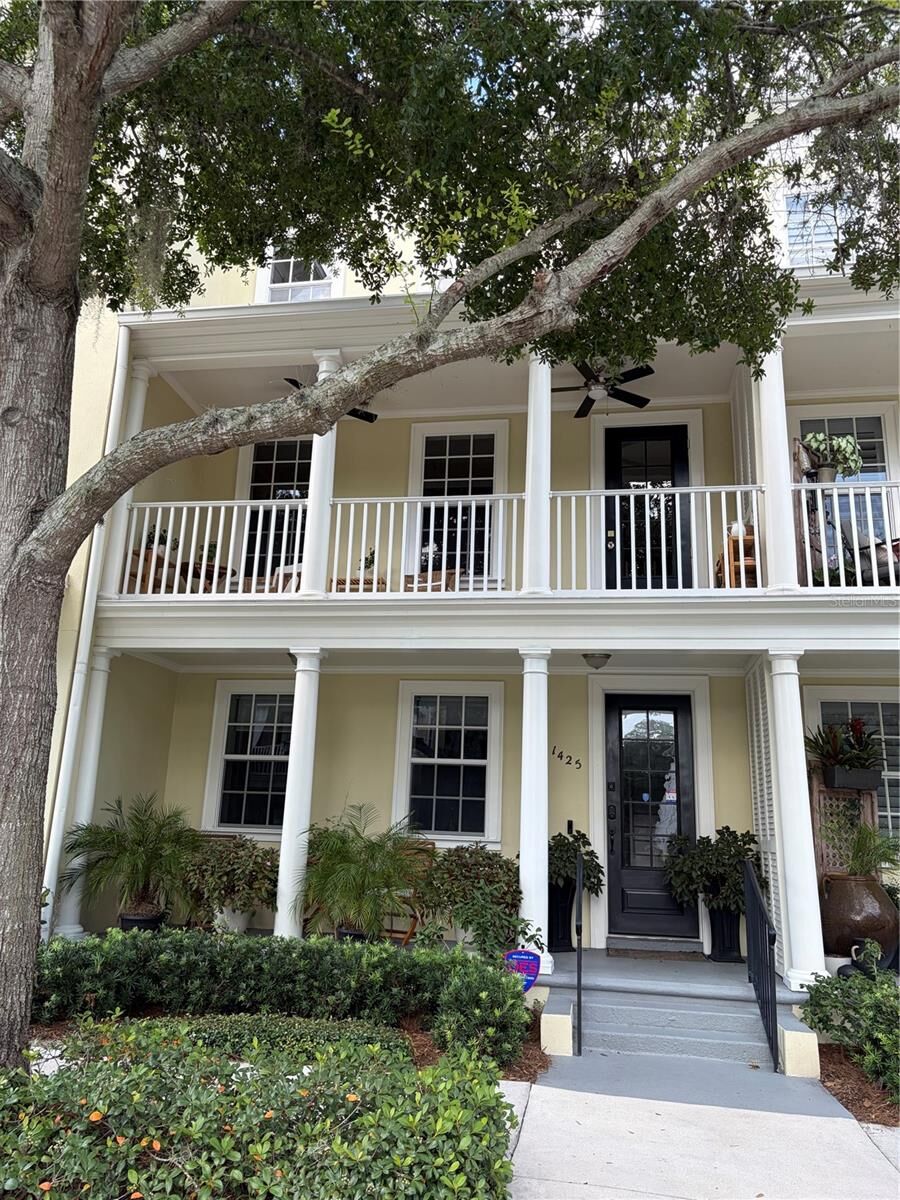
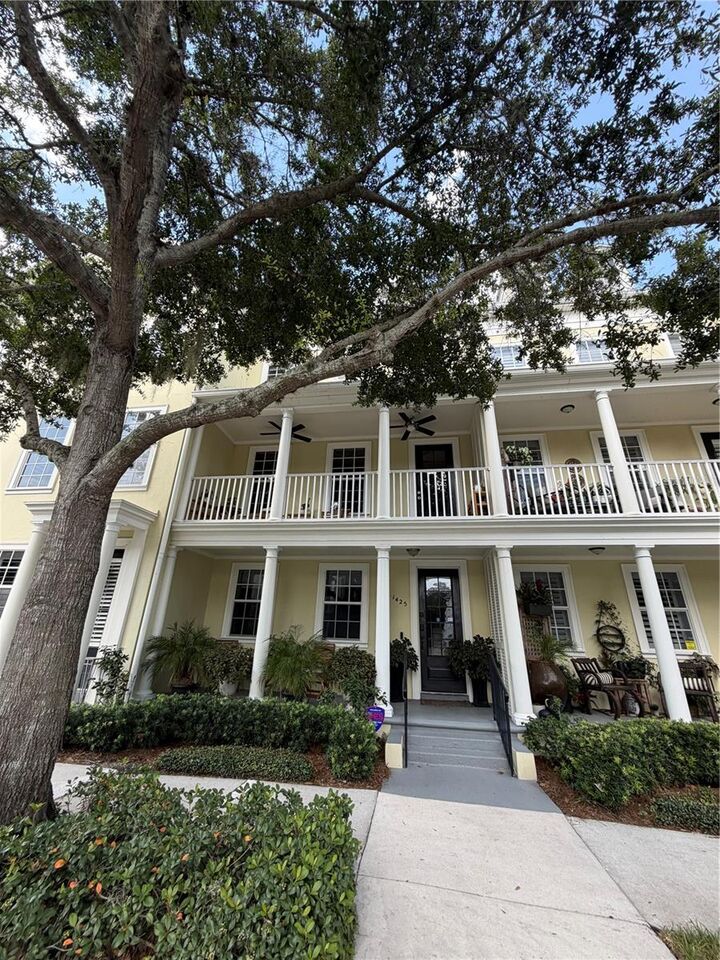
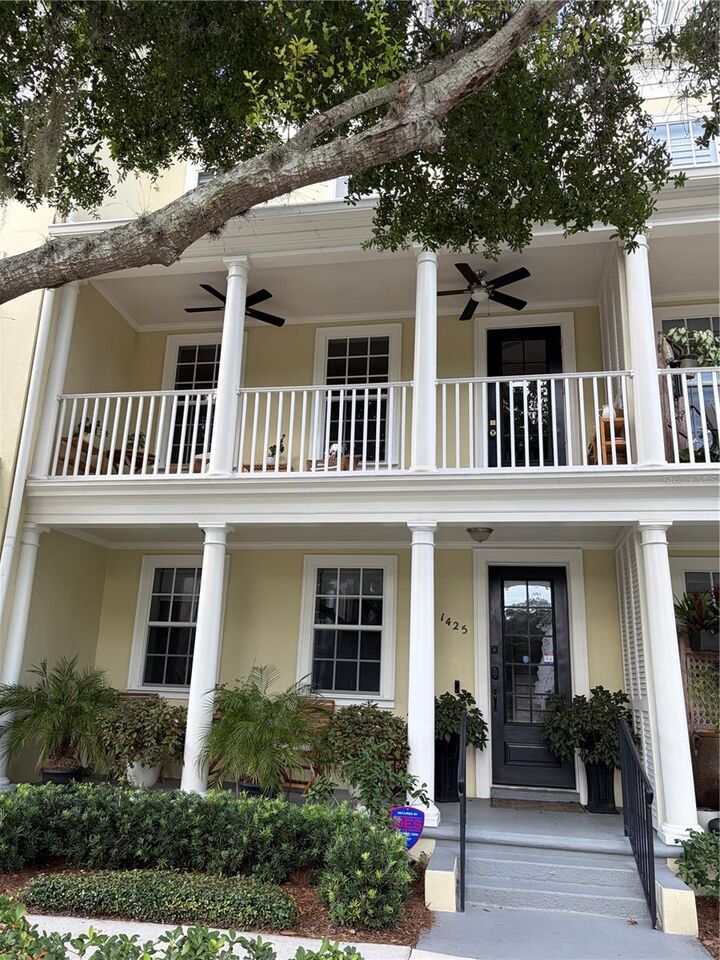
 1425 Chatfield Place Orlando, FL 32814
Active (17 Days)
$5,200 (USD)

Description
MLS #:
O6432081
O6432081
Lot Size
1,067 SQFT
1,067 SQFT
Type
Rental
Rental
Year Built
2004
2004
County
Orange County
Orange County
Listed By
Nancy Bhavsar, Anne Rogers Realty Group Inc, Contact: 407-649-4141
Source
STELLAR
Last checked Aug 27 2026 at 11:38 PM GMT+0000
STELLAR
Last checked Aug 27 2026 at 11:38 PM GMT+0000
Bathroom Details
- Full Bathrooms: 2
- Half Bathroom: 1
Interior Features
- Inside Utility
- Unfurnished
- Stone Counters
- Solid Wood Cabinets
- Solid Surface Counters
- Crown Molding
- Living Room/Dining Room Combo
- Walk-In Closet(s)
- Window Treatments
- Appliances: Dishwasher
- Appliances: Electric Water Heater
- Appliances: Refrigerator
- Appliances: Washer
- Ceiling Fans(s)
- Appliances: Microwave
- Appliances: Range
- Appliances: Dryer
- Thermostat
- Appliances: Water Filtration System
- Eat-In Kitchen
Subdivision
- Baldwin Park 115
Lot Information
- Sidewalk
- Paved
Heating and Cooling
- Central
- Electric
- Central Air
Flooring
- Bamboo
- Travertine
- Tile
Utility Information
- Utilities: Water Source: Public
- Sewer: Public Sewer
School Information
- Elementary School: Baldwin Park Elementary
- Middle School: Glenridge Middle
- High School: Winter Park High
Parking
- Garage Faces Rear
- On Street
Stories
- 3
Living Area
- 1,974 sqft
Additional Information: Anne Rogers Realty Group Inc | 407-649-4141
Location
Disclaimer: Listings Courtesy of “My Florida Regional MLS DBA Stellar MLS © 2026. IDX information is provided exclusively for consumers personal, non-commercial use and may not be used for any other purpose other than to identify properties consumers may be interested in purchasing. All information provided is deemed reliable but is not guaranteed and should be independently verified. Last Updated: 8/27/26 16:38
Based on information submitted to the MLS GRID as of 8/27/2026 23:38. All data is obtained from various sources and may not have been verified by broker or MLS GRID. Supplied Open House Information is subject to change without notice. All information should be independently reviewed and verified for accuracy. Properties may or may not be listed by the office/agent presenting the information.



From the moment you step inside, you’re greeted by high ceilings, abundant natural light, and upscale details that create an inviting yet refined atmosphere. The open-concept living areas are perfect for both everyday living and entertaining, while the gourmet kitchen boasts premium appliances, sleek cabinetry, and designer touches that will impress even the most discerning renter.
Retreat to the upper levels where spacious bedrooms provide privacy and comfort, including a serene primary suite designed for relaxation. Whether you’re enjoying a quiet morning coffee or unwinding after a long day, every level of this home offers a perfect balance of style and function.
Ideally located just moments from Baldwin Park’s vibrant village center, you’ll enjoy a truly walkable lifestyle with boutique shopping, top-rated restaurants, and charming cafés right at your doorstep. Spend weekends strolling around picturesque Lake Baldwin or enjoying the community’s parks and scenic trails.
Residents of Baldwin Park enjoy exceptional amenities, including a community center with a resort-style pool and fully equipped fitness center, as well as playgrounds, walking paths, and expansive green spaces with ballfields—perfect for an active and connected lifestyle.
Families will appreciate access to highly regarded schools nearby, including Baldwin Park Elementary, along with sought-after options such as Glenridge Middle and Winter Park High, plus excellent private school choices in the surrounding area.
This is more than a home—it’s a lifestyle defined by convenience, community, and timeless appeal.