

Listing Courtesy of:  STELLAR as distributed by MLS GRID / Listed By: U S Glory Realty - Contact: 407-222-7801
 STELLAR as distributed by MLS GRID / Listed By: U S Glory Realty - Contact: 407-222-7801
2249 Kettle Drive Orlando, FL 32835
Active (7 Days)
$5,500 (USD)

Description
MLS #:
O6454142
O6454142
Lot Size
0.39 acres
0.39 acres
Type
Rental
Rental
Year Built
1998
1998
Views
Trees/Woods, Pool, Garden
Trees/Woods, Pool, Garden
County
Orange County
Orange County
Listed By
Rui Gao, U S Glory Realty, Contact: 407-222-7801
Source
STELLAR
Last checked Nov 7 2026 at 10:41 PM GMT+0000
STELLAR
Last checked Nov 7 2026 at 10:41 PM GMT+0000
Bathroom Details
- Full Bathrooms: 4
- Half Bathroom: 1
Interior Features
- Great Room
- Formal Dining Room Separate
- Inside Utility
- Unfurnished
- Split Bedroom
- Stone Counters
- Kitchen/Family Room Combo
- Solid Wood Cabinets
- Formal Living Room Separate
- Loft
- Bonus Room
- Family Room
- Crown Molding
- Storage Rooms
- Walk-In Closet(s)
- Appliances: Dishwasher
- Appliances: Electric Water Heater
- Appliances: Washer
- Ceiling Fans(s)
- Open Floorplan
- Appliances: Disposal
- Appliances: Range
- Cathedral Ceiling(s)
- Vaulted Ceiling(s)
- Appliances: Dryer
- Appliances: Built-In Oven
- Appliances: Exhaust Fan
- Appliances: Indoor Grill
- Eat-In Kitchen
- High Ceilings
- Built-In Features
- Primary Bedroom Main Floor
Subdivision
- Palma Vista
Lot Information
- Sidewalk
- Oversized Lot
- On Golf Course
- Paved
Property Features
- Fireplace: Family Room
- Fireplace: Living Room
- Fireplace: Wood Burning
Heating and Cooling
- Central
- Electric
- Zoned
- Central Air
Pool Information
- In Ground
- Salt Water
- Gunite
- Self Cleaning
Flooring
- Ceramic Tile
- Other
- Wood
- Recycled/Composite Flooring
- Travertine
Utility Information
- Utilities: Cable Available, Sprinkler Meter, Sewer Available, Water Available, Public, Water Connected, Water Source: Public, Electricity Available, Electricity Connected, Sewer Connected, Natural Gas Available
- Sewer: Public Sewer
School Information
- Elementary School: Westpointe Elementary
- Middle School: Gotha Middle
- High School: Olympia High
Parking
- Garage Door Opener
- Oversized
- Garage Faces Side
Living Area
- 4,184 sqft
Additional Information: U S Glory Realty | 407-222-7801
Location
Disclaimer: Listings Courtesy of “My Florida Regional MLS DBA Stellar MLS © 2026. IDX information is provided exclusively for consumers personal, non-commercial use and may not be used for any other purpose other than to identify properties consumers may be interested in purchasing. All information provided is deemed reliable but is not guaranteed and should be independently verified. Last Updated: 11/7/26 14:41
Based on information submitted to the MLS GRID as of 11/7/2026 22:41. All data is obtained from various sources and may not have been verified by broker or MLS GRID. Supplied Open House Information is subject to change without notice. All information should be independently reviewed and verified for accuracy. Properties may or may not be listed by the office/agent presenting the information.



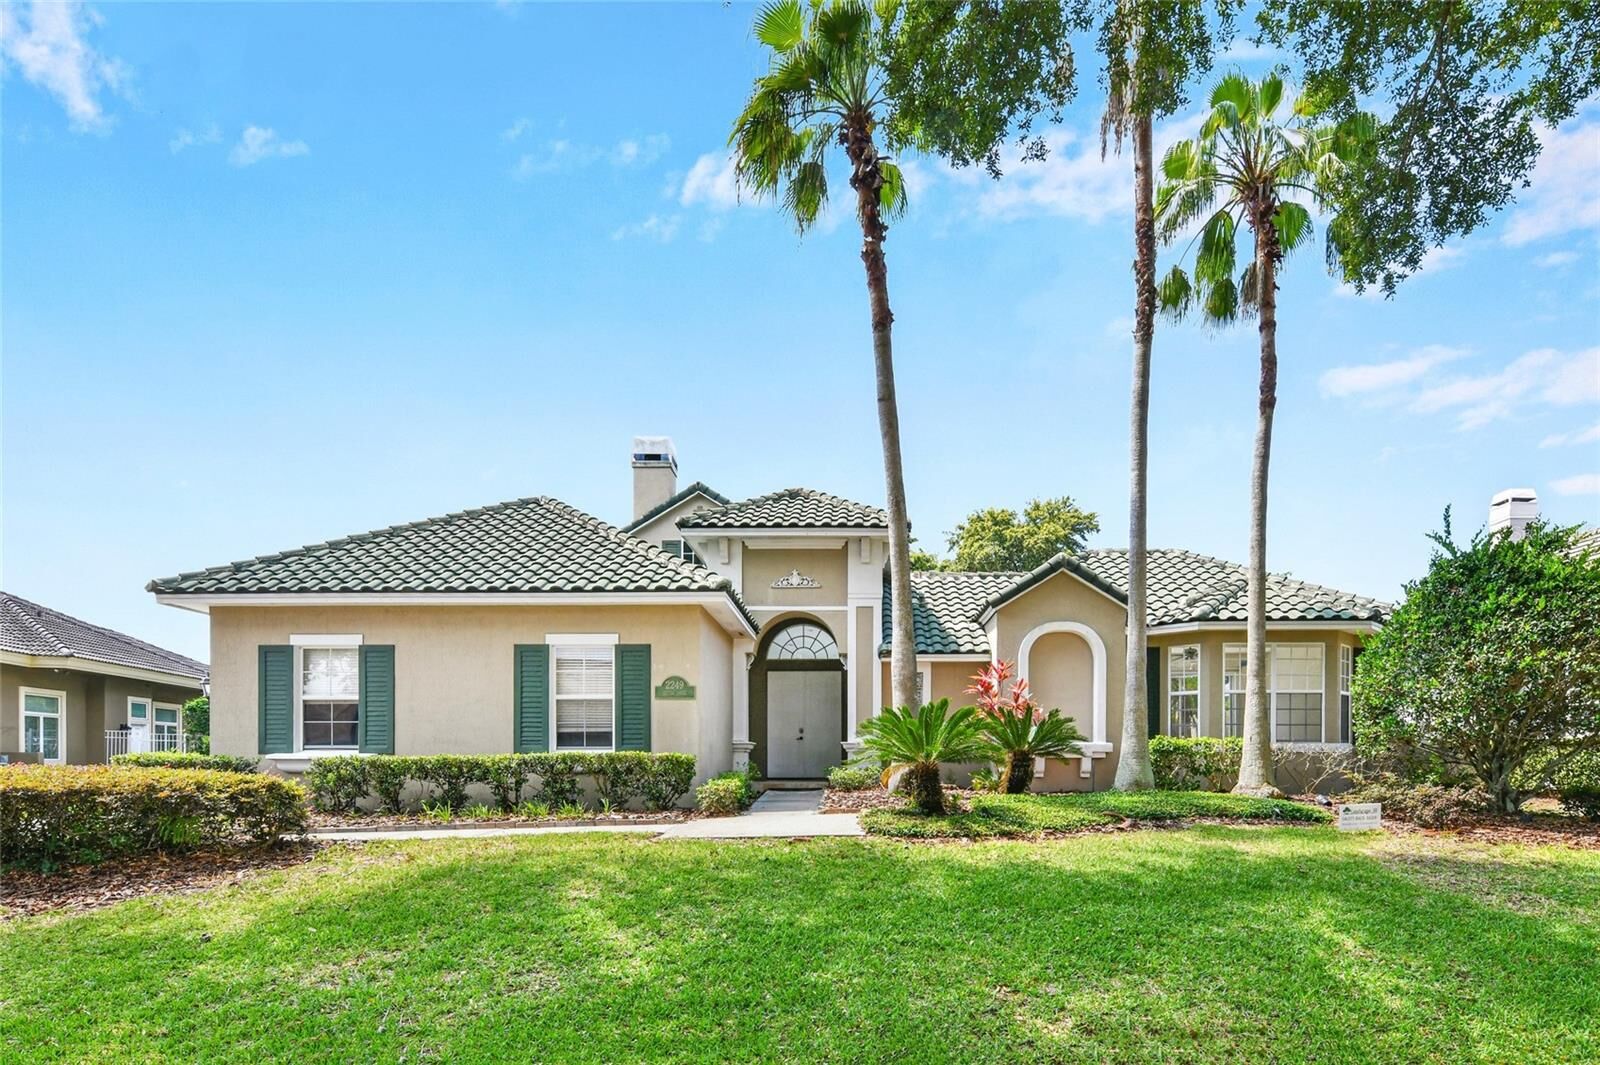
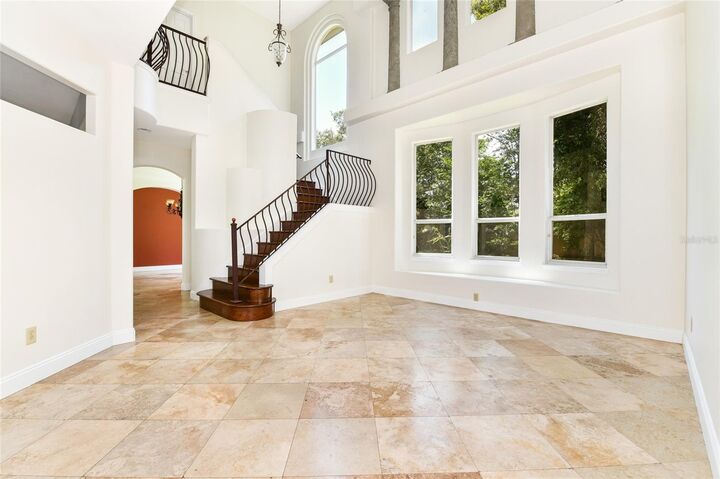
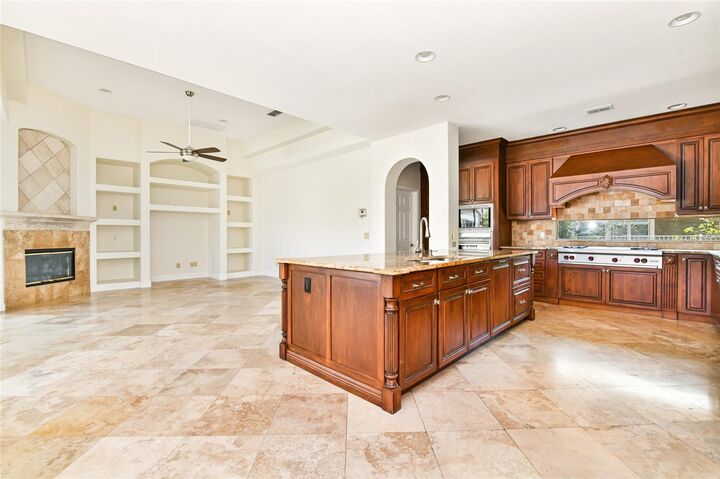
The spacious and versatile floor plan offers 4 bedrooms plus a bonus room that can serve as a 5th bedroom, along with the separate guest suite that provides a potential 6th bedroom. Inside, enjoy elegant travertine flooring, soaring ceilings, oversized windows, and an impressive iron-and-wood staircase. The open-concept kitchen, family room, dining room, and living room create an inviting atmosphere for everyday living and entertaining.
The upgraded gourmet kitchen features beautiful custom wood cabinetry, four-burner gas cooktop with grill and griddle features. Step outside to a spacious, fully fenced backyard surrounded by lush tropical landscaping and a large brick-paver patio, perfect for outdoor gatherings.
Landscaping and HOA fees are included in the rent and paid by the landlord. A rare opportunity to enjoy privacy, flexibility, and resort-style living in one of Orlando's gated communities!