

Listing Courtesy of:  STELLAR as distributed by MLS GRID / Listed By: Corcoran Premier Realty - Contact: 407-965-1155
 STELLAR as distributed by MLS GRID / Listed By: Corcoran Premier Realty - Contact: 407-965-1155
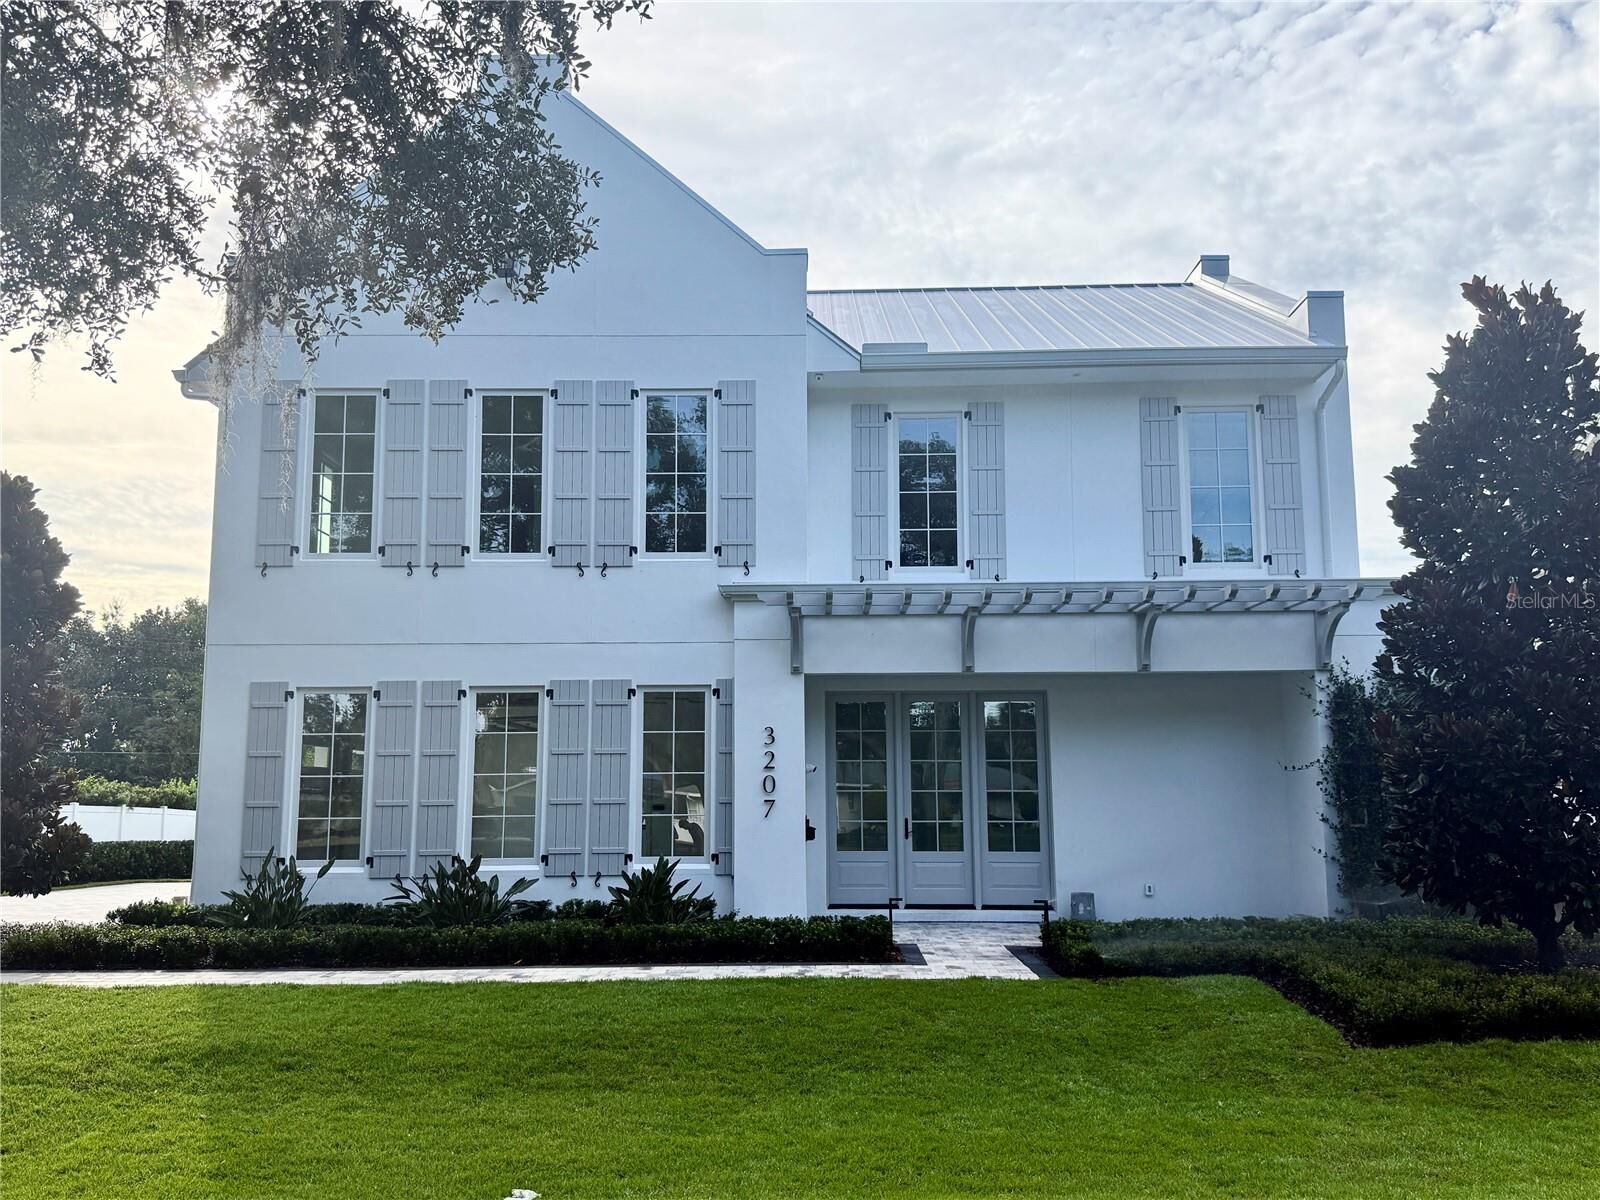
 3207 Middlesex Road Orlando, FL 32803
Coming Soon
$3,799,000 (USD)
Description
MLS #:
O6438583
O6438583
Taxes
$7,325(2024)
$7,325(2024)
Lot Size
0.34 acres
0.34 acres
Type
Single-Family Home
Single-Family Home
Year Built
2026
2026
Style
Custom
Custom
County
Orange County
Orange County
Listed By
Laura Earl, Corcoran Premier Realty, Contact: 407-965-1155
Source
STELLAR
Last checked Sep 30 2026 at 1:44 PM GMT+0000
STELLAR
Last checked Sep 30 2026 at 1:44 PM GMT+0000
Bathroom Details
- Full Bathrooms: 5
- Half Bathrooms: 2
Interior Features
- Great Room
- Inside Utility
- Unfurnished
- Solid Wood Cabinets
- Loft
- Solid Surface Counters
- Crown Molding
- Walk-In Closet(s)
- Appliances: Dishwasher
- Appliances: Refrigerator
- Appliances: Washer
- Ceiling Fans(s)
- Open Floorplan
- Appliances: Disposal
- Appliances: Range Hood
- Appliances: Microwave
- Appliances: Range
- Vaulted Ceiling(s)
- Appliances: Dryer
- Appliances: Exhaust Fan
- Appliances: Ice Maker
- Tray Ceiling(s)
- Appliances: Tankless Water Heater
- Coffered Ceiling(s)
- Appliances: Bar Fridge
- Appliances: Wine Refrigerator
- Thermostat
- High Ceilings
- Built-In Features
- Primary Bedroom Main Floor
Subdivision
- Beverly Shores
Lot Information
- Sidewalk
- Paved
- Landscaped
Property Features
- Fireplace: Electric
- Foundation: Slab
Heating and Cooling
- Central
- Central Air
Pool Information
- In Ground
- Tile
- Salt Water
- Gunite
- Lighting
- Deck
- Lap
Flooring
- Tile
- Epoxy
- Hardwood
Exterior Features
- Block
- Stucco
- Frame
- Roof: Metal
Utility Information
- Utilities: Cable Available, Water Connected, Water Source: Public, Electricity Connected, Sewer Connected
- Sewer: Public Sewer
- Energy: Drip Irrigation, Insulation, Thermostat, Windows, Low-Flow Fixtures, Lighting, Roof
School Information
- Elementary School: Audubon Park K8
- Middle School: Audubon Park K-8
- High School: Edgewater High
Garage
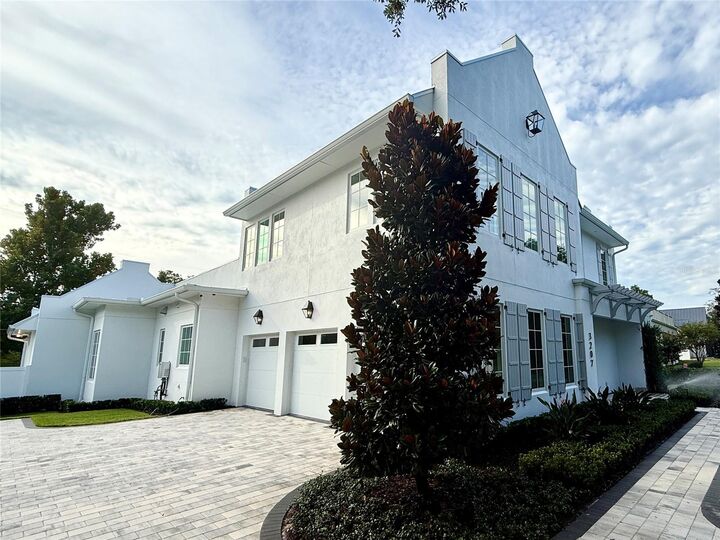
- 33X22
Parking
- Garage Door Opener
- Driveway
- Garage Faces Side
- On Street
- Electric Vehicle Charging Station(s)
Living Area
- 5,296 sqft
Additional Information: Premier Realty | 407-965-1155
Location
Estimated Monthly Mortgage Payment
*Based on Fixed Interest Rate withe a 30 year term, principal and interest only
Listing price
Down payment
%
Interest rate
%Mortgage calculator estimates are provided by CENTURY 21 Real Estate LLC and are intended for information use only. Your payments may be higher or lower and all loans are subject to credit approval.
Disclaimer: Listings Courtesy of “My Florida Regional MLS DBA Stellar MLS © 2026. IDX information is provided exclusively for consumers personal, non-commercial use and may not be used for any other purpose other than to identify properties consumers may be interested in purchasing. All information provided is deemed reliable but is not guaranteed and should be independently verified. Last Updated: 9/30/26 06:44
Based on information submitted to the MLS GRID as of 9/30/2026 13:44. All data is obtained from various sources and may not have been verified by broker or MLS GRID. Supplied Open House Information is subject to change without notice. All information should be independently reviewed and verified for accuracy. Properties may or may not be listed by the office/agent presenting the information.



Inside, a thoughtfully designed laundry room and mudroom provide exceptional functionality with custom built-ins and direct access to the oversized three-car garage, complete with epoxy flooring, EV charger, and Get Lit LED lighting. Upstairs, three generously sized bedrooms each offer a private en-suite bathroom and walk-in closet, surrounding a central activity space that can easily be transformed into a media room, lounge, or additional gathering area. Beyond its exceptional design, this home was thoughtfully constructed for efficiency and performance, featuring spray foam insulation and low-E Andersen windows throughout. From its architectural character and designer finishes to its sophisticated indoor-outdoor living spaces, this residence showcases the craftsmanship, quality, and attention to detail synonymous with FG Schaub Custom Homes.