

Listing Courtesy of:  STELLAR as distributed by MLS GRID / Listed By: Carlisle Realty, LLC - Contact: 407-557-4024
 STELLAR as distributed by MLS GRID / Listed By: Carlisle Realty, LLC - Contact: 407-557-4024
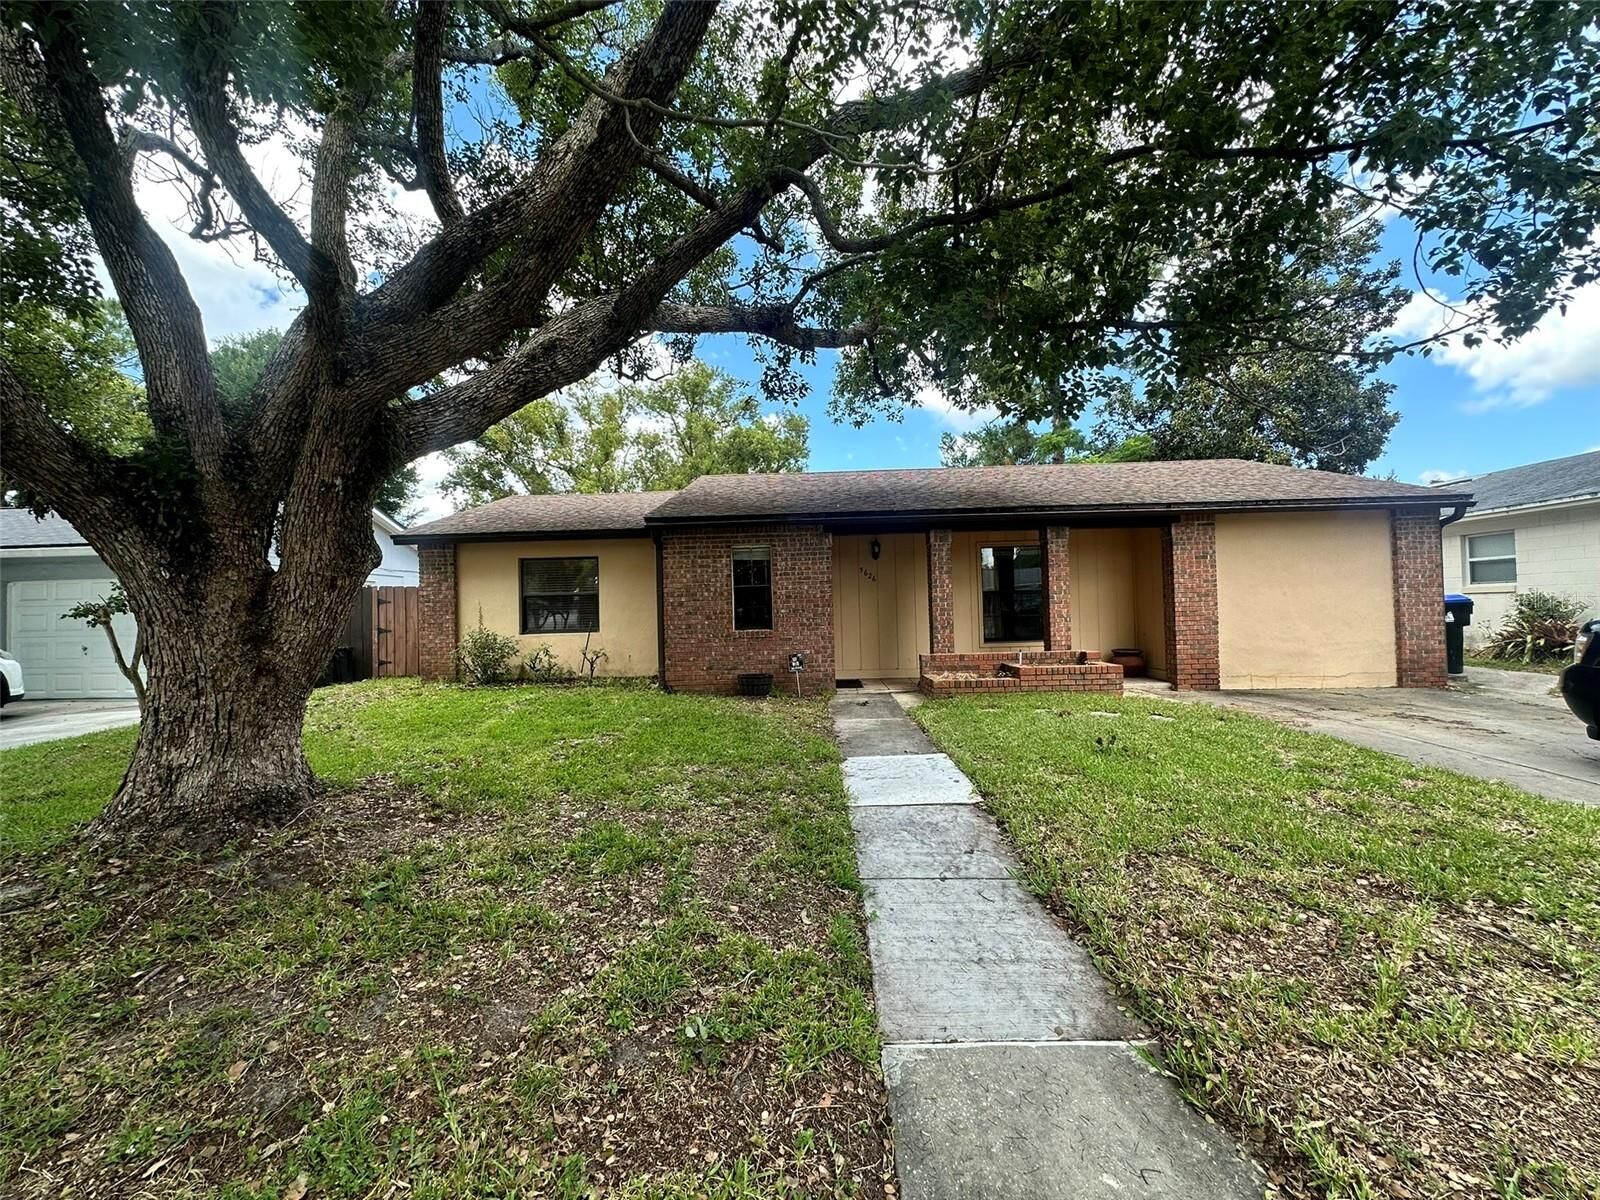
 5626 Stull Avenue Orlando, FL 32810
Active (24 Days)
$374,900 (USD)

Description
MLS #:
O6416692
O6416692
Taxes
$1,728(2025)
$1,728(2025)
Lot Size
7,129 SQFT
7,129 SQFT
Type
Single-Family Home
Single-Family Home
Year Built
1971
1971
County
Orange County
Orange County
Listed By
James Rouadi, Carlisle Realty, LLC, Contact: 407-557-4024
Source
STELLAR
Last checked Jul 8 2026 at 7:21 AM GMT+0000
STELLAR
Last checked Jul 8 2026 at 7:21 AM GMT+0000
Bathroom Details
- Full Bathroom: 1
- Half Bathroom: 1
Interior Features
- Unfurnished
- Appliances: Dishwasher
- Appliances: Refrigerator
- Ceiling Fans(s)
- Appliances: Range Hood
- Appliances: Range
Subdivision
- Kingswood Manor 7Th Add
Property Features
- Foundation: Slab
Heating and Cooling
- Central
- Central Air
Pool Information
- In Ground
Homeowners Association Information
- Dues: $360/Annually
Flooring
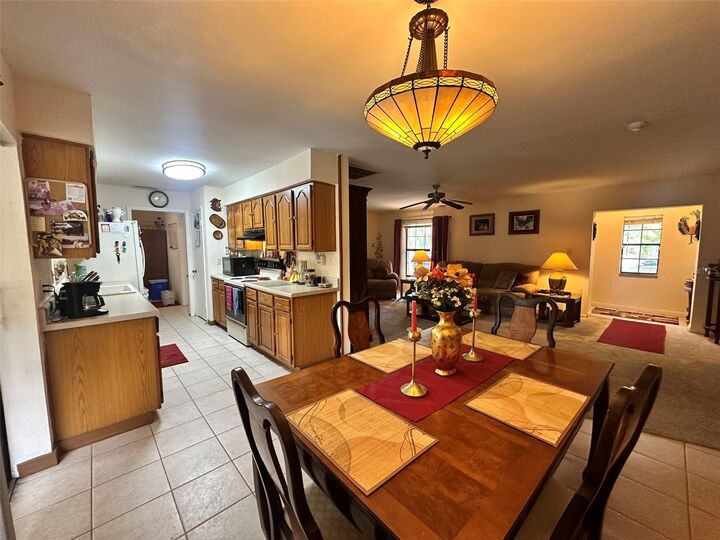
- Ceramic Tile
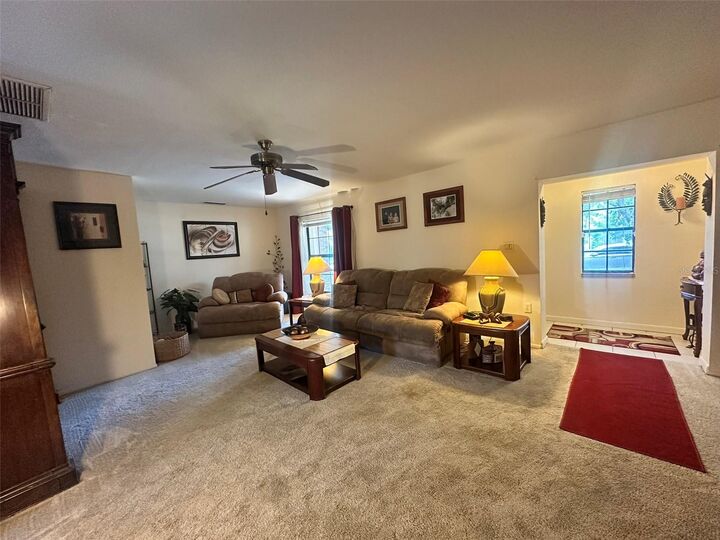
- Carpet
Exterior Features
- Block
- Roof: Shingle
Utility Information
- Utilities: Water Source: Public, Electricity Connected, Sewer Connected
- Sewer: Public Sewer
School Information
- Elementary School: Lake Weston Elem
- Middle School: Lockhart Middle
- High School: Edgewater High
Stories
- 1
Living Area
- 1,330 sqft
Additional Information: Carlisle Realty, LLC | 407-557-4024
Location
Estimated Monthly Mortgage Payment
*Based on Fixed Interest Rate withe a 30 year term, principal and interest only
Listing price
Down payment
%
Interest rate
%Mortgage calculator estimates are provided by CENTURY 21 Real Estate LLC and are intended for information use only. Your payments may be higher or lower and all loans are subject to credit approval.
Disclaimer: Listings Courtesy of “My Florida Regional MLS DBA Stellar MLS © 2026. IDX information is provided exclusively for consumers personal, non-commercial use and may not be used for any other purpose other than to identify properties consumers may be interested in purchasing. All information provided is deemed reliable but is not guaranteed and should be independently verified. Last Updated: 7/8/26 00:21
Based on information submitted to the MLS GRID as of 7/8/2026 07:21. All data is obtained from various sources and may not have been verified by broker or MLS GRID. Supplied Open House Information is subject to change without notice. All information should be independently reviewed and verified for accuracy. Properties may or may not be listed by the office/agent presenting the information.



Step inside to find bright living spaces filled with natural light and a welcoming atmosphere. The spacious kitchen and dining areas provide the perfect setting for family meals and entertaining guests. The home's three bedrooms offer comfortable accommodations, while the additional half bath in the primary suite adds extra convenience.
Outside, your private backyard oasis awaits. Enjoy sunny Florida days relaxing by the sparkling pool, hosting weekend barbecues, or creating lasting memories with family and friends. The fully fenced yard provides space for pets, play, and outdoor enjoyment year-round, while the large shed provides additional storage.
Conveniently located near major roadways, shopping, dining, schools, and entertainment, this property combines suburban comfort with easy access to everything Orlando has to offer. This unique community has an Olympic-sized swimming pool, tennis courts, basketball courts, a picnic area, and a fishing lake for the residents' use. Whether you're a first-time homebuyer, downsizing, or looking for an investment opportunity, this move-in-ready pool home is one you won't want to miss.
Schedule your private showing today and see all this home has to offer!