919 Eldridge Street Orlando, FL 32803
Listing Courtesy of: MLS LogoSTELLAR as distributed by MLS GRID / Listed By: Rosemont Realty, Inc. - Contact:  407-299-6252

  919 Eldridge Street Orlando, FL 32803

Active (8 Days)
$2,100 (USD)

2
BED
2
BATH
1,209
SQFT

Description

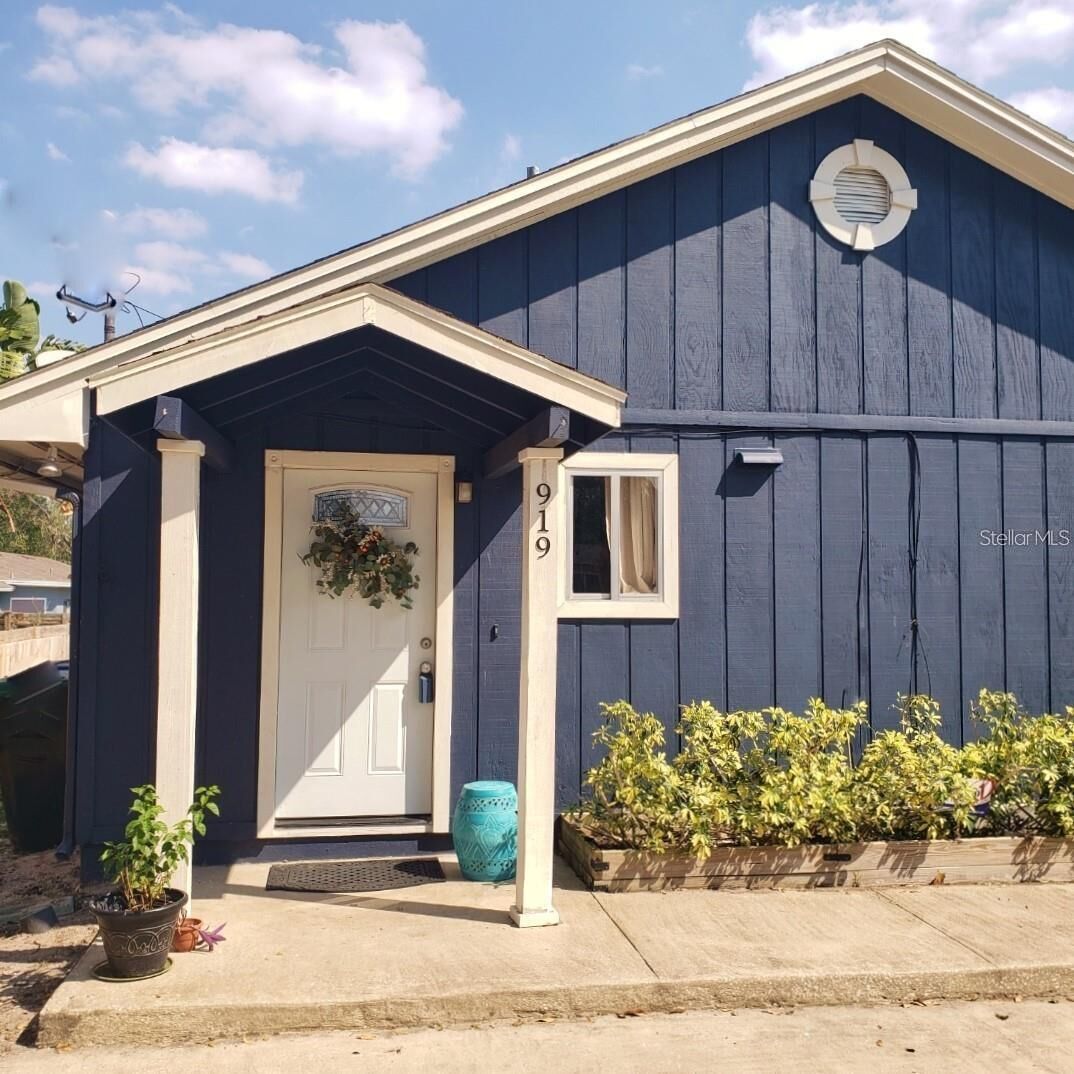
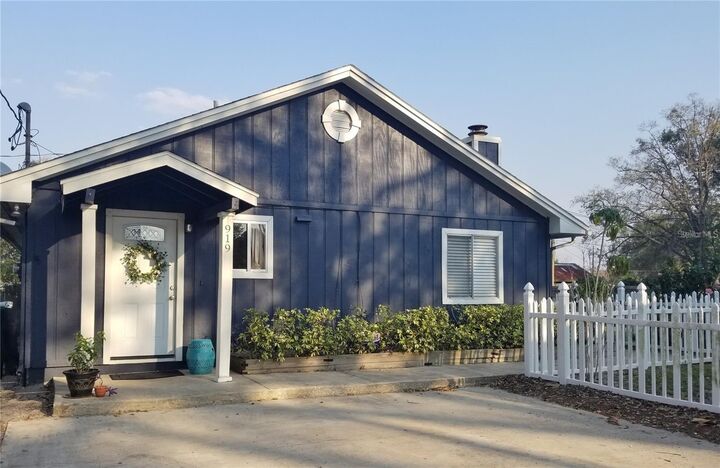
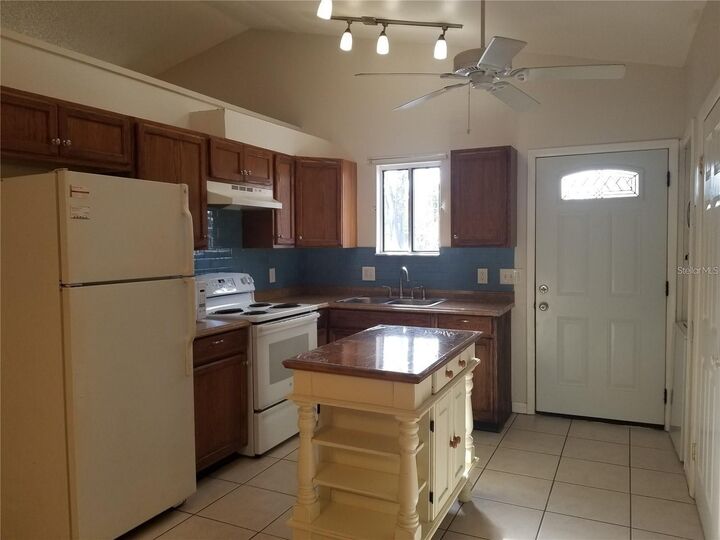
Baldwin Park area cutie - What a sweet house to call Home! Very spacious 2 bedroom/2 full bath home features an open floor plan with airy vaulted ceilings, lots of natural light and very EZ care tile and plank flooring throughout - no carpet! Love to cook? Your kitchen boasts plenty of cabinet space, big pantry and movable food prep island. Separate Dining Room / Flex Space - could readily be a Home Office. Easy living Great Room with built-in shelving and decorative FPL allows for sectional or modular sofas, game space or large TV. TWO BEDROOMS - EACH WITH ITS' OWN PRIVATE BATHROOM! Ideal for singles, roommates or couples with that home office or studio space you always wanted. Both bedrooms are identical in size with ceiling fans and huge walk-in closets - ample room for your king size bed, OR multiple desks OR work-out equipment. No fighting over who gets the smaller bedroom without a private bath! Want outdoor space too? 919 Eldridge has a big fenced yard AND pretty screened porch complete with ceiling fans for enjoying your morning or evening bird watching. Bring your own bird feeders! *********** Lawn care IS included, as are the stackable washer/dryer. ****** Incredibly convenient to everything - less than 1/2 block from Cady Way Trail exercise/bike path and less than 5 minutes from Baldwin Park shopping and restaurants. Minutes from Fashion Square Mall, additional other shopping, restaurant and entertainment options. EXCELLENT SCHOOLS! EZ commutes with the nearby 408 and I-4! ARE YOU READY TO MOVE IN YET?? Come by and see us! Contact your Realtor or call the listing agent with questions, or for your private viewing. *********** !! BEWARE OF LEASING FRAUD!! This property is offered For Rent by a professional Property Manager, thru the MLS. IT IS NOT offered on CraigsList, etc. If you believe someone OTHER THAN ROSEMONT REALTY, INC is trying to rent you this home or have ANY questions regarding leasing this property, please call YOUR REALTOR or our Main Office to verify. ******** SOME NOTES: ** Owner requests NO SMOKING or vaping, please! Pets are a possibility, but TWO ANIMALS MAXIMUM, and SMALL ANIMALS ONLY (40lbs MAX preferred). No Aggressive or Dangerous Dog Breeds (Including but not limited to: Dobermans, Rottweilers, Chows, German Shepherds, Staffordshire Terriers, American Pit Bull Terriers). Pet application AND DEPOSIT REQUIRED, Additional fees MAY be required. NO FARM ANIMALS or poisonous, dangerous or exotics, please . We WILL need to meet your pet! ******** Equal Housing Opportunity - Pricing is subject to change without notice. Security deposit varies based upon credit criteria; however standard security deposit equals one month's rent. FULLY Completed applications approved on first-come, first-served basis. - Non-refundable application fee: $75 for 1st applicant of age 18 or older, $25 for each additional applicant of age 18 or older. One-year lease minimum . *** WE DO BACKGROUND CHECK and verifications ON EVERYONE! Your honesty is expected and appreciated .

MLS #:
O6425438
Lot Size
0.28 acres
Type
Rental
Year Built
1988
County
Orange County

Listed By

Pat Oppel, Rosemont Realty, Inc., Contact: 407-299-6252
Source
STELLAR
Last checked Aug 27 2026 at 10:38 PM GMT+0000
Bathroom Details
  • Full Bathrooms: 2
Interior Features
  • Inside Utility
  • Unfurnished
  • Solid Wood Cabinets
  • L Dining
  • Walk-In Closet(s)
  • Appliances: Electric Water Heater
  • Appliances: Refrigerator
  • Appliances: Washer
  • Ceiling Fans(s)
  • Open Floorplan
  • Appliances: Range Hood
  • Appliances: Microwave
  • Appliances: Range
  • Cathedral Ceiling(s)
  • Vaulted Ceiling(s)
  • Appliances: Dryer
  • Thermostat
  • High Ceilings
  • Built-In Features
  • Primary Bedroom Main Floor
Subdivision
  • Jamajo
Lot Information
  • Level
  • In County
  • Near Public Transit
Property Features
  • Fireplace: Decorative
  • Fireplace: Living Room
Heating and Cooling
  • Central
  • Electric
  • Central Air
Flooring
  • Concrete
  • Tile
Utility Information
  • Utilities: Public, Water Source: Public, Bb/Hs Internet Available
  • Sewer: Septic Tank
School Information
  • Elementary School: Baldwin Park Elementary
  • Middle School: Glenridge Middle
  • High School: Winter Park High
Parking
  • Open
  • Driveway
  • Off Street
  • Common
Stories
  • 1
Living Area
  • 1,209 sqft
Additional Information: Rosemont Realty, Inc. | 407-299-6252
Location
   
Calculate drive times to this property
 
Powered by INRIX® Drive Time

Powered by Walk Score®
Disclaimer: Listings Courtesy of “My Florida Regional MLS DBA Stellar MLS © 2026. IDX information is provided exclusively for consumers personal, non-commercial use and may not be used for any other purpose other than to identify properties consumers may be interested in purchasing. All information provided is deemed reliable but is not guaranteed and should be independently verified. Last Updated: 8/27/26 15:38
Based on information submitted to the MLS GRID as of 8/27/2026 22:38. All data is obtained from various sources and may not have been verified by broker or MLS GRID. Supplied Open House Information is subject to change without notice. All information should be independently reviewed and verified for accuracy. Properties may or may not be listed by the office/agent presenting the information.
