

Listing Courtesy of: DAYTONA BEACH AREA ASSOCIATION OF REALTORS / Listed By: Egeneto Investments LLC
39 Sea Harbor Drive E Ormond Beach, FL 32176
Pending (24 Days)
$589,000 (USD)
Description
MLS #:
1227558
1227558
Taxes
$2,588(2025)
$2,588(2025)
Lot Size
7,841 SQFT
7,841 SQFT
Type
Single-Family Home
Single-Family Home
Year Built
1979
1979
Style
Ranch
Ranch
County
Volusia County
Volusia County
Listed By
Vincent Stewart, Egeneto Investments LLC
Source
DAYTONA BEACH AREA ASSOCIATION OF REALTORS
Last checked Jul 8 2026 at 5:58 AM GMT+0000
DAYTONA BEACH AREA ASSOCIATION OF REALTORS
Last checked Jul 8 2026 at 5:58 AM GMT+0000
Bathroom Details
- Full Bathrooms: 2
Interior Features
- Split Bedrooms
- Ceiling Fan(s)
- Entrance Foyer
- Open Floorplan
- Vaulted Ceiling(s)
- Walk-In Closet(s)
- Pantry
- Primary Bathroom - Shower No Tub
Kitchen
- Refrigerator
- Microwave
- Electric Range
- Disposal
- Dishwasher
- Washer
- Dryer
- Wine Cooler
- Electric Oven
Subdivision
- Seabridge
Lot Information
- Sprinklers In Front
- Sprinklers In Rear
Property Features
- Foundation: Slab
Heating and Cooling
- Central
- Electric
- Central Air
Pool Information
- In Ground
- Fenced
Flooring
- Tile
Exterior Features
- Roof: Shingle
Utility Information
- Utilities: Sewer Connected, Water Connected, Electricity Connected, Cable Available
- Sewer: Public Sewer
Parking
- Garage
- Off Street
- Garage Door Opener
- Covered
Stories
- One
Living Area
- 1,684 sqft
Location
Estimated Monthly Mortgage Payment
*Based on Fixed Interest Rate withe a 30 year term, principal and interest only
Listing price
Down payment
%
Interest rate
%Mortgage calculator estimates are provided by CENTURY 21 Real Estate LLC and are intended for information use only. Your payments may be higher or lower and all loans are subject to credit approval.
Disclaimer: Copyright 2026 Daytona Beach Area Association of Realtors. All rights reserved. This information is deemed reliable, but not guaranteed. The information being provided is for consumers’ personal, non-commercial use and may not be used for any purpose other than to identify prospective properties consumers may be interested in purchasing. Data last updated 7/7/26 22:58



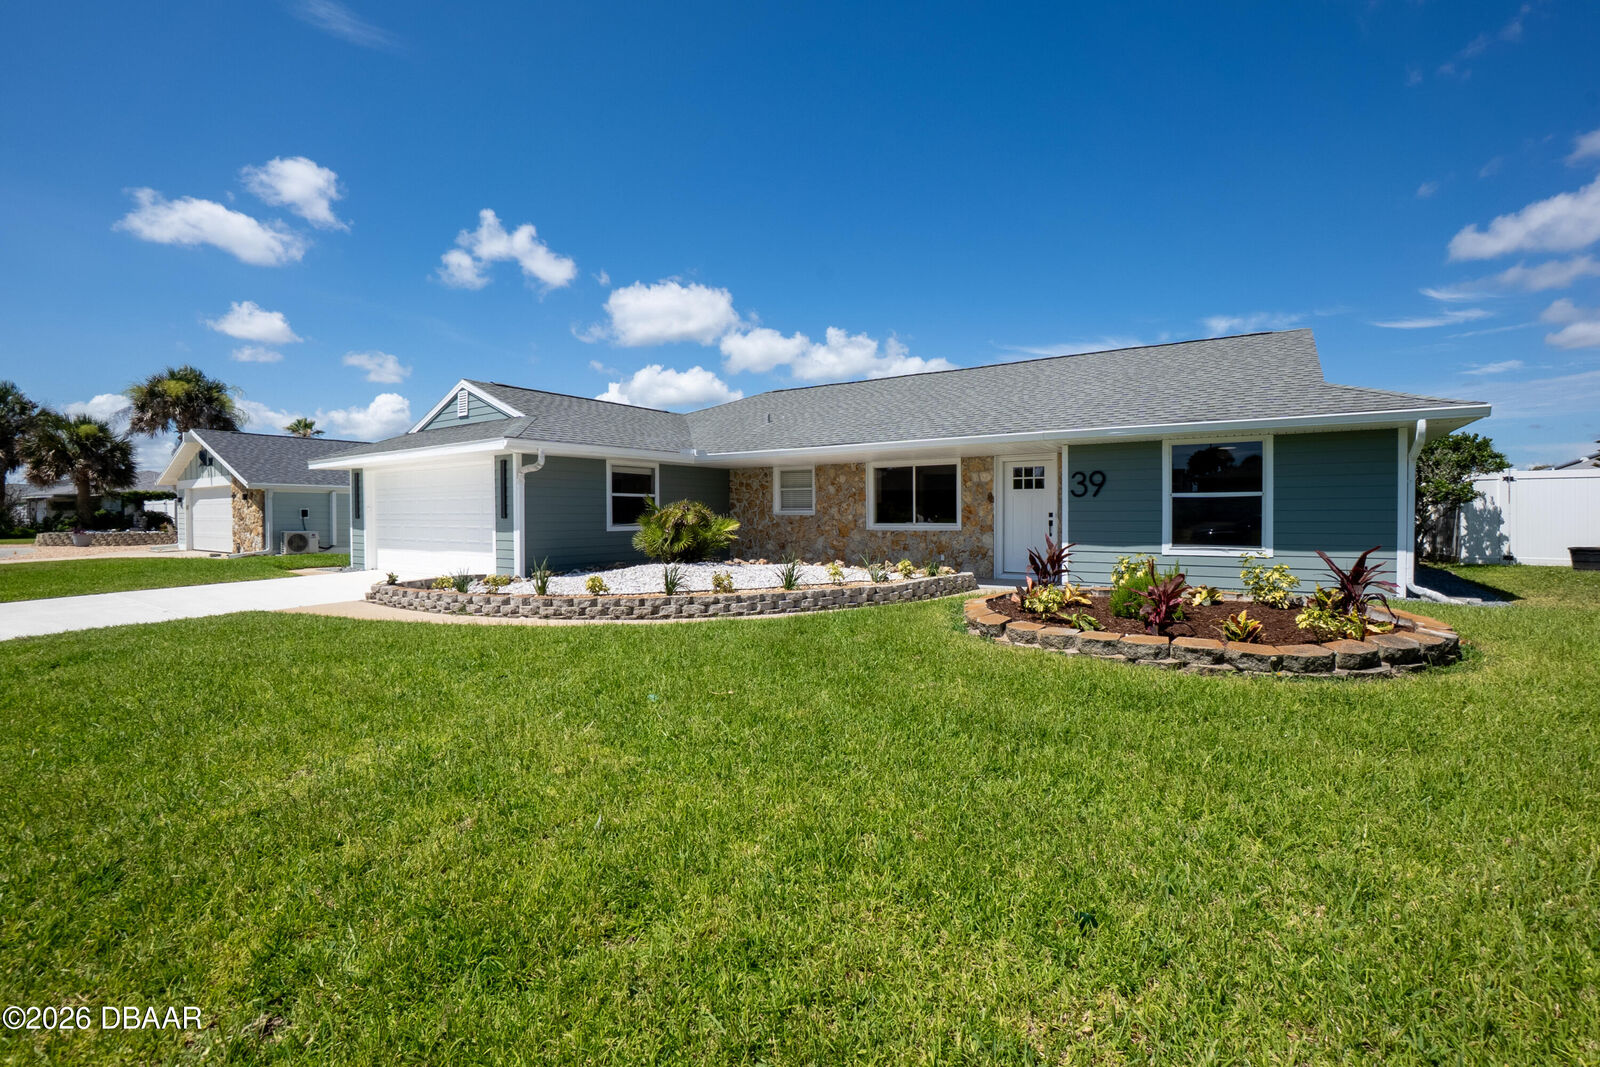
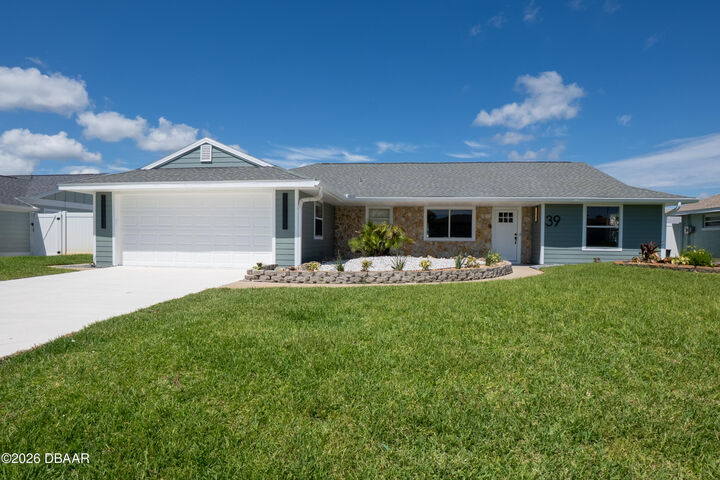
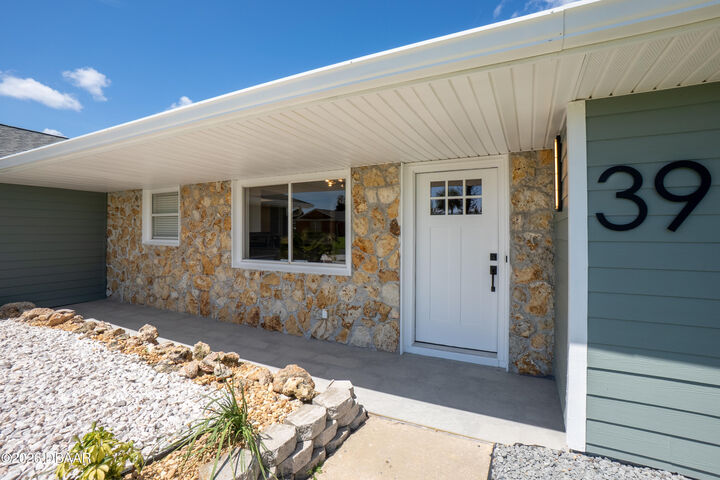
A short stroll to no-drive beach in Ormond-by-the-Sea. Newly renovated with a modern feel with ceramic tile all throughout, new wood kitchen cabinets and bathroom vanities with soft-close drawers and quartz countertops. Spacious walk-in pantry. Large living room with vaulted ceilings and plenty of natural light. Newer roof and HVAC. All new LED lights throughout with ceiling fans. Brand new plumbing fixtures. Bathrooms modern with floor-to-ceiling tile and large shower in primary suite. Spacious bedrooms with the primary bedroom split. Other two bedrooms are on opposite wing with lots of storage. Bonus room to act as office, theater room, or extra bedroom.
Screened-in patio next to private pool - large deck allows for big pool parties - with white vinyl privacy fence. Lush landscaping with irrigation system.
House sits high and dry with large two car garage in driveway. There are too many amenities to name! Come see this gem while its available!!