

Listing Courtesy of:  STELLAR as distributed by MLS GRID / Listed By: Sloane Realty, LLC - Contact: 407-829-2418
 STELLAR as distributed by MLS GRID / Listed By: Sloane Realty, LLC - Contact: 407-829-2418
1009 Corkwood Drive Oviedo, FL 32765
Active (254 Days)
$459,000 (USD)

Description
MLS #:
O6453489
O6453489
Taxes
$5,977(2026)
$5,977(2026)
Lot Size
8,244 SQFT
8,244 SQFT
Type
Single-Family Home
Single-Family Home
Year Built
1990
1990
County
Seminole County
Seminole County
Listed By
Matt White, Sloane Realty, LLC, Contact: 407-829-2418
Source
STELLAR
Last checked Nov 8 2026 at 2:41 AM GMT+0000
STELLAR
Last checked Nov 8 2026 at 2:41 AM GMT+0000
Bathroom Details
- Full Bathrooms: 2
Interior Features
- Unfurnished
- Split Bedroom
- Stone Counters
- Living Room/Dining Room Combo
- Walk-In Closet(s)
- Window Treatments
- Appliances: Dishwasher
- Appliances: Electric Water Heater
- Appliances: Refrigerator
- Appliances: Washer
- Ceiling Fans(s)
- Open Floorplan
- Appliances: Disposal
- Appliances: Range
- Vaulted Ceiling(s)
- Appliances: Dryer
- Thermostat
- Primary Bedroom Main Floor
Subdivision
- Alafaya Woods Ph 22
Lot Information
- Sidewalk
- City Limits
Property Features
- Fireplace: Living Room
- Foundation: Slab
Heating and Cooling
- Central
- Electric
- Central Air
Homeowners Association Information
- Dues: $214/Annually
Flooring
- Luxury Vinyl
Exterior Features
- Stucco
- Frame
- Roof: Shingle
Utility Information
- Utilities: Public, Water Connected, Water Source: Public, Electricity Connected, Sewer Connected, Underground Utilities
- Sewer: Public Sewer
School Information
- Elementary School: Evans Elementary
- Middle School: Chiles Middle
- High School: Oviedo High
Garage
- 20X22
Parking
- Driveway
Stories
- 1
Living Area
- 2,181 sqft
Additional Information: Sloane Realty, LLC | 407-829-2418
Location
Estimated Monthly Mortgage Payment
*Based on Fixed Interest Rate withe a 30 year term, principal and interest only
Listing price
Down payment
%
Interest rate
%Mortgage calculator estimates are provided by CENTURY 21 Real Estate LLC and are intended for information use only. Your payments may be higher or lower and all loans are subject to credit approval.
Disclaimer: Listings Courtesy of “My Florida Regional MLS DBA Stellar MLS © 2026. IDX information is provided exclusively for consumers personal, non-commercial use and may not be used for any other purpose other than to identify properties consumers may be interested in purchasing. All information provided is deemed reliable but is not guaranteed and should be independently verified. Last Updated: 11/7/26 18:41
Based on information submitted to the MLS GRID as of 11/8/2026 02:41. All data is obtained from various sources and may not have been verified by broker or MLS GRID. Supplied Open House Information is subject to change without notice. All information should be independently reviewed and verified for accuracy. Properties may or may not be listed by the office/agent presenting the information.



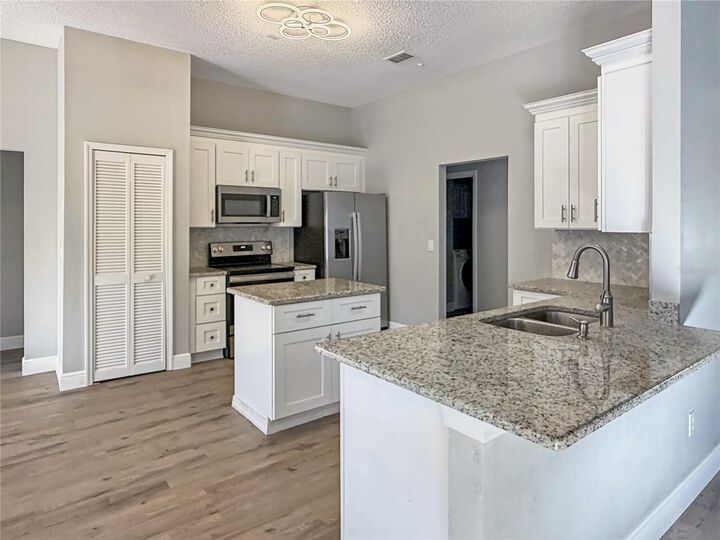
The heart of the home is the beautifully updated kitchen, featuring white shaker cabinetry, stone countertops, a center island, breakfast bar and stainless steel appliances. The kitchen flows seamlessly into the inviting living room, where vaulted ceilings and a fireplace create an open, comfortable gathering space. Luxury vinyl plank flooring, fresh interior paint, new light fixtures and updated plumbing fixtures carry the refreshed look throughout. A spacious foyer and separate dining area provide additional room to welcome family and friends.
The private primary suite offers sliding-door access to the screened porch, a walk-in closet and an ensuite bath with dual sinks, a garden tub and a separate shower. Three additional bedrooms provide flexibility for family, guests or a home office. The second bathroom features updated cabinetry and dual sinks.
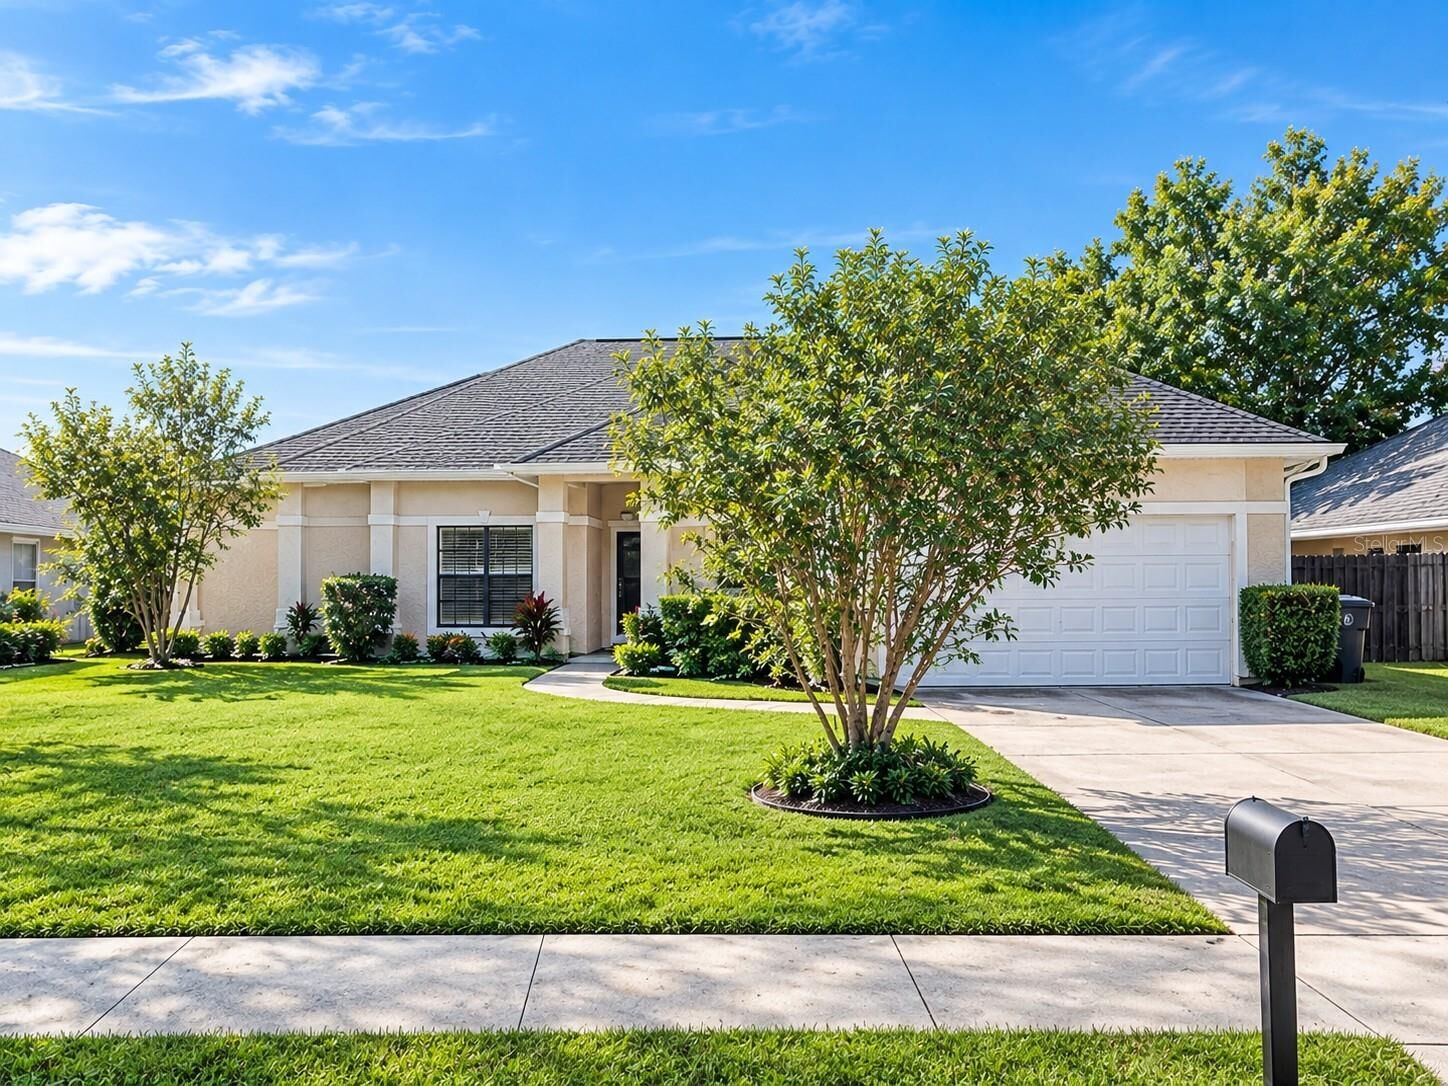
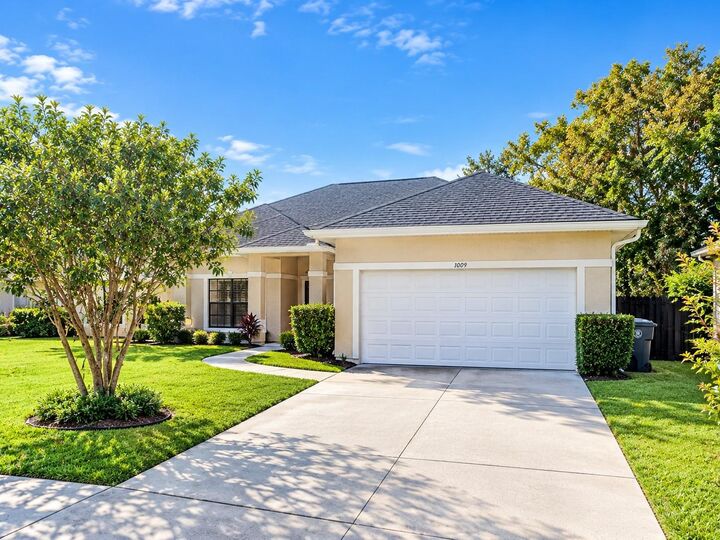
Step outside to the impressive 29-foot screened rear porch overlooking a fenced backyard—an inviting setting for morning coffee, weekend cookouts or relaxing evenings outdoors. Additional highlights include a two-car garage, inside laundry room, public water and sewer, and a NEW ROOF installed in August 2026 (Permit #26-00000394).
Enjoy the Alafaya Woods community amenities, including tennis and basketball courts, a covered picnic area and a passive park with hiking trails. Conveniently located near Alafaya Trail, Mitchell Hammock Road and SR 417 for easy access to shopping, dining and commuting routes.
Move-in-ready style, flexible living space and a major recent upgrade—all in an established Oviedo community. HOA: just $214.15 annually.