

Listing Courtesy of:  STELLAR as distributed by MLS GRID / Listed By: La Rosa Realty Premier LLC - Contact: 407-401-9076
 STELLAR as distributed by MLS GRID / Listed By: La Rosa Realty Premier LLC - Contact: 407-401-9076
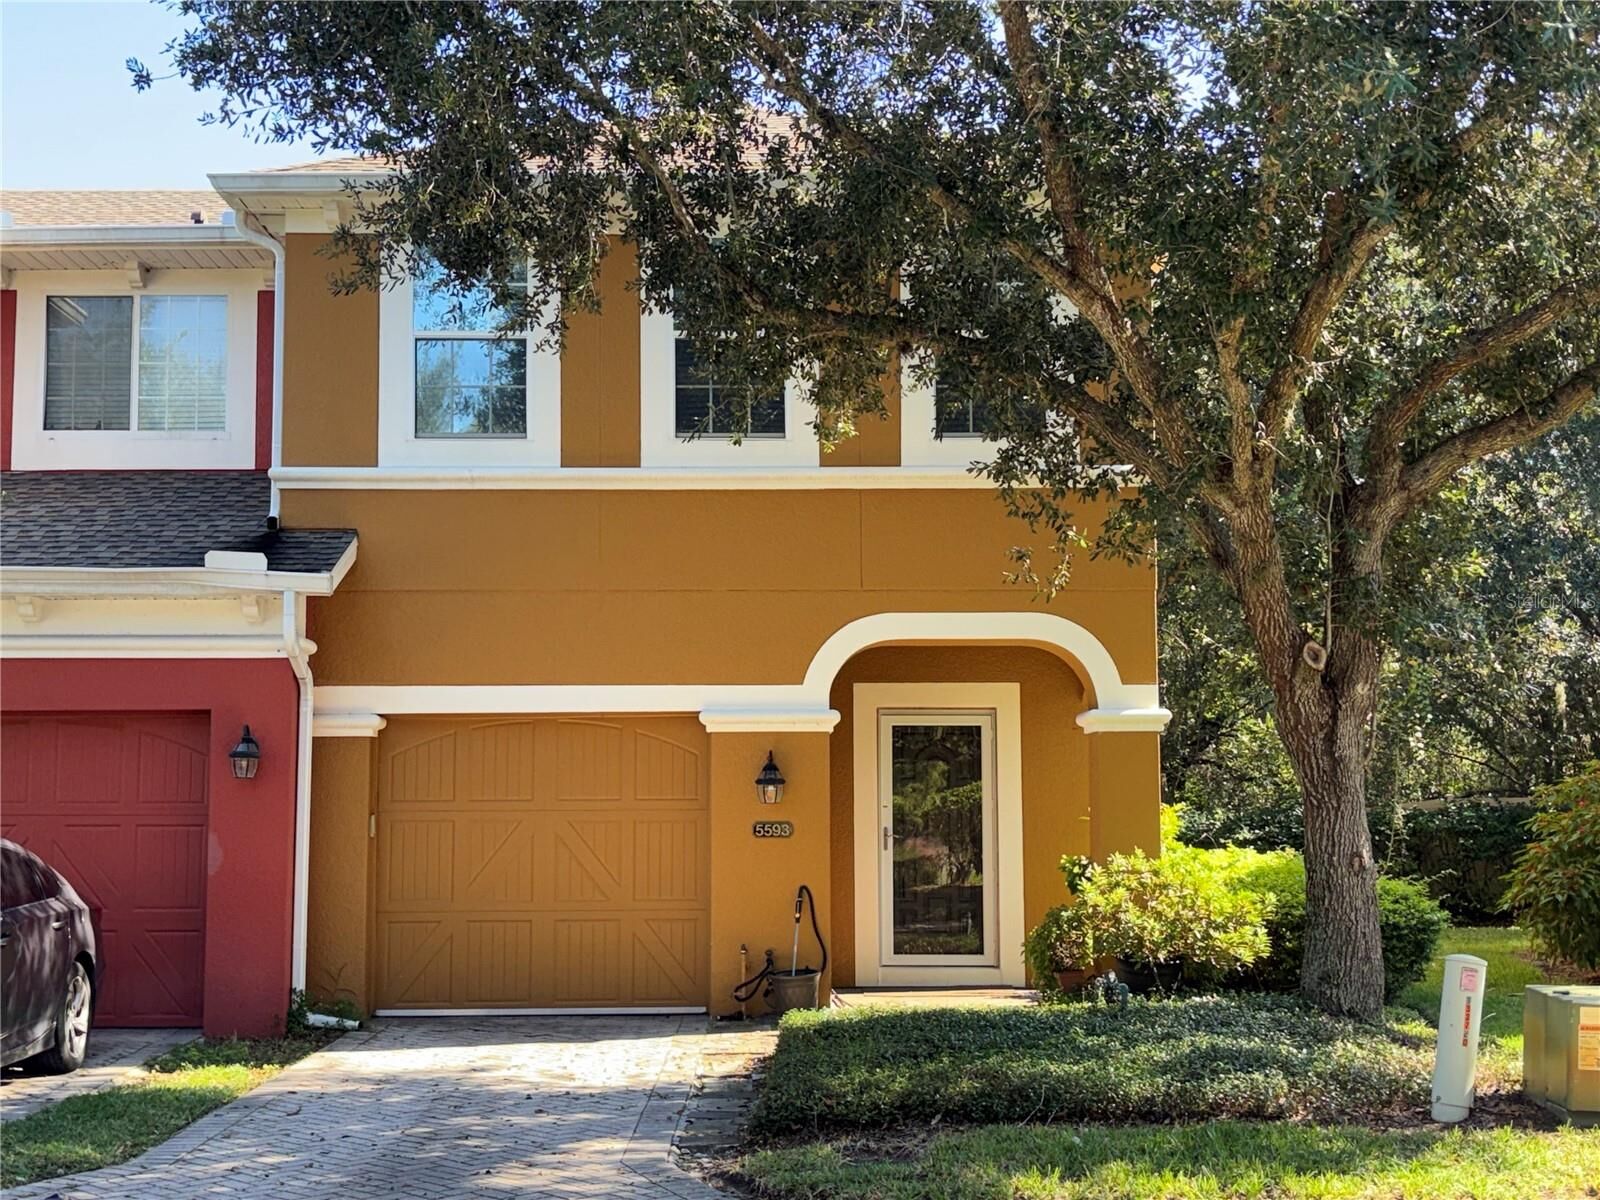
5593 Rutherford Place Oviedo, FL 32765
Active (0 Days)
$360,000 (USD)
Description
MLS #:
O6455813
O6455813
Taxes
$3,160(2025)
$3,160(2025)
Lot Size
1,804 SQFT
1,804 SQFT
Type
Townhouse
Townhouse
Year Built
2008
2008
Style
Contemporary
Contemporary
County
Seminole County
Seminole County
Listed By
Roxanna Cabrera, La Rosa Realty Premier LLC, Contact: 407-401-9076
Source
STELLAR
Last checked Nov 7 2026 at 10:41 PM GMT+0000
STELLAR
Last checked Nov 7 2026 at 10:41 PM GMT+0000
Bathroom Details
- Full Bathrooms: 2
- Half Bathroom: 1
Interior Features
- Unfurnished
- Stone Counters
- Solid Wood Cabinets
- Walk-In Closet(s)
- Window Treatments
- Appliances: Dishwasher
- Appliances: Electric Water Heater
- Appliances: Refrigerator
- Appliances: Washer
- Ceiling Fans(s)
- Appliances: Disposal
- Appliances: Microwave
- Appliances: Range
- Appliances: Dryer
- Primarybedroom Upstairs
Subdivision
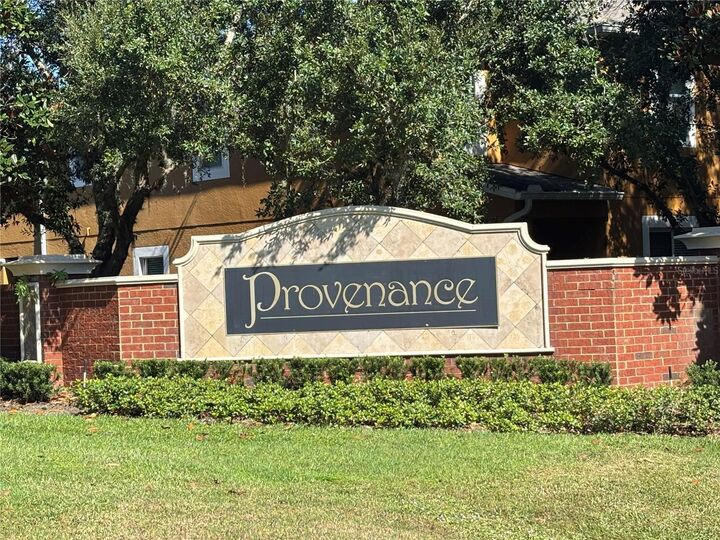
- Provenance At Loma Vista
Lot Information
- Landscaped
Property Features
- Foundation: Slab
Heating and Cooling
- Central
- Central Air
Homeowners Association Information
- Dues: $300/Monthly
Flooring
- Carpet
- Hardwood
Exterior Features
- Block
- Roof: Shingle
Utility Information
- Utilities: Cable Available, Public, Water Connected, Water Source: Public, Electricity Connected, Sewer Connected
- Sewer: Public Sewer
School Information
- Elementary School: Evans Elementary
- Middle School: Tuskawilla Middle
- High School: Lake Howell High
Parking
- Garage Door Opener
- Guest
- Driveway
Living Area
- 1,817 sqft
Additional Information: La Rosa Realty Premier LLC | 407-401-9076
Location
Estimated Monthly Mortgage Payment
*Based on Fixed Interest Rate withe a 30 year term, principal and interest only
Listing price
Down payment
%
Interest rate
%Mortgage calculator estimates are provided by CENTURY 21 Real Estate LLC and are intended for information use only. Your payments may be higher or lower and all loans are subject to credit approval.
Disclaimer: Listings Courtesy of “My Florida Regional MLS DBA Stellar MLS © 2026. IDX information is provided exclusively for consumers personal, non-commercial use and may not be used for any other purpose other than to identify properties consumers may be interested in purchasing. All information provided is deemed reliable but is not guaranteed and should be independently verified. Last Updated: 11/7/26 14:41
Based on information submitted to the MLS GRID as of 11/7/2026 22:41. All data is obtained from various sources and may not have been verified by broker or MLS GRID. Supplied Open House Information is subject to change without notice. All information should be independently reviewed and verified for accuracy. Properties may or may not be listed by the office/agent presenting the information.



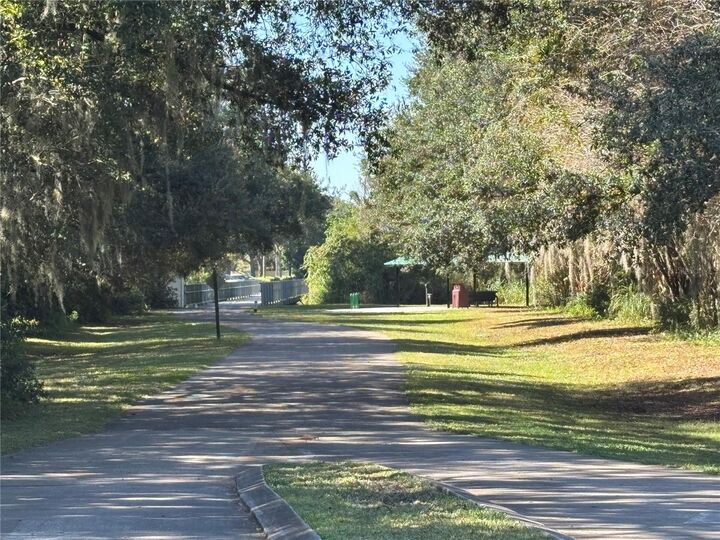
Enjoy the added benefit of nearby access to the Seminole Trail, perfect for walking, biking, and enjoying the outdoors!
Florida Homebuyer Tax Savings Opportunity! Buyers purchasing this property as their primary residence may also be able to take advantage of Florida's Amendment 3 property tax relief opportunity, subject to eligibility requirements. To potentially qualify, buyers must establish Florida residency and meet the applicable primary-residence requirements by December 31, 2026. This could mean additional property tax savings for eligible homeowners!
Don't miss this opportunity to enjoy Florida living, outdoor recreation, and potential property tax benefits!