

Listing Courtesy of: BeachesMLS/FlexMLS / Listed By: Beycome Of Florida LLC
2018 SW Heronwood Road Palm City, FL 34990
Active (0 Days)
$527,500 (USD)

Description
MLS #:
B26100547
B26100547
Taxes
$6,039(2026)
$6,039(2026)
Lot Size
0.27 acres
0.27 acres
Type
Single-Family Home
Single-Family Home
Year Built
1985
1985
County
Martin County
Martin County
Community
Heronwood
Heronwood
Listed By
Steven Koleno, Beycome Of Florida LLC
Source
BeachesMLS/FlexMLS
Last checked Nov 16 2026 at 2:31 AM GMT+0000
BeachesMLS/FlexMLS
Last checked Nov 16 2026 at 2:31 AM GMT+0000
Bathroom Details
- Full Bathrooms: 2
Interior Features
- Dishwasher
- Microwave
- Refrigerator
- Dryer
- Ice Maker
- Washer
- Disposal
- Freezer
- Cooktop
- Kitchen Island
- Electric Water Heater
- Laundry: Inside
- Split Bedrooms
- Main Level Primary
- Laundry: Laundry Tub
- Laundry: Washer Hookup
- Walk-In Closet(s)
- Oven
- Water Heater
- Laundry: Laundry Room
- Laundry: Electric Dryer Hookup
- Wine Refrigerator
- Laundry: Sink
- Gas Cooktop
Subdivision
- Heronwood
Lot Information
- Cul-De-Sac
- 1/4 to 1/2 Acre Lot
Property Features
- Foundation: Slab
Heating and Cooling
- Central
- Central Air
Homeowners Association Information
- Dues: $202/Monthly
Flooring
- Ceramic Tile
Exterior Features
- Roof: Tile
Utility Information
- Utilities: Water Source: Public, Propane, Water Connected, Sewer Connected, Electricity Connected, Cable Connected
- Sewer: Public Sewer
School Information
- Elementary School: Citrus Grove (Martin)
- Middle School: Hidden Oaks
- High School: Martin County
Parking
- Garage
- Attached
Stories
- 1
Living Area
- 2,514 sqft
Location
Estimated Monthly Mortgage Payment
*Based on Fixed Interest Rate withe a 30 year term, principal and interest only
Listing price
Down payment
%
Interest rate
%Mortgage calculator estimates are provided by CENTURY 21 Real Estate LLC and are intended for information use only. Your payments may be higher or lower and all loans are subject to credit approval.
Disclaimer: Copyright 2026 Beaches MLS. All rights reserved. This information is deemed reliable, but not guaranteed. The information being provided is for consumers’ personal, non-commercial use and may not be used for any purpose other than to identify prospective properties consumers may be interested in purchasing. Data last updated 11/15/26 18:31



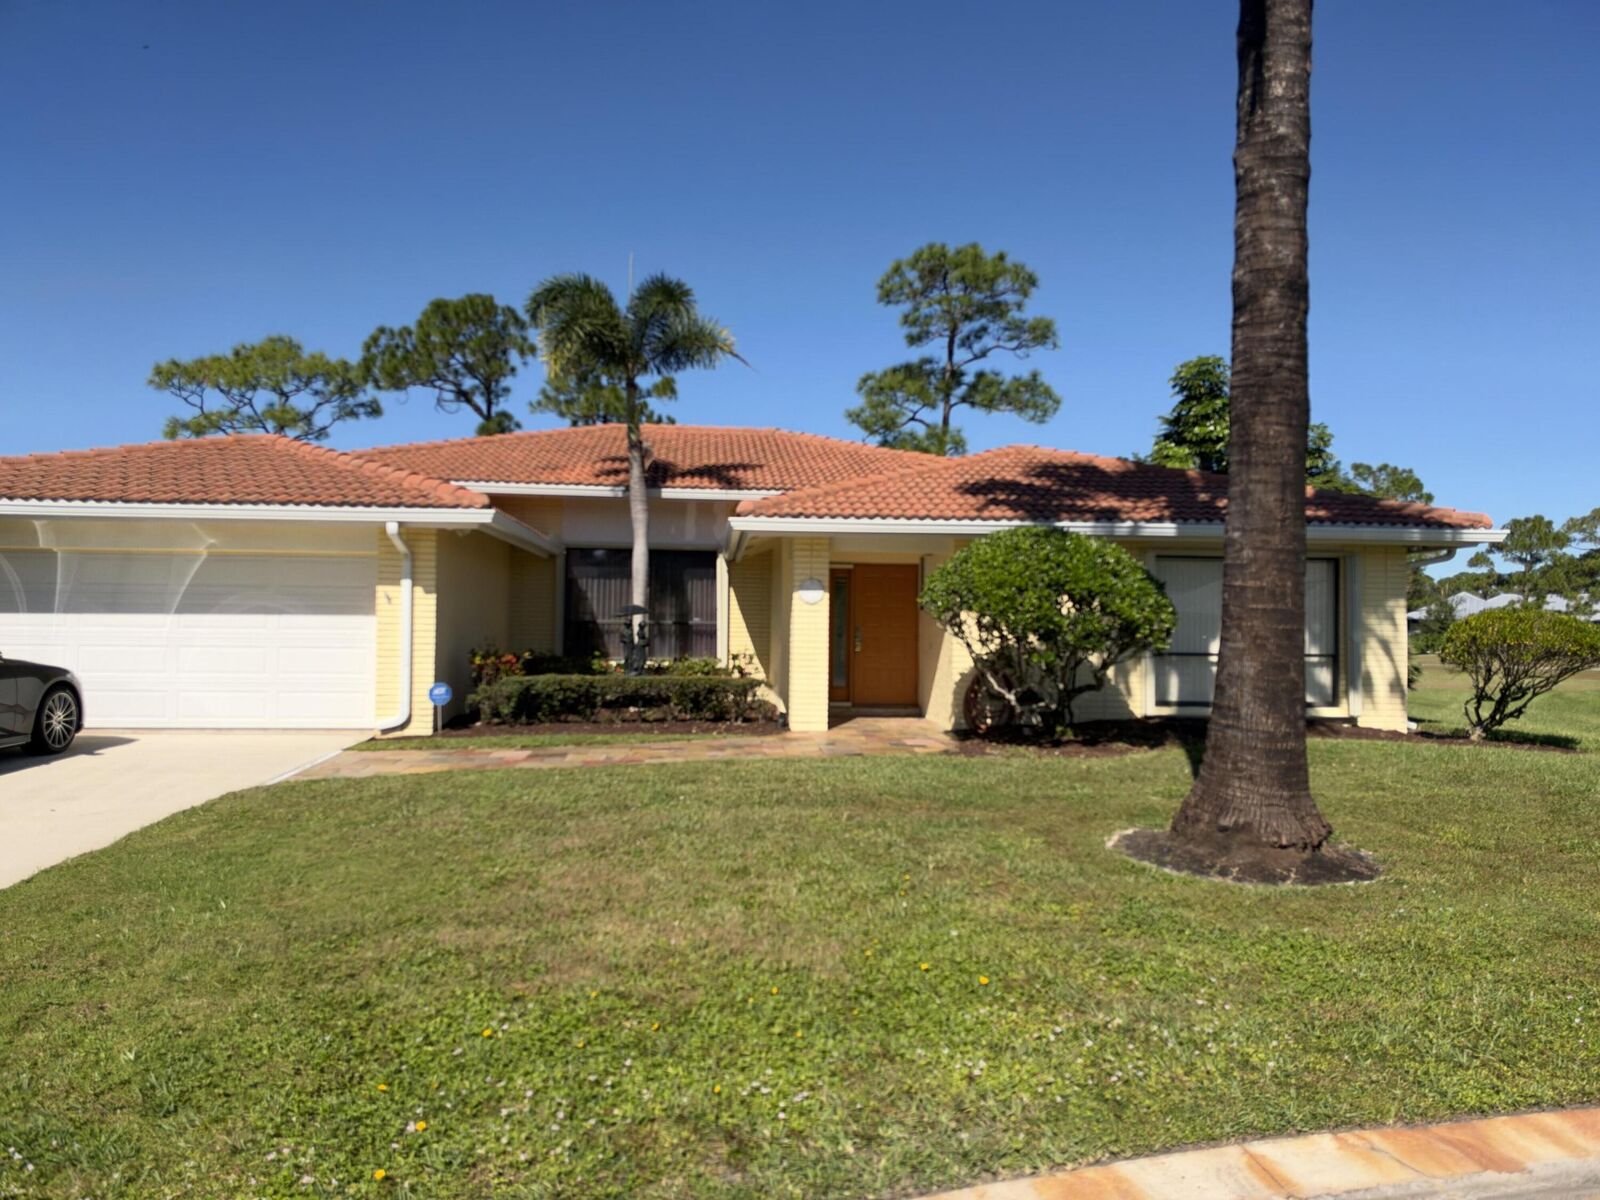
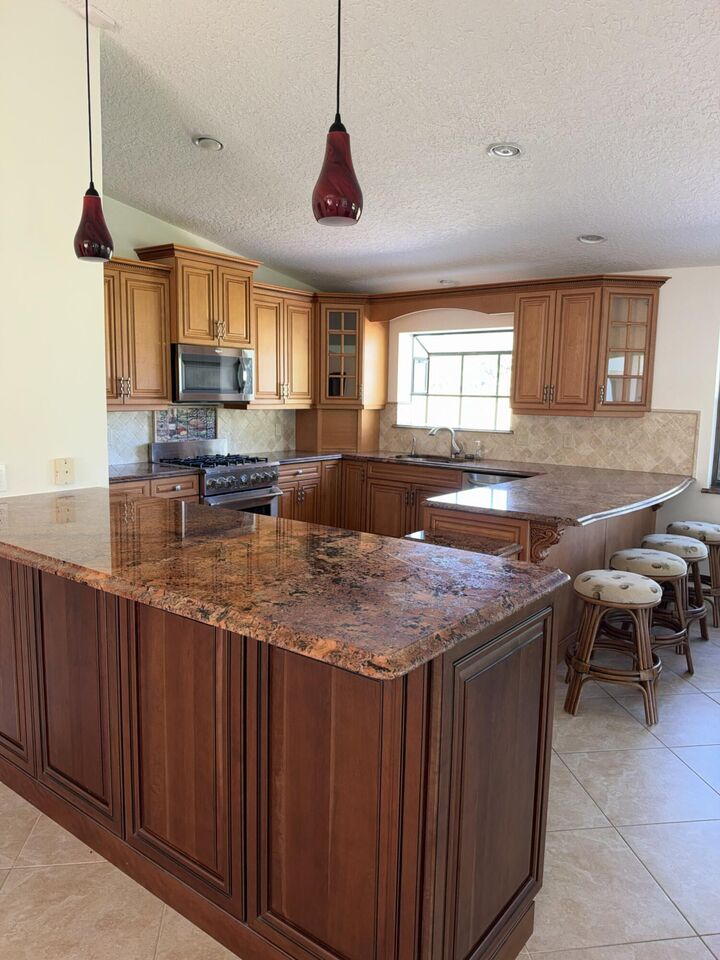
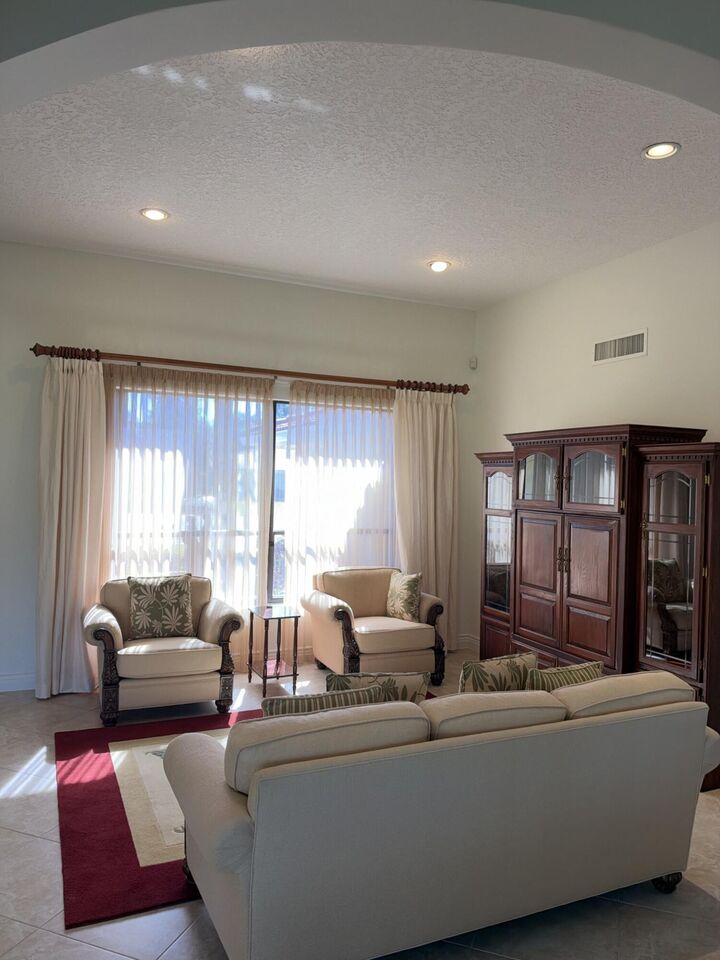
The spacious great-room layout, vaulted ceilings, and split-bedroom floor plan create an inviting setting for everyday living and entertaining, with room to gather and privacy for occupants and guests. An eat-in kitchen and two-car garage add convenience, while the fairway views provide a scenic backdrop to this Palm City home.
Features include a Generac 17-kW backup generator, garage A/C installed in 2026, cable included in the HOA, and optional club memberships available.
Discover the space, setting, and golf-course lifestyle at 2018 SW H eronwood Road, Palm City, FL 34990.