

Listing Courtesy of:  STELLAR as distributed by MLS GRID / Listed By: Realty Exchange, LLC - Contact: 386-446-0017
 STELLAR as distributed by MLS GRID / Listed By: Realty Exchange, LLC - Contact: 386-446-0017
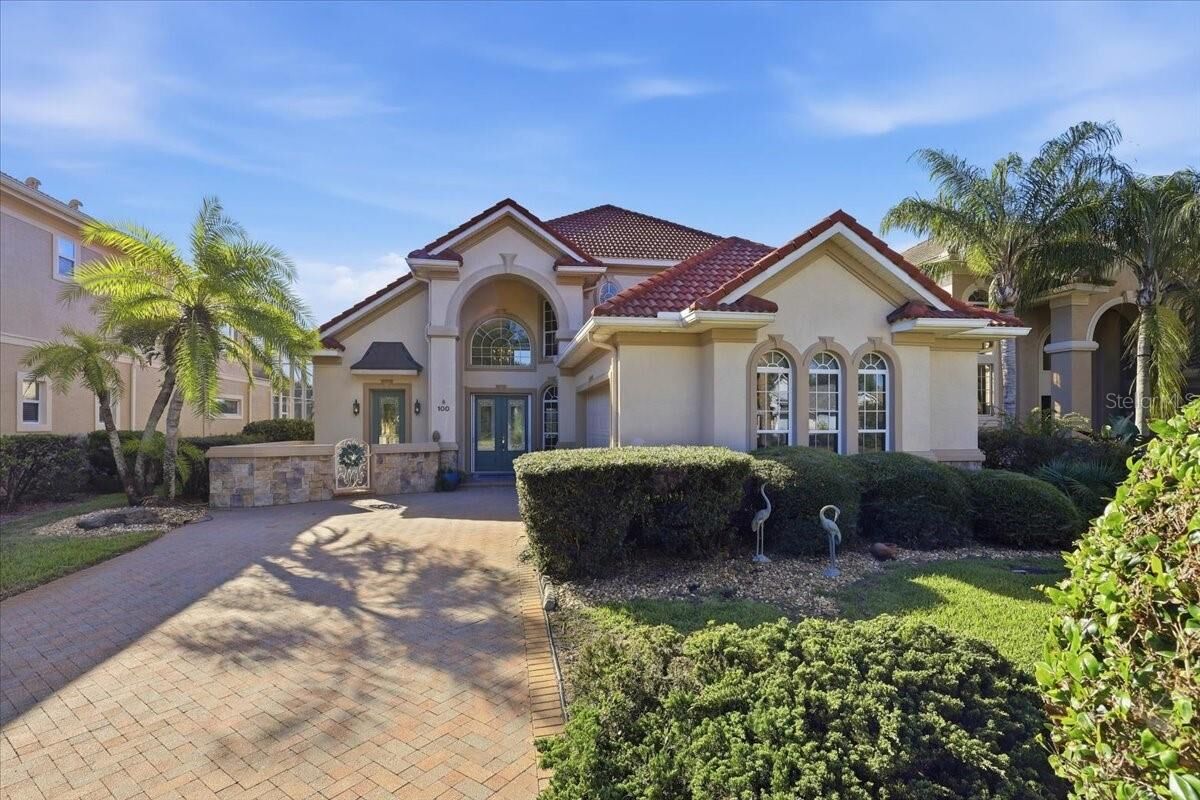
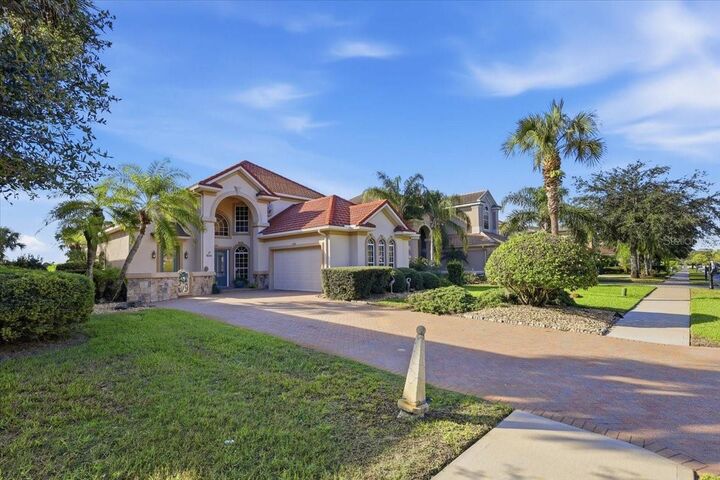
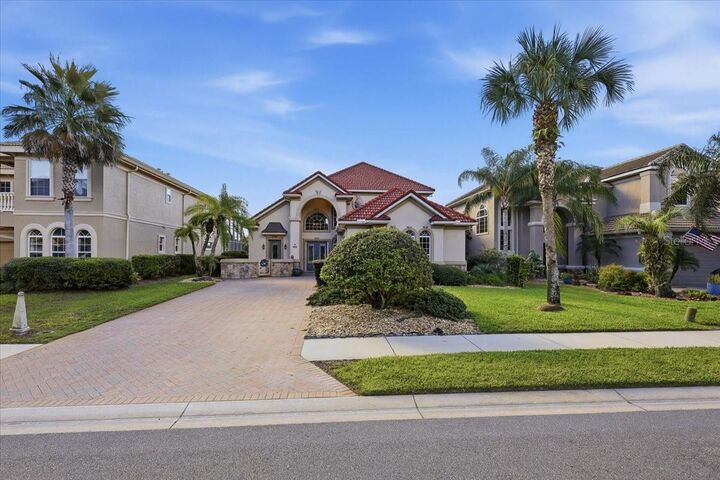
100 Emerald Lake Drive Palm Coast, FL 32137
Active (14 Days)
$774,987 (USD)
OPEN HOUSE TIMES
-
OPENSun, Nov 82:00 pm - 4:00 pm

Description
MLS #:
FC322349
FC322349
Taxes
$5,934(2025)
$5,934(2025)
Lot Size
0.28 acres
0.28 acres
Type
Single-Family Home
Single-Family Home
Year Built
2004
2004
County
Flagler County
Flagler County
Listed By
Carol Grau, Realty Exchange, LLC, Contact: 386-446-0017
Source
STELLAR
Last checked Nov 8 2026 at 1:41 AM GMT+0000
STELLAR
Last checked Nov 8 2026 at 1:41 AM GMT+0000
Bathroom Details
- Full Bathrooms: 3
- Half Bathroom: 1
Interior Features
- Split Bedroom
- Solid Wood Cabinets
- Solid Surface Counters
- Crown Molding
- Walk-In Closet(s)
- Window Treatments
- Appliances: Dishwasher
- Appliances: Electric Water Heater
- Appliances: Refrigerator
- Appliances: Washer
- Ceiling Fans(s)
- Open Floorplan
- Appliances: Disposal
- Appliances: Range Hood
- Appliances: Microwave
- Cathedral Ceiling(s)
- Vaulted Ceiling(s)
- Appliances: Dryer
- Central Vaccum
- Appliances: Cooktop
- Eat-In Kitchen
- High Ceilings
- Negotiable
- Built-In Features
- Primary Bedroom Main Floor
- Appliances: Gas Cooktop
- Pull Down Stairs
Subdivision
- Palm Coast Plantaion Un 1A
Property Features
- Fireplace: Living Room
- Fireplace: Ventless
- Foundation: Slab
Heating and Cooling
- Central
- Zoned
- Central Air
Pool Information
- Screen Enclosure
- In Ground
- Heated
- Gunite
- Lighting
- Solar Heat
- Waterfall
Homeowners Association Information
- Dues: $239/Quarterly
Flooring
- Ceramic Tile
- Wood
- Tile
- Granite
- Brick
Exterior Features
- Stucco
- Stone
- Concrete
- Roof: Tile
Utility Information
- Utilities: Cable Connected, Cable Available, Public, Water Connected, Water Source: Public, Electricity Connected, Sewer Connected, Phone Available, Underground Utilities
- Sewer: Public Sewer
Living Area
- 2,819 sqft
Additional Information: Realty Exchange, LLC | 386-446-0017
Location
Estimated Monthly Mortgage Payment
*Based on Fixed Interest Rate withe a 30 year term, principal and interest only
Listing price
Down payment
%
Interest rate
%Mortgage calculator estimates are provided by CENTURY 21 Real Estate LLC and are intended for information use only. Your payments may be higher or lower and all loans are subject to credit approval.
Disclaimer: Listings Courtesy of “My Florida Regional MLS DBA Stellar MLS © 2026. IDX information is provided exclusively for consumers personal, non-commercial use and may not be used for any other purpose other than to identify properties consumers may be interested in purchasing. All information provided is deemed reliable but is not guaranteed and should be independently verified. Last Updated: 11/7/26 17:41
Based on information submitted to the MLS GRID as of 11/8/2026 01:41. All data is obtained from various sources and may not have been verified by broker or MLS GRID. Supplied Open House Information is subject to change without notice. All information should be independently reviewed and verified for accuracy. Properties may or may not be listed by the office/agent presenting the information.



Inside, soaring ceilings, crown molding, coffered details, and built-in features add character throughout. Marble, stone, and hardwood flooring bring warmth and texture to the home. The spacious first-floor living area centers on a fireplace and flows into the formal dining room and breakfast nook. Large windows bring in natural light, while a three-panel sliding glass door opens to the screened lanai and backyard.
The oversized kitchen is designed for everyday use and entertaining, with granite countertops, wood cabinetry, a six-burner gas range, stainless steel appliances, a center island, dry bar, built-in desk, and generous counter space.
The main-floor primary suite includes private access to the lanai. Its en suite bathroom features dual vanities, a separate soaking tub, and a walk-in shower with updated tile. New flooring in the primary bedroom and bathroom adds a fresh touch. Upstairs, a loft and sitting area connect dditional bedrooms, each with its own beautifully updated full bathrooms. One bedroom opens onto a private terrace with views across Emerald Lake and the backyard.
The oversized screened lanai is a focal point of the home, with an inground pool with waterfall, spa, and tranquil lake views. The pool is solar heated, creating a relaxing setting for outdoor enjoyment.
Additional features include custom window treatments, surround sound, instant hot water, a security system, and a camera for viewing visitors at the front entrance. Recent improvements include fresh paint in the living room, kitchen, primary suite, and guest room, as well as air-conditioning overflow protection.
Palm Coast Plantation residents enjoy a clubhouse, resort-style community pool, fitness center, tennis and pickleball courts, playground, 24-hour guarded entry, and boat and RV storage.