

Listing Courtesy of: DAYTONA BEACH AREA ASSOCIATION OF REALTORS / Listed By: Realty Pros Assured
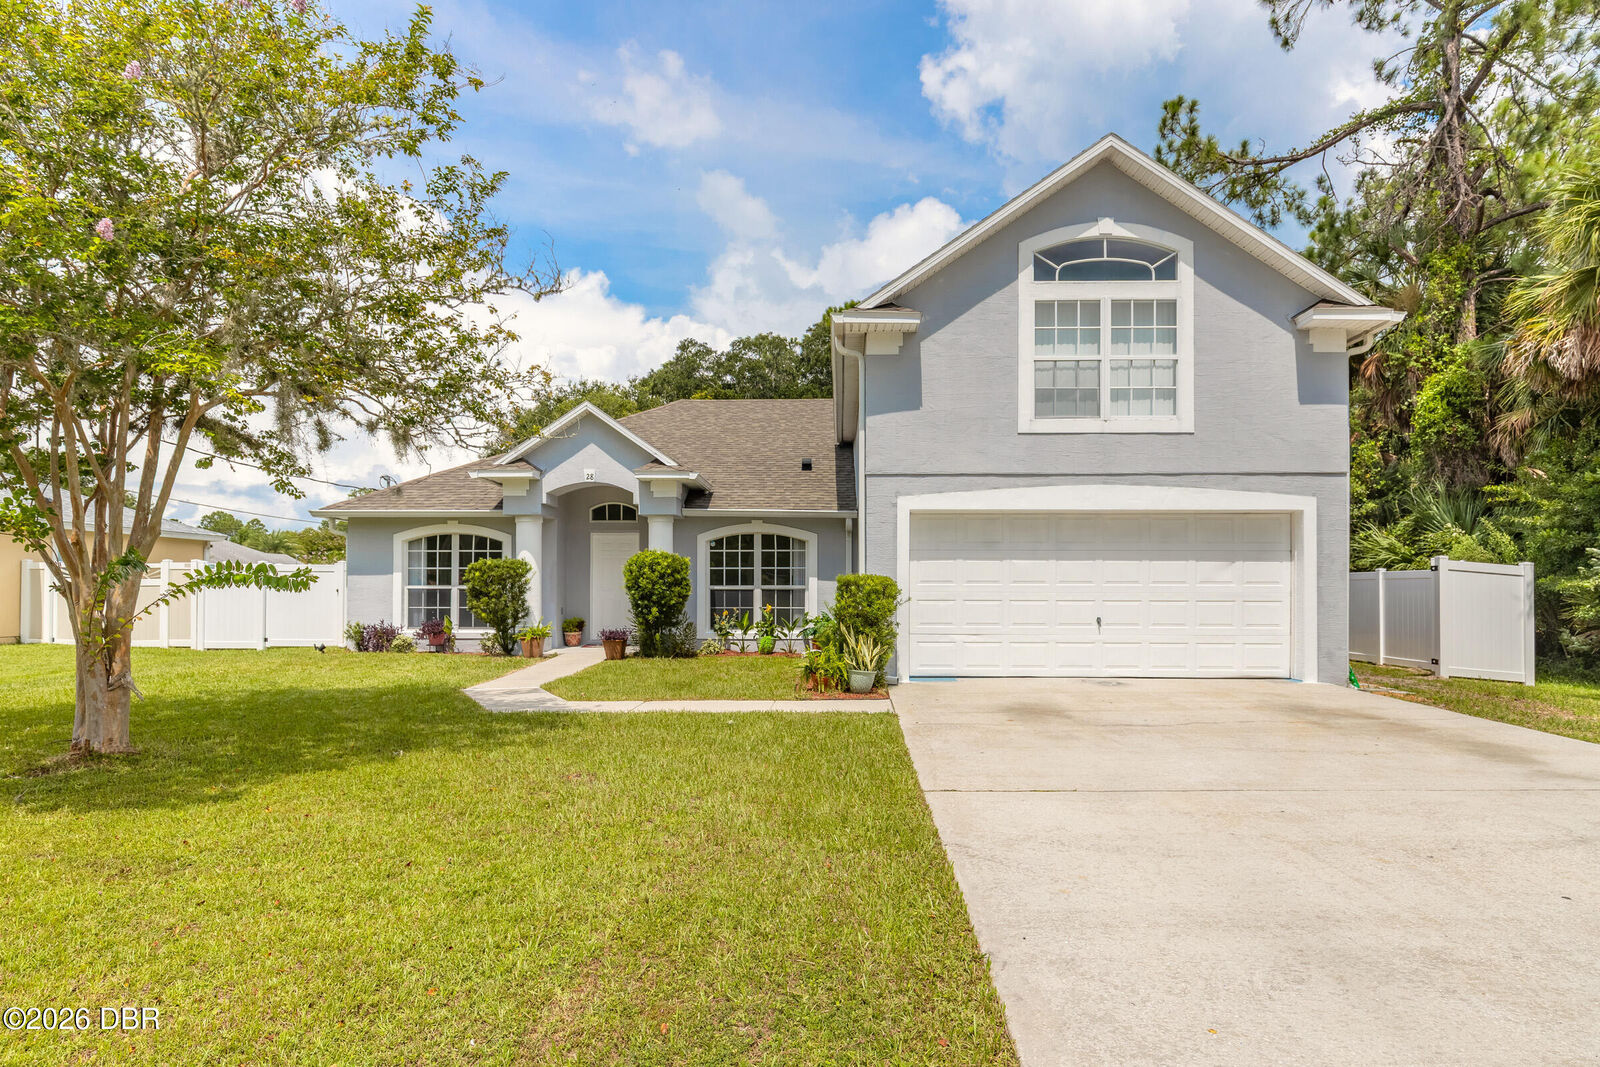
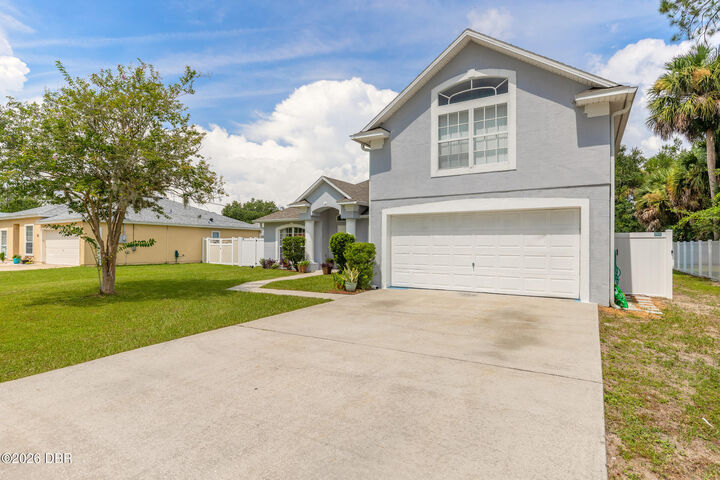
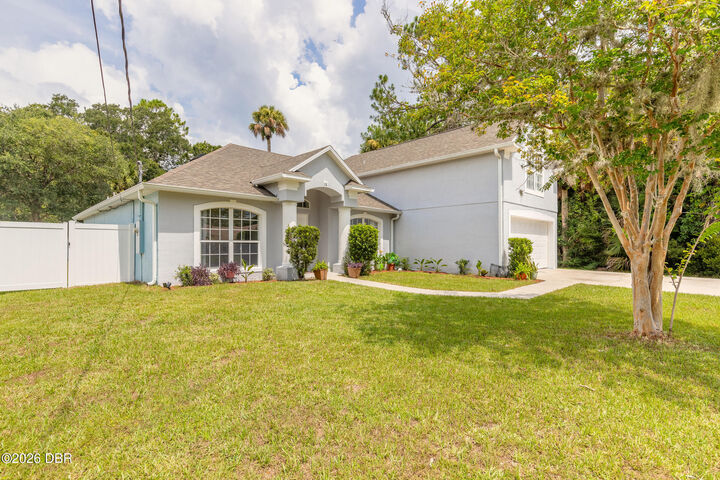
28 Pillory Lane Palm Coast, FL 32164
Active (25 Days)
$433,000 (USD)
Description
MLS #:
1229237
1229237
Taxes
$5,339(2024)
$5,339(2024)
Lot Size
10,019 SQFT
10,019 SQFT
Type
Single-Family Home
Single-Family Home
Year Built
2005
2005
Style
Traditional
Traditional
County
Flagler County
Flagler County
Listed By
James Brodick, Realty Pros Assured
Source
DAYTONA BEACH AREA ASSOCIATION OF REALTORS
Last checked Aug 27 2026 at 10:22 PM GMT+0000
DAYTONA BEACH AREA ASSOCIATION OF REALTORS
Last checked Aug 27 2026 at 10:22 PM GMT+0000
Bathroom Details
- Full Bathrooms: 2
Interior Features
- Ceiling Fan(s)
- Open Floorplan
- Vaulted Ceiling(s)
- Walk-In Closet(s)
Kitchen
- Refrigerator
- Microwave
- Dishwasher
- Washer
- Dryer
- Electric Oven
Property Features
- Foundation: Slab
Heating and Cooling
- Central
- Central Air
Flooring
- Tile
- Vinyl
Exterior Features
- Roof: Shingle
Utility Information
- Utilities: Sewer Connected, Water Connected, Electricity Connected, Cable Available
- Sewer: Public Sewer
Parking
- Garage
Stories
- Two
Living Area
- 2,391 sqft
Listing Price History
Date
Event
Price
% Change
$ (+/-)
Aug 20, 2026
Price Changed
$433,000
-2%
-$11,000
Aug 13, 2026
Price Changed
$444,000
-1%
-$5,000
Aug 02, 2026
Listed
$449,000
-
-
Location
Estimated Monthly Mortgage Payment
*Based on Fixed Interest Rate withe a 30 year term, principal and interest only
Listing price
Down payment
%
Interest rate
%Mortgage calculator estimates are provided by CENTURY 21 Real Estate LLC and are intended for information use only. Your payments may be higher or lower and all loans are subject to credit approval.
Disclaimer: Copyright 2026 Daytona Beach Area Association of Realtors. All rights reserved. This information is deemed reliable, but not guaranteed. The information being provided is for consumers’ personal, non-commercial use and may not be used for any purpose other than to identify prospective properties consumers may be interested in purchasing. Data last updated 8/27/26 15:22



The kitchen features white cabinetry, granite countertops, updated stainless steel appliances, and plenty of prep and storage space. Soaring vaulted ceilings enhance the home's bright, airy feel, while tile and luxury vinyl flooring throughout provide both durability and easy maintenance. Fresh interior paint and a brand-new washer and dryer make this home truly move-in ready. The thoughtfully designed floor plan offers one bedroom upstairs, providing added privacy for guests or a home office, while the remaining bedrooms are conveniently located downstairs. The spacious primary suite features an en-suite bathroom, a walk-in closet, and plenty of room to relax. Step outside to enjoy the peaceful, fully fenced backyard complete with a covered patio, perfect for morning coffee, evening gatherings, or simply unwinding in your own private outdoor retreat. With its open layout, modern updates, and tranquil setting, this home is ready for its next owner to move in and enjoy! Roof is 2022, water heater 2025 and AC 2015. All information deemed to be accurate but cannot be guaranteed.