

Listing Courtesy of:  STELLAR as distributed by MLS GRID / Listed By: Beycome Of Florida LLC - Contact: 844-239-2663
 STELLAR as distributed by MLS GRID / Listed By: Beycome Of Florida LLC - Contact: 844-239-2663
 30 Egret Trail Palm Coast, FL 32164
Active (11 Days)
$649,900 (USD)
Description
MLS #:
O6433991
O6433991
Taxes
$5,425(2025)
$5,425(2025)
Lot Size
10,018 SQFT
10,018 SQFT
Type
Single-Family Home
Single-Family Home
Year Built
2012
2012
County
Flagler County
Flagler County
Listed By
Steven Koleno, Beycome Of Florida LLC, Contact: 844-239-2663
Source
STELLAR
Last checked Aug 27 2026 at 10:38 PM GMT+0000
STELLAR
Last checked Aug 27 2026 at 10:38 PM GMT+0000
Bathroom Details
- Full Bathrooms: 2
Interior Features
- Split Bedroom
- Stone Counters
- Solid Surface Counters
- Walk-In Closet(s)
- Appliances: Dishwasher
- Ceiling Fans(s)
- Appliances: Disposal
- Appliances: Microwave
- Appliances: Convection Oven
- Tray Ceiling(s)
- Appliances: Water Filtration System
- Eat-In Kitchen
- High Ceilings
- Negotiable
Subdivision
- Cypress Knoll
Property Features
- Foundation: Slab
Heating and Cooling
- Heat Pump
- Electric
- Central Air
Pool Information
- Screen Enclosure
- In Ground
- Salt Water
- Solar Heat
Flooring
- Ceramic Tile
Exterior Features
- Block
- Stucco
- Roof: Shingle
Utility Information
- Utilities: Cable Available, Water Connected, Water Source: Public, Sewer Connected
- Sewer: Public Sewer
School Information
- Elementary School: Bunnell Elementary
- Middle School: Buddy Taylor Middle
- High School: Flagler-Palm Coast High
Living Area
- 2,330 sqft
Additional Information: Beycome Of Florida LLC | 844-239-2663
Location
Estimated Monthly Mortgage Payment
*Based on Fixed Interest Rate withe a 30 year term, principal and interest only
Listing price
Down payment
%
Interest rate
%Mortgage calculator estimates are provided by CENTURY 21 Real Estate LLC and are intended for information use only. Your payments may be higher or lower and all loans are subject to credit approval.
Disclaimer: Listings Courtesy of “My Florida Regional MLS DBA Stellar MLS © 2026. IDX information is provided exclusively for consumers personal, non-commercial use and may not be used for any other purpose other than to identify properties consumers may be interested in purchasing. All information provided is deemed reliable but is not guaranteed and should be independently verified. Last Updated: 8/27/26 15:38
Based on information submitted to the MLS GRID as of 8/27/2026 22:38. All data is obtained from various sources and may not have been verified by broker or MLS GRID. Supplied Open House Information is subject to change without notice. All information should be independently reviewed and verified for accuracy. Properties may or may not be listed by the office/agent presenting the information.



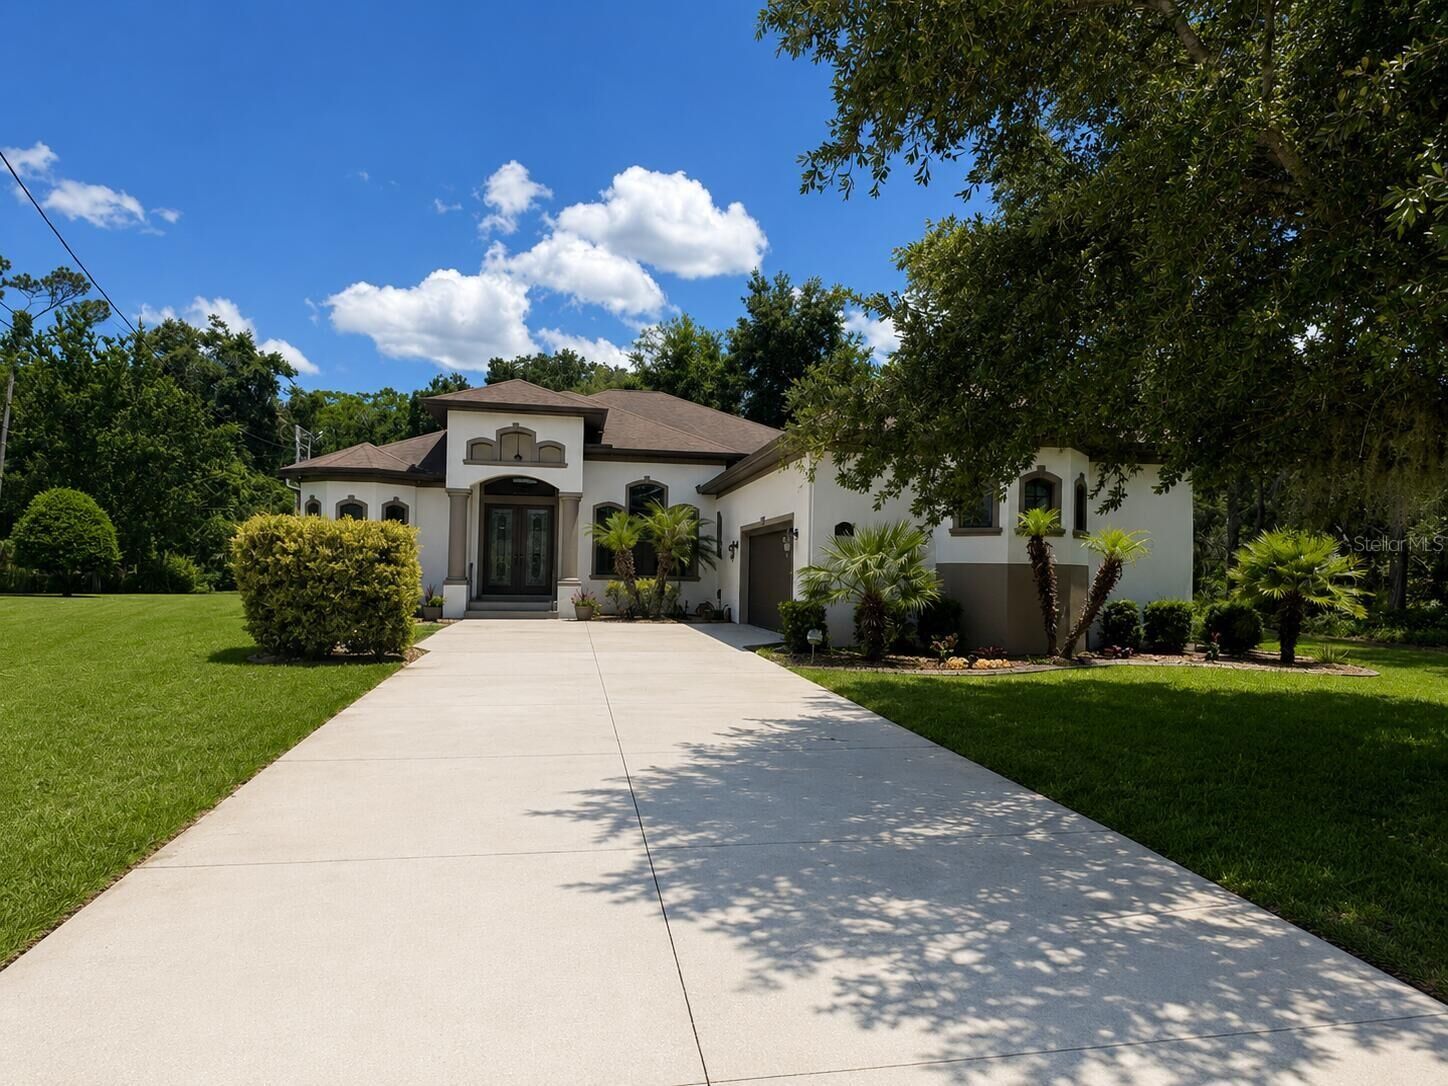
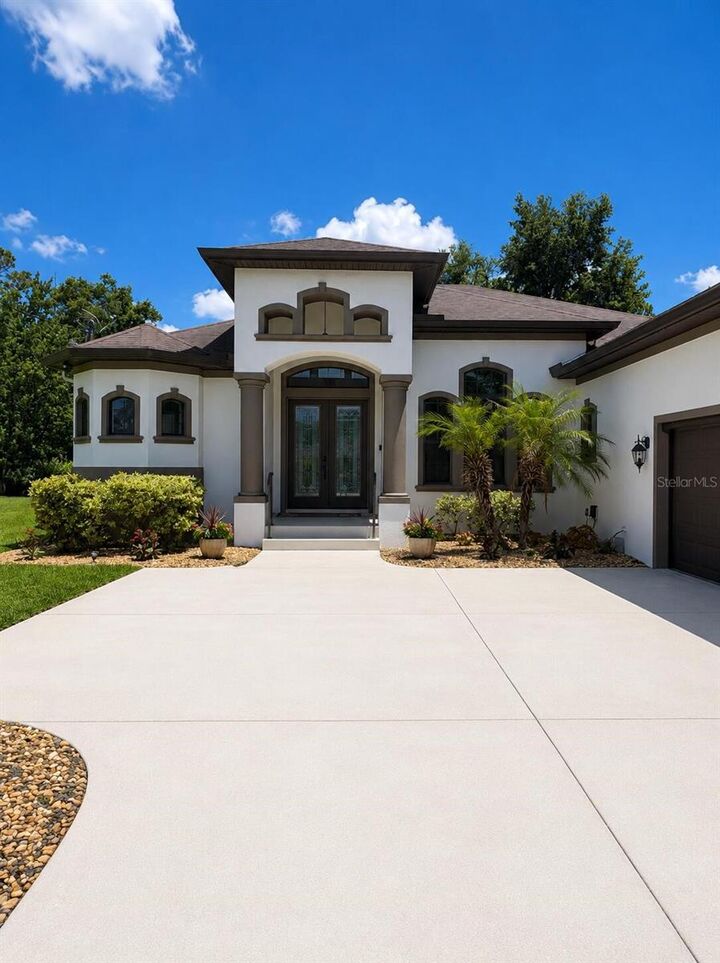
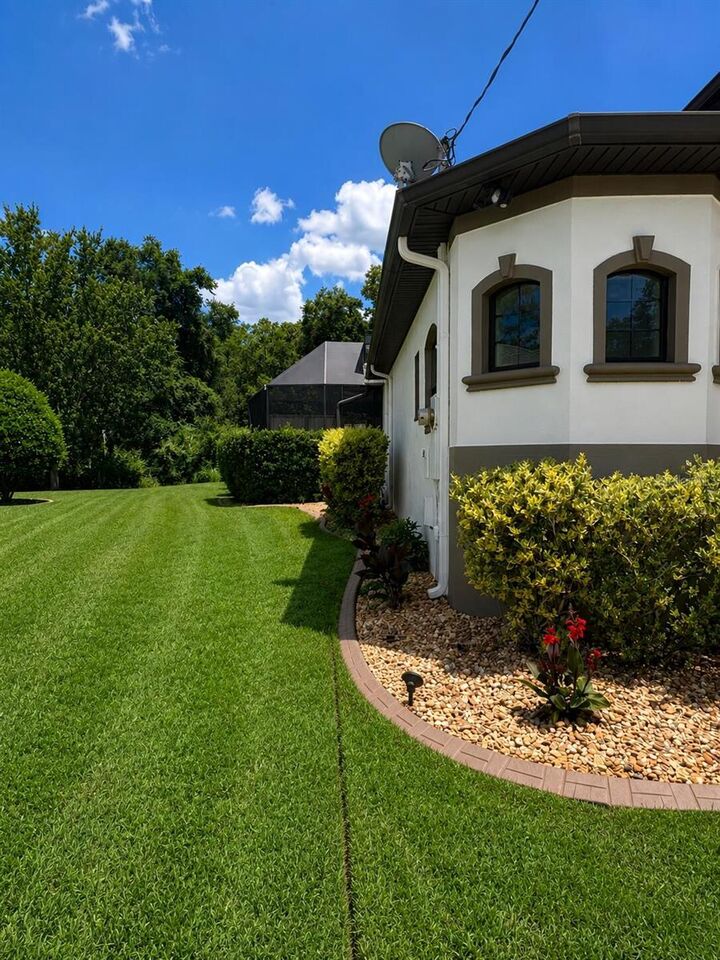
Situated on a premium homesite with wooded surroundings, this 4-bedroom, 2-bath block home was built in 2012 and features 2,330 square feet of beautifully maintained living space with exceptional privacy. There are no immediate neighbors to the right, and the wooded golf course behind the home creates a peaceful natural backdrop.
Inside, soaring ceilings, custom architectural details, elegant tray ceilings, oversized windows, and two separate living areas provide both sophistication and functionality. The open-concept kitchen anchors the home with abundant cabinetry, granite countertops, a center island, and seamless flow into the family room and covered lanai, making it well suited for entertaining or everyday living.
The spacious primary suite serves as a private retreat with dual vanities, a soaking tub, separate walk-in shower, and generous walk-in closets. Three additional bedrooms provide flexibility for guests, family, or a dedicated office, while a custom built-in loft bed in one bedroom maximizes space and adds unique character.
Step outside to your own private backyard oasis featuring a screened saltwater pool, expansive covered lanai, and fully fenced backyard. A separately enclosed dog run with added privacy screening helps protect pets from wildlife while providing a secure outdoor space. A dedicated 10' x 12' shed pad is already in place for additional storage or a future workshop.
The oversized 2.5-car garage provides room for vehicles, golf carts, hobbies, or extra storage.
If you've been searching for a move-in-ready home with privacy, quality, and a setting unlike anything else in the neighborhood, this Cypress Knolls property delivers.