

Listing Courtesy of:  STELLAR as distributed by MLS GRID / Listed By: Serenity Realty Group - Contact: 386-221-2255
 STELLAR as distributed by MLS GRID / Listed By: Serenity Realty Group - Contact: 386-221-2255
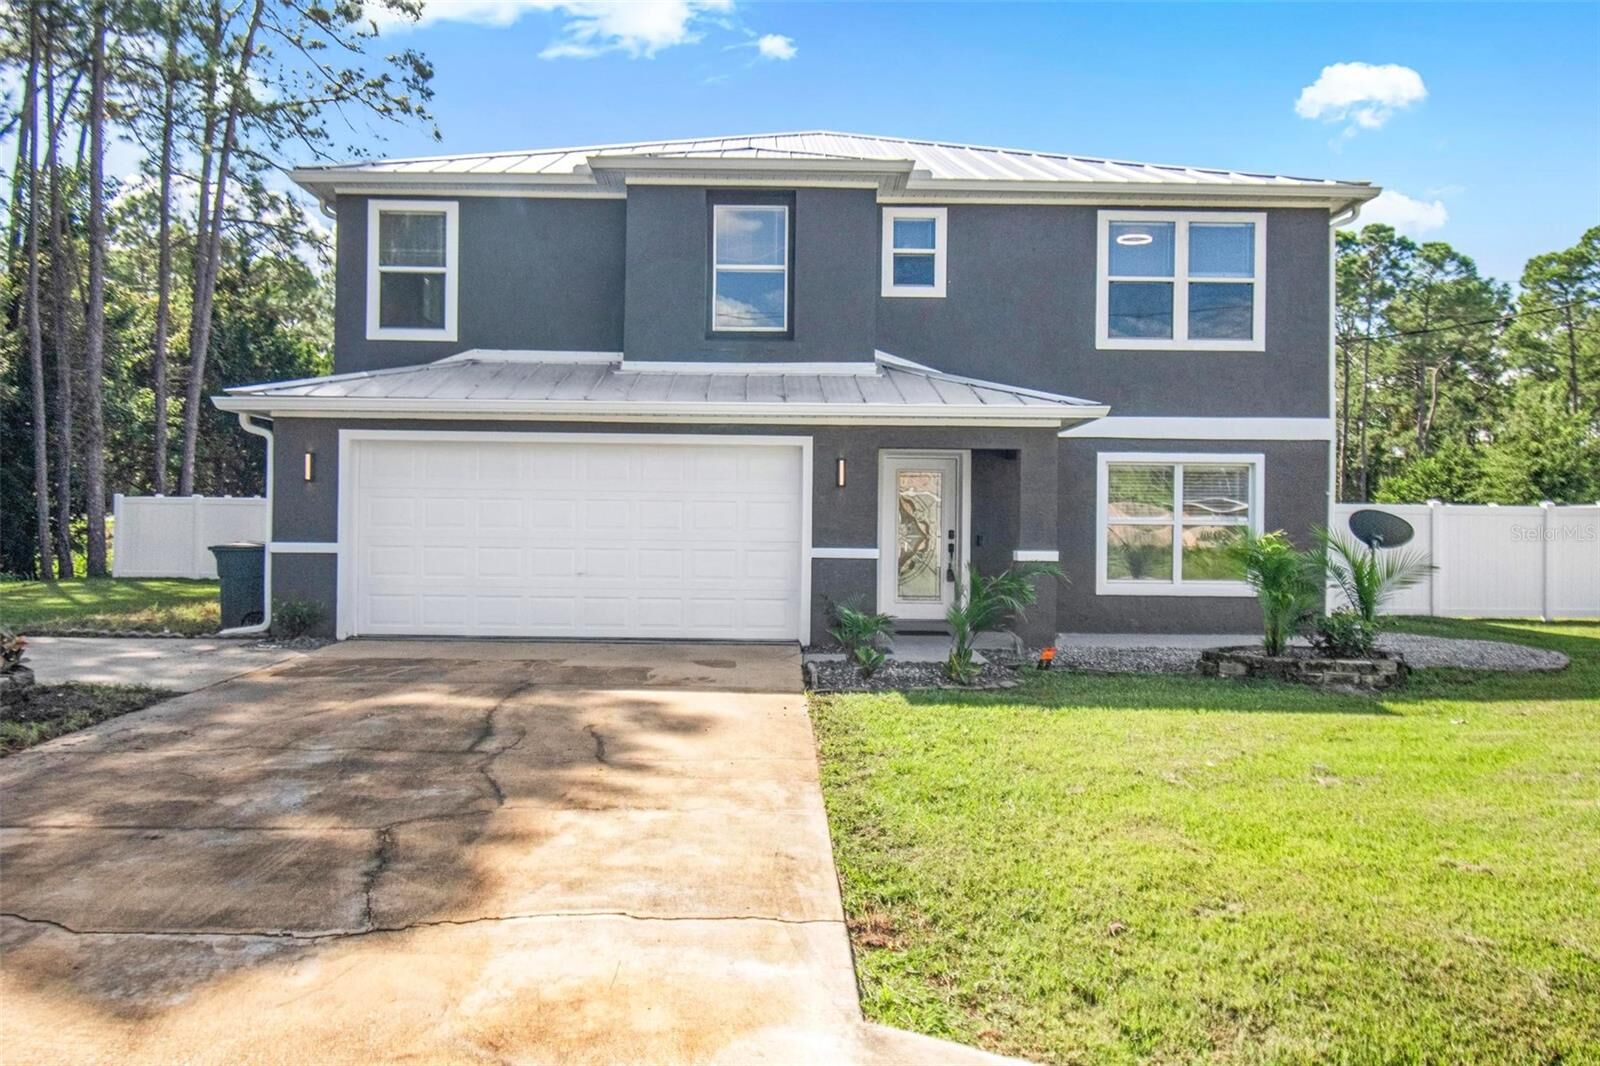
61 Reidsville Drive Palm Coast, FL 32164
Active (20 Days)
$442,777 (USD)

Description
MLS #:
FC322068
FC322068
Taxes
$5,692(2025)
$5,692(2025)
Lot Size
0.29 acres
0.29 acres
Type
Single-Family Home
Single-Family Home
Year Built
2005
2005
County
Flagler County
Flagler County
Listed By
Edward Lang, Serenity Realty Group, Contact: 386-221-2255
Source
STELLAR
Last checked Nov 8 2026 at 2:41 AM GMT+0000
STELLAR
Last checked Nov 8 2026 at 2:41 AM GMT+0000
Bathroom Details
- Full Bathrooms: 3
Interior Features
- Unfurnished
- Crown Molding
- Living Room/Dining Room Combo
- Walk-In Closet(s)
- Appliances: Dishwasher
- Appliances: Refrigerator
- Ceiling Fans(s)
- Appliances: Microwave
- Appliances: Range
- Appliances: Wine Refrigerator
- Primarybedroom Upstairs
Subdivision
- Royal Palms Sec 33 Palm Coast
Property Features
- Fireplace: Decorative
- Foundation: Slab
Heating and Cooling
- Central
- Central Air
Flooring
- Tile
- Luxury Vinyl
Exterior Features
- Block
- Stucco
- Frame
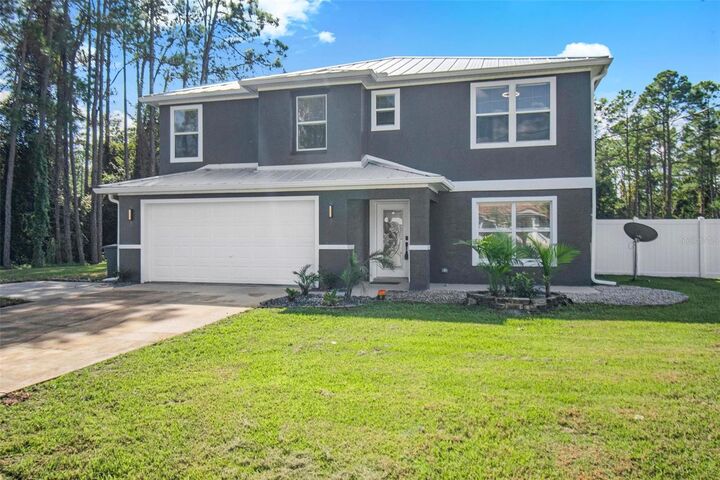
- Roof: Metal
Utility Information
- Utilities: Water Connected, Water Source: Public, Electricity Connected, Sewer Connected
- Sewer: Public Sewer, Holding Tank
School Information
- Elementary School: Rymfire Elementary
- Middle School: Indian Trails Middle-Fc
- High School: Matanzas High
Living Area
- 2,890 sqft
Additional Information: Serenity Realty Group | 386-221-2255
Location
Estimated Monthly Mortgage Payment
*Based on Fixed Interest Rate withe a 30 year term, principal and interest only
Listing price
Down payment
%
Interest rate
%Mortgage calculator estimates are provided by CENTURY 21 Real Estate LLC and are intended for information use only. Your payments may be higher or lower and all loans are subject to credit approval.
Disclaimer: Listings Courtesy of “My Florida Regional MLS DBA Stellar MLS © 2026. IDX information is provided exclusively for consumers personal, non-commercial use and may not be used for any other purpose other than to identify properties consumers may be interested in purchasing. All information provided is deemed reliable but is not guaranteed and should be independently verified. Last Updated: 11/7/26 18:41
Based on information submitted to the MLS GRID as of 11/8/2026 02:41. All data is obtained from various sources and may not have been verified by broker or MLS GRID. Supplied Open House Information is subject to change without notice. All information should be independently reviewed and verified for accuracy. Properties may or may not be listed by the office/agent presenting the information.



Step inside and immediately appreciate the attention to detail, featuring luxury vinyl plank (LVP) flooring throughout, upgraded designer lighting, stylish ceiling fans, and TWO spacious living areas, each showcasing an elegant, high-end decorative fireplace. Whether hosting guests, enjoying family gatherings, or simply relaxing, this versatile floor plan provides an ideal combination of comfort and sophistication.
**THE GOURMET KITCHEN IS AN ABSOLUTE SHOWSTOPPER!** Featuring a stunning QUARTZ WATERFALL ISLAND, beautiful quartz countertops, 42-inch soft-close cabinetry, designer tile backsplash, stainless steel appliances, built-in drawer microwave, convenient pot filler, wine refrigerator, and an incredible HIDDEN PANTRY! Every detail has been thoughtfully selected to create a kitchen that is as functional as it is breathtaking.
Escape to the **LUXURIOUS OVERSIZED PRIMARY SUITE**, featuring elegant tray ceilings accented by illuminated crown molding, creating a warm and relaxing retreat. The beautifully renovated primary bathroom offers a spa-inspired experience with an impressive walk-in shower featuring a rainfall shower head and upscale designer finishes.
**LOVE OUTDOOR LIVING? YOU'LL LOVE THIS BACKYARD!** Step outside to discover a FULLY FENCED BACKYARD offering privacy, space, and endless possibilities. The OVERSIZED COVERED PATIO provides the perfect setting for outdoor dining, weekend barbecues, entertaining friends, or simply unwinding while enjoying Florida's beautiful weather. This inviting outdoor space creates a seamless extension of the home's impressive interior living areas.
Additional highlights include a durable METAL ROOF, one BRAND-NEW A/C UNIT, a second A/C unit approximately 3 years old, and a water heater installed in 2019.
With FIVE bedrooms, THREE full bathrooms, TWO separate living areas, and exceptional indoor and outdoor entertaining spaces, this home offers tremendous flexibility for multigenerational living, a home office, or accommodating guests.
Conveniently located in Palm Coast along Florida's beautiful Northeast Coast, this extensively renovated residence offers the opportunity to enjoy luxury-inspired living without taking on a major remodeling project.
This isn't just another 5-bedroom home in Palm Coast, t's a property designed to impress!
**Schedule your private showing today and experience everything 61 Reidsville Drive has.