

Listing Courtesy of:  STELLAR as distributed by MLS GRID / Listed By: Charles Rutenberg Realty Inc - Contact: 866-580-6402
 STELLAR as distributed by MLS GRID / Listed By: Charles Rutenberg Realty Inc - Contact: 866-580-6402
2318 5th Street E Palmetto, FL 34221
Active (9 Days)
$699,900 (USD)

Description
MLS #:
TB8557802
TB8557802
Taxes
$11,831(2025)
$11,831(2025)
Lot Size
8,194 SQFT
8,194 SQFT
Type
Single-Family Home
Single-Family Home
Year Built
2022
2022
County
Manatee County
Manatee County
Listed By
Jon Hammer, Charles Rutenberg Realty Inc, Contact: 866-580-6402
Source
STELLAR
Last checked Nov 8 2026 at 3:40 AM GMT+0000
STELLAR
Last checked Nov 8 2026 at 3:40 AM GMT+0000
Bathroom Details
- Full Bathrooms: 3
- Half Bathroom: 1
Interior Features
- Appliances: Dishwasher
- Appliances: Refrigerator
- Open Floorplan
- Appliances: Disposal
- Appliances: Cooktop
- Negotiable
Subdivision
- Sanctuary Cove
Property Features
- Foundation: Block
Heating and Cooling
- Central
- Electric
- Central Air
Homeowners Association Information
- Dues: $324/Quarterly
Flooring
- Ceramic Tile
Exterior Features
- Stucco
- Cement Siding
- Roof: Shingle
Utility Information
- Utilities: Public, Water Source: Public
- Sewer: Public Sewer
Living Area
- 2,507 sqft
Additional Information: Charles Rutenberg Realty Inc | 866-580-6402
Location
Estimated Monthly Mortgage Payment
*Based on Fixed Interest Rate withe a 30 year term, principal and interest only
Listing price
Down payment
%
Interest rate
%Mortgage calculator estimates are provided by CENTURY 21 Real Estate LLC and are intended for information use only. Your payments may be higher or lower and all loans are subject to credit approval.
Disclaimer: Listings Courtesy of “My Florida Regional MLS DBA Stellar MLS © 2026. IDX information is provided exclusively for consumers personal, non-commercial use and may not be used for any other purpose other than to identify properties consumers may be interested in purchasing. All information provided is deemed reliable but is not guaranteed and should be independently verified. Last Updated: 11/7/26 19:40
Based on information submitted to the MLS GRID as of 11/8/2026 03:40. All data is obtained from various sources and may not have been verified by broker or MLS GRID. Supplied Open House Information is subject to change without notice. All information should be independently reviewed and verified for accuracy. Properties may or may not be listed by the office/agent presenting the information.



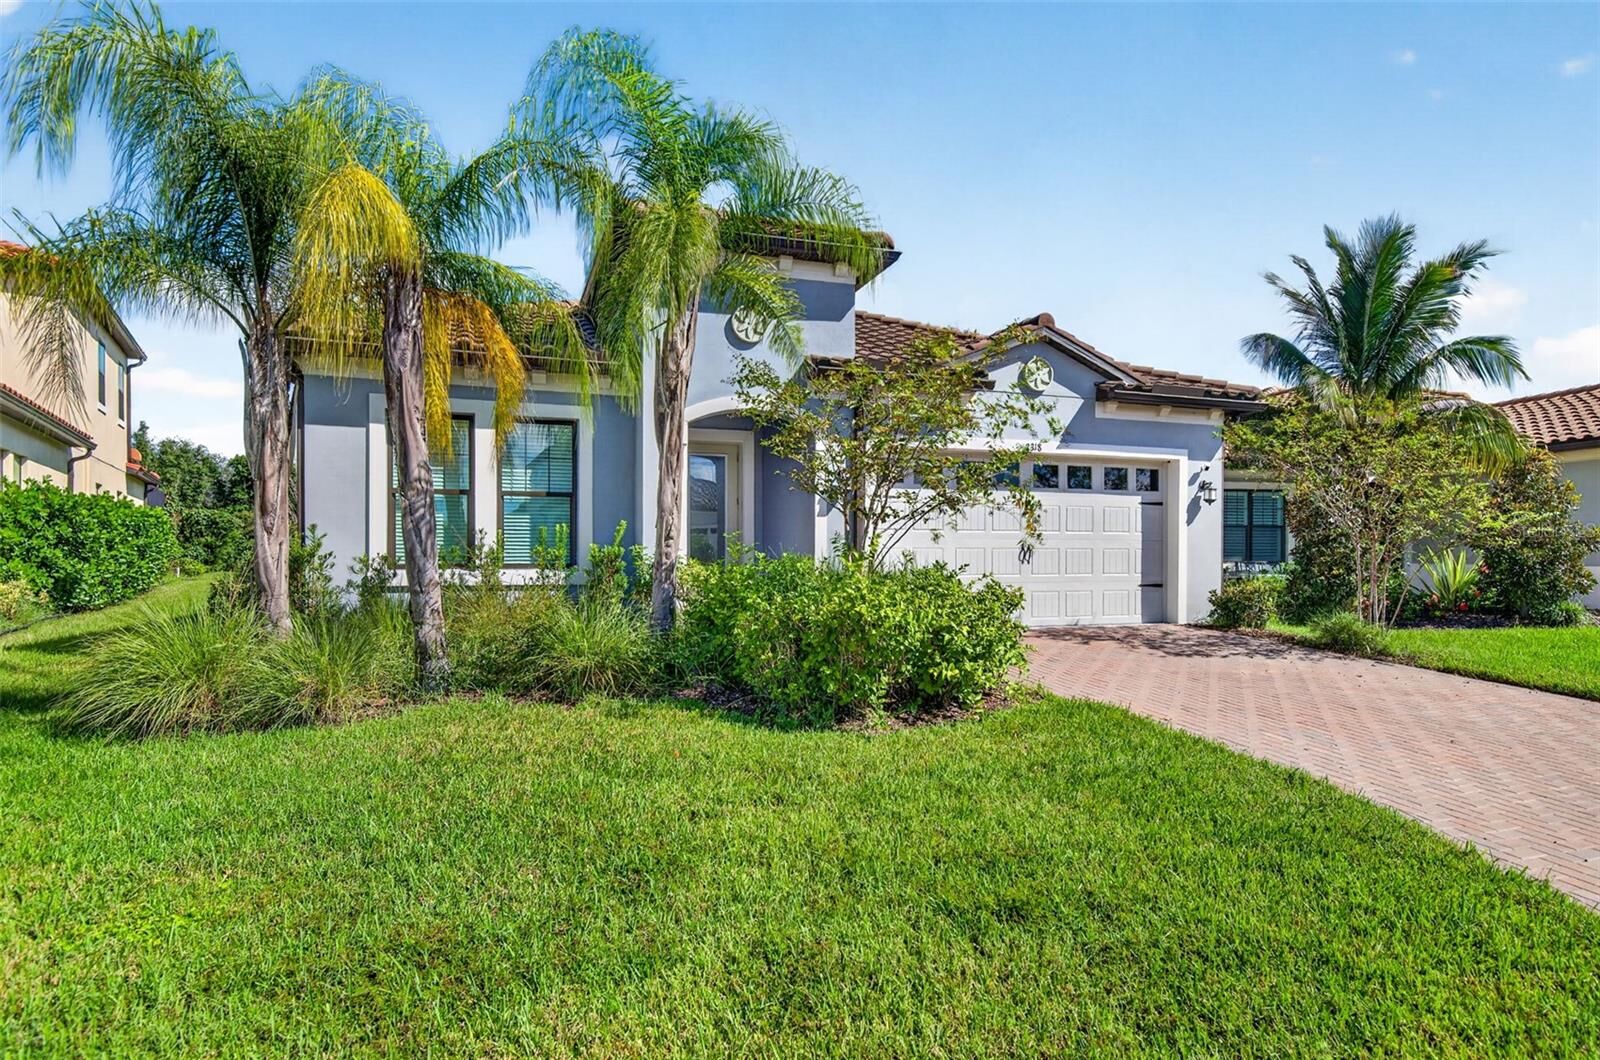
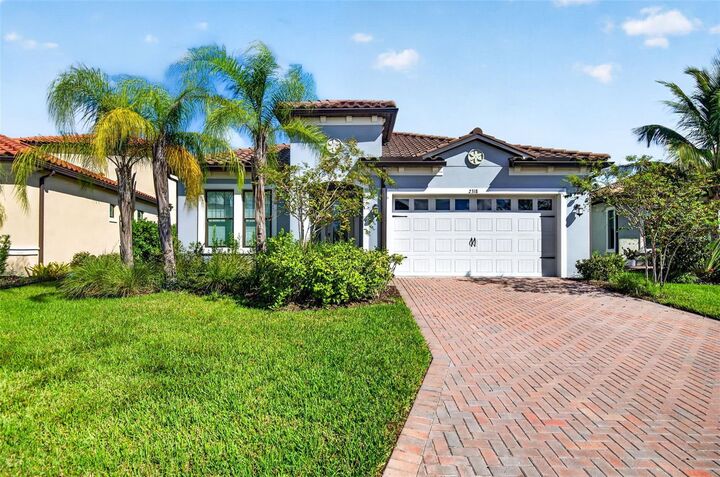
Step inside and fall in love with the light, open feel and neutral palette that creates an atmosphere of effortless style. The expansive open-concept living area flows beautifully into the kitchen, making it equally suited for elegant entertaining and comfortable everyday living. Beyond the interior, a screened lanai and fenced backyard create the perfect private retreat for enjoying peaceful mornings, relaxing evenings, and the year-round Florida lifestyle.
Sanctuary Cove offers an exceptional waterfront setting near the Manatee River, with a beautiful clubhouse, community marina, and opportunities to enjoy the boating lifestyle. Conveniently located near Tampa, Bradenton, Sarasota, Gulf Coast beaches, premier shopping, dining, and entertainment, this home delivers modern comfort in a sought-after coastal community.
Stylish, spacious, and impeccably maintained—this is Florida living at its finest! Don't miss your opportunity to make this exceptional Sanctuary Cove home your own. Schedule your private showing today and come experience firsthand everything this beautiful home and waterfront community have to provide.
This is the larger model being offered with 3.5 baths and 3/bedrooms and office.