

Listing Courtesy of: CENTRAL PANHANDLE / Listed By: Douglas Eliman 30a
216 Johnson Bayou Drive Panama City Beach, FL 32407
Active (3 Days)
$725,000 (USD)
Description
MLS #:
794487
794487
Taxes
$7,117(2025)
$7,117(2025)
Lot Size
9,148 SQFT
9,148 SQFT
Type
Single-Family Home
Single-Family Home
Year Built
2013
2013
Style
Craftsman
Craftsman
Views
Water
Water
County
Bay County
Bay County
Community
[No Recorded Subdiv]
[No Recorded Subdiv]
Listed By
Tyler Poole, Douglas Eliman 30a
Source
CENTRAL PANHANDLE
Last checked Aug 27 2026 at 10:55 PM GMT+0000
CENTRAL PANHANDLE
Last checked Aug 27 2026 at 10:55 PM GMT+0000
Bathroom Details
- Full Bathrooms: 3
- Half Bathroom: 1
Interior Features
- Gas Oven
- Gas Water Heater
- Coffered Ceiling(s)
- Gas Range
- Main Level Primary
- Walk-In Closet(s)
- Soaking Tub
- Separate Shower
- Double Vanity
Subdivision
- [No Recorded Subdiv]
Lot Information
- Paved
Property Features
- Foundation: Slab
Heating and Cooling
- Electric
- Central
- Ceiling Fan(s)
- Central Air
Pool Information
- Private
- In Ground
- Salt Water
Homeowners Association Information
- Dues: $363/Quarterly
Exterior Features
- Roof: Shingle
Utility Information
- Utilities: Electricity Available, High Speed Internet Available, Cable Connected
- Sewer: Public Sewer
School Information
- Elementary School: Breakfast Point
- Middle School: Breakfast Point
- High School: Arnold
Location
Estimated Monthly Mortgage Payment
*Based on Fixed Interest Rate withe a 30 year term, principal and interest only
Listing price
Down payment
%
Interest rate
%Mortgage calculator estimates are provided by CENTURY 21 Real Estate LLC and are intended for information use only. Your payments may be higher or lower and all loans are subject to credit approval.
Disclaimer: Copyright 2026 Central Panhandle MLS. All rights reserved. This information is deemed reliable, but not guaranteed. The information being provided is for consumers’ personal, non-commercial use and may not be used for any purpose other than to identify prospective properties consumers may be interested in purchasing. Data last updated 8/27/26 15:55



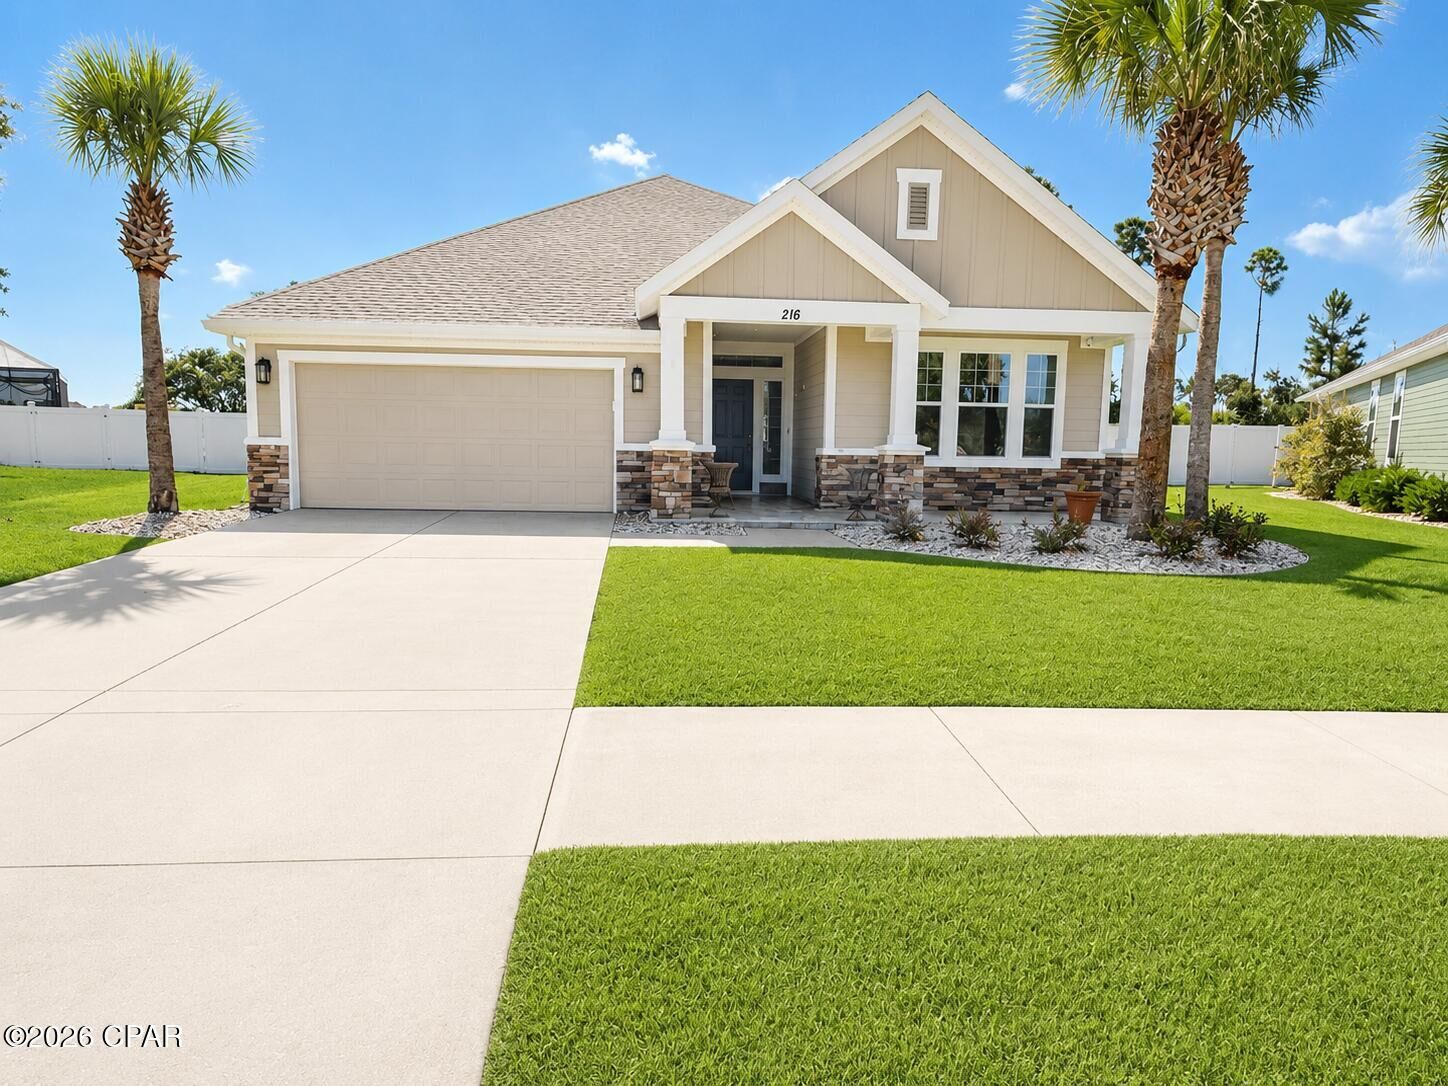
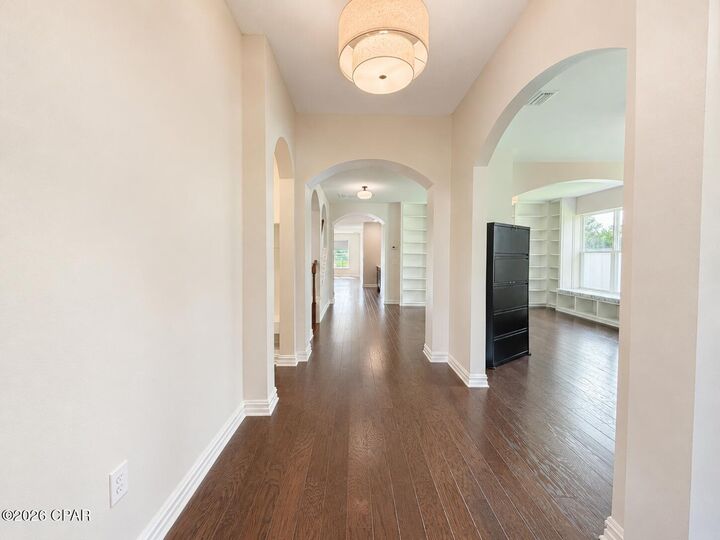
Inside, the home offers hardwood floors, high ceilings, formal living and dining areas with built-in shelving, and a split-bedroom floor plan. The kitchen opens to the main living area with views of the pond and features quartz countertops, stainless steel appliances, dual industrial refrigerators, a large center island, pantry, built-in desk/workspace, and reverse osmosis water filtration at the kitchen sink.
The primary suite is located off the main living area and offers pond views along with a double vanity, tile walk-in shower, soaking tub, private water closet, and walk-in closet. Two additional bedrooms share a full bath, while the walk-in laundry room provides extensive shelving and storage. Upstairs, the bonus room includes a half bath and offers flexibility as a media room, office, guest space, or additional bedroom.
Outside, enjoy a saltwater pool surrounded by a paver pool deck, covered tiled patio, vinyl privacy fencing, and iron fencing along the pond. The approximately 3-acre catch-and-release pond is home to bream and bass and provides peaceful water views, morning sunrises, and added privacy with no homes directly behind the property.
Breakfast Point offers a convenient, family-friendly location with neighborhood trails providing access to Breakfast Point Academy and Arnold High School. Shopping, dining, Home Depot, and the Breakfast Point sports complex are all nearby, with the beach approximately 2 miles away.
All sizes and measurements are approximate and should be verified if important. Some photos are altered or staged using AI for conceptual purposes.