

Listing Courtesy of: CENTRAL PANHANDLE / Listed By: Real Broker LLC
1434 W 10th Street Panama City, FL 32401
Active (1 Days)
$219,000 (USD)
Description
MLS #:
795645
795645
Taxes
$2,859(2025)
$2,859(2025)
Lot Size
8,712 SQFT
8,712 SQFT
Type
Single-Family Home
Single-Family Home
Year Built
1942
1942
Style
Florida
Florida
County
Bay County
Bay County
Community
[No Recorded Subdiv]
[No Recorded Subdiv]
Listed By
Chris C Allen, Real Broker LLC
Source
CENTRAL PANHANDLE
Last checked Sep 22 2026 at 12:13 AM GMT+0000
CENTRAL PANHANDLE
Last checked Sep 22 2026 at 12:13 AM GMT+0000
Bathroom Details
- Full Bathroom: 1
Interior Features
- Main Level Primary
Subdivision
- [No Recorded Subdiv]
Heating and Cooling
- Electric
- Central
- Ceiling Fan(s)
- Central Air
Utility Information
- Utilities: Sewer Available, Electricity Available
School Information
- Elementary School: Lucille Moore
- Middle School: Jinks
- High School: Bay
Stories
- 1
Location
Estimated Monthly Mortgage Payment
*Based on Fixed Interest Rate withe a 30 year term, principal and interest only
Listing price
Down payment
%
Interest rate
%Mortgage calculator estimates are provided by CENTURY 21 Real Estate LLC and are intended for information use only. Your payments may be higher or lower and all loans are subject to credit approval.
Disclaimer: Copyright 2026 Central Panhandle MLS. All rights reserved. This information is deemed reliable, but not guaranteed. The information being provided is for consumers’ personal, non-commercial use and may not be used for any purpose other than to identify prospective properties consumers may be interested in purchasing. Data last updated 9/21/26 17:13



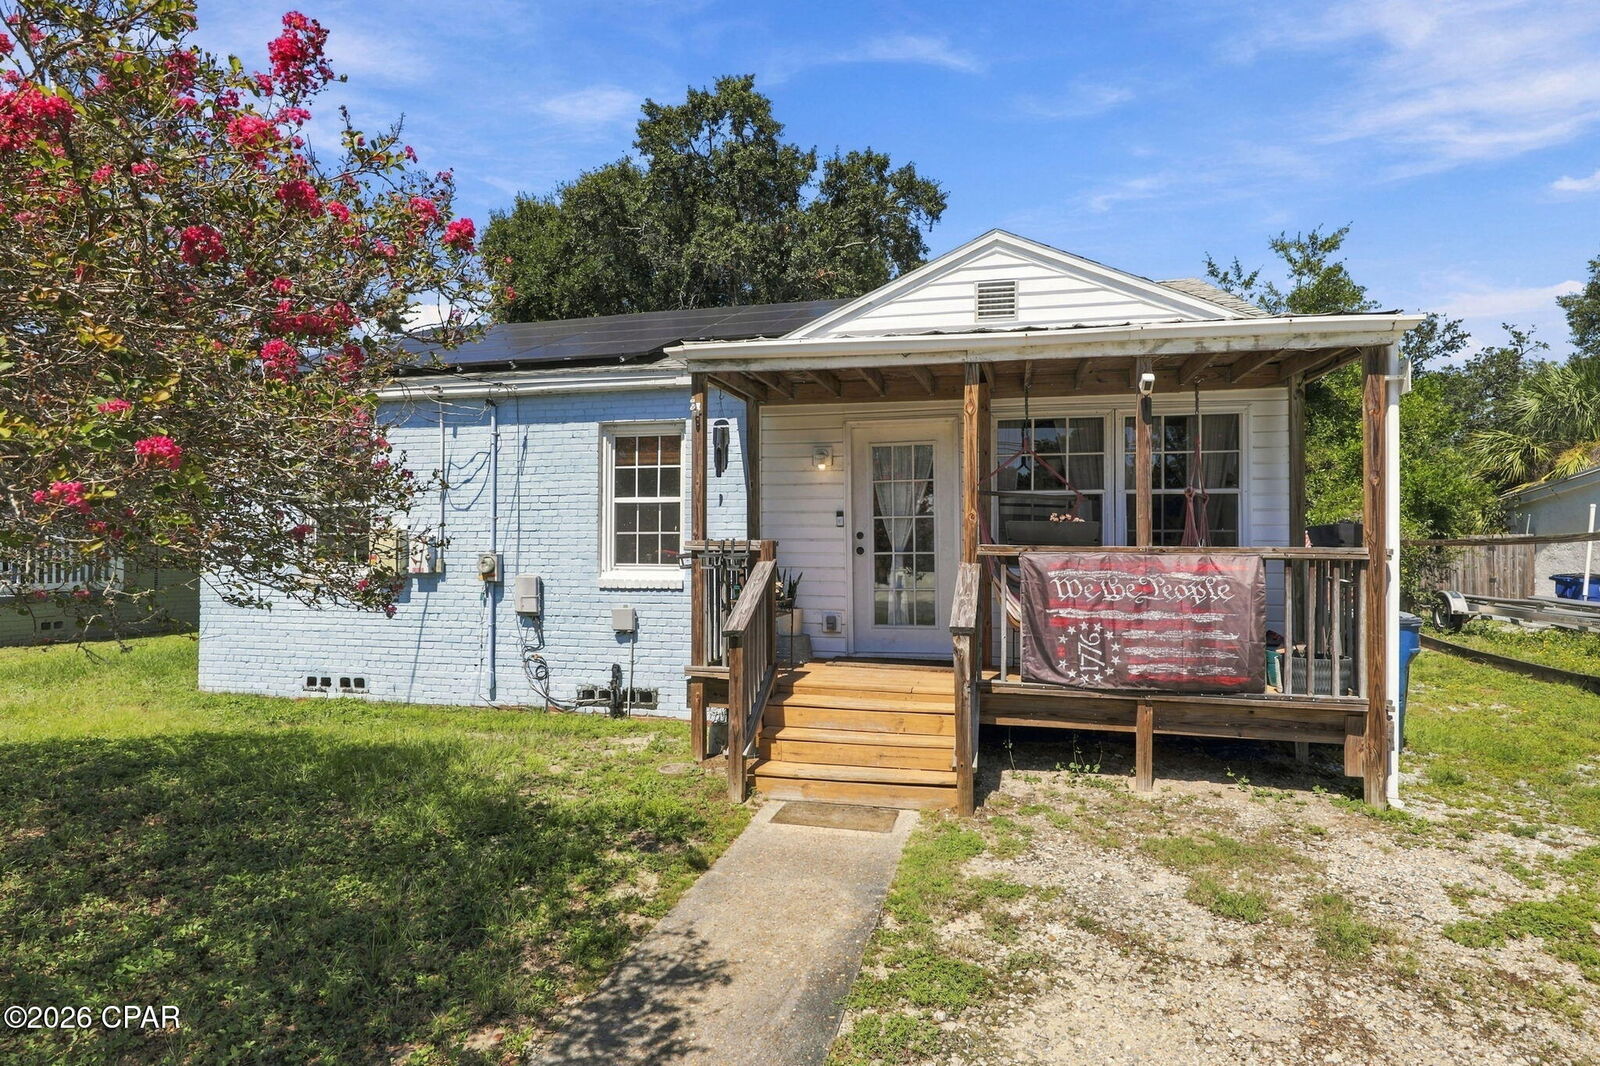
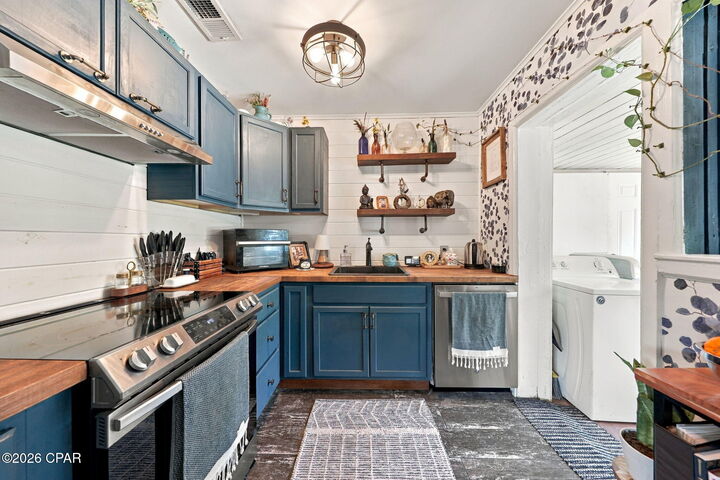
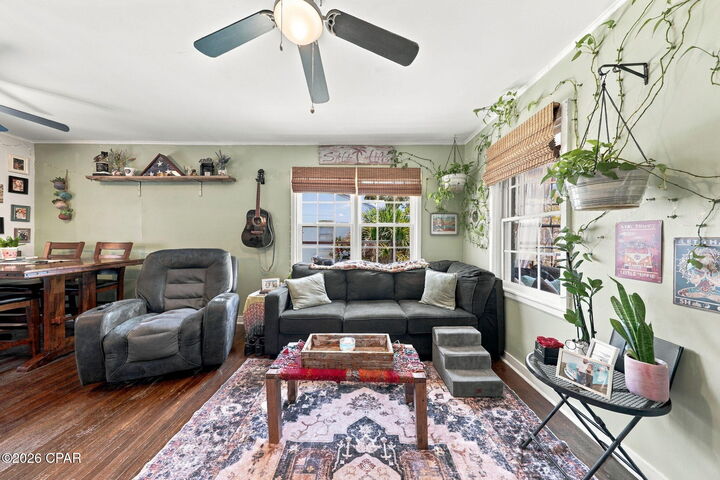
The covered front porch leads into the sunroom, a brick-walled, window-lined room with a glass entry door that works as a plant room, office, or second sitting area. A sliding barn door opens to the living room, and hardwood floors continue through the dining area and all three bedrooms. The kitchen has been redone with blue cabinetry, butcher-block counters, open shelving, shiplap walls, and stainless appliances, and it connects to a dedicated laundry room with its own door to the backyard.
Out back is where this lot separates itself: deeper than many nearby lots, fully fenced, shaded by mature oaks, with a rear deck for grilling and a storage shed for bikes, kayaks, or tools. The rooftop solar array (buyer to verify ownership and system details) sits on a home that already has central heat and air and ceiling fans.
Three bedrooms and a full bath with tub-shower combo, all on one level, no HOA, and FHA, VA, and conventional financing welcome. Naval Support Activity Panama City is about 14 minutes away, Tyndall AFB about 21, and the Gulf beaches at St. Andrews State Park about 18.