

Listing Courtesy of: CENTRAL PANHANDLE / Listed By: Gillman Group Realty
14822 Bream Pond Road Panama City, FL 32409
Active (7 Days)
$749,900 (USD)
Description
MLS #:
794333
794333
Taxes
$424(2025)
$424(2025)
Lot Size
1.14 acres
1.14 acres
Type
Single-Family Home
Single-Family Home
Year Built
2026
2026
Style
French/Provincial
French/Provincial
County
Bay County
Bay County
Community
Bream Pond
Bream Pond
Listed By
Kyla D Mitchell, Gillman Group Realty
Source
CENTRAL PANHANDLE
Last checked Aug 28 2026 at 2:18 AM GMT+0000
CENTRAL PANHANDLE
Last checked Aug 28 2026 at 2:18 AM GMT+0000
Bathroom Details
- Full Bathrooms: 3
- Half Bathroom: 1
Interior Features
- Electric Oven
- Plumbed for Ice Maker
- Tankless Water Heater
- Propane Cooktop
- Main Level Primary
- Walk-In Closet(s)
- Double Vanity
Subdivision
- Bream Pond
Property Features
- Foundation: Slab
Heating and Cooling
- Central
- Ceiling Fan(s)
- Central Air
Pool Information
- Other
Exterior Features
- Roof: Metal
Utility Information
- Utilities: Electricity Available, Underground Utilities
- Energy: Appliances
School Information
- Elementary School: Deane Bozeman
- Middle School: Deane Bozeman
- High School: Deane Bozeman
Parking
- Garage
- Garage Door Opener
Stories
- 1
Location
Estimated Monthly Mortgage Payment
*Based on Fixed Interest Rate withe a 30 year term, principal and interest only
Listing price
Down payment
%
Interest rate
%Mortgage calculator estimates are provided by CENTURY 21 Real Estate LLC and are intended for information use only. Your payments may be higher or lower and all loans are subject to credit approval.
Disclaimer: Copyright 2026 Central Panhandle MLS. All rights reserved. This information is deemed reliable, but not guaranteed. The information being provided is for consumers’ personal, non-commercial use and may not be used for any purpose other than to identify prospective properties consumers may be interested in purchasing. Data last updated 8/27/26 19:18



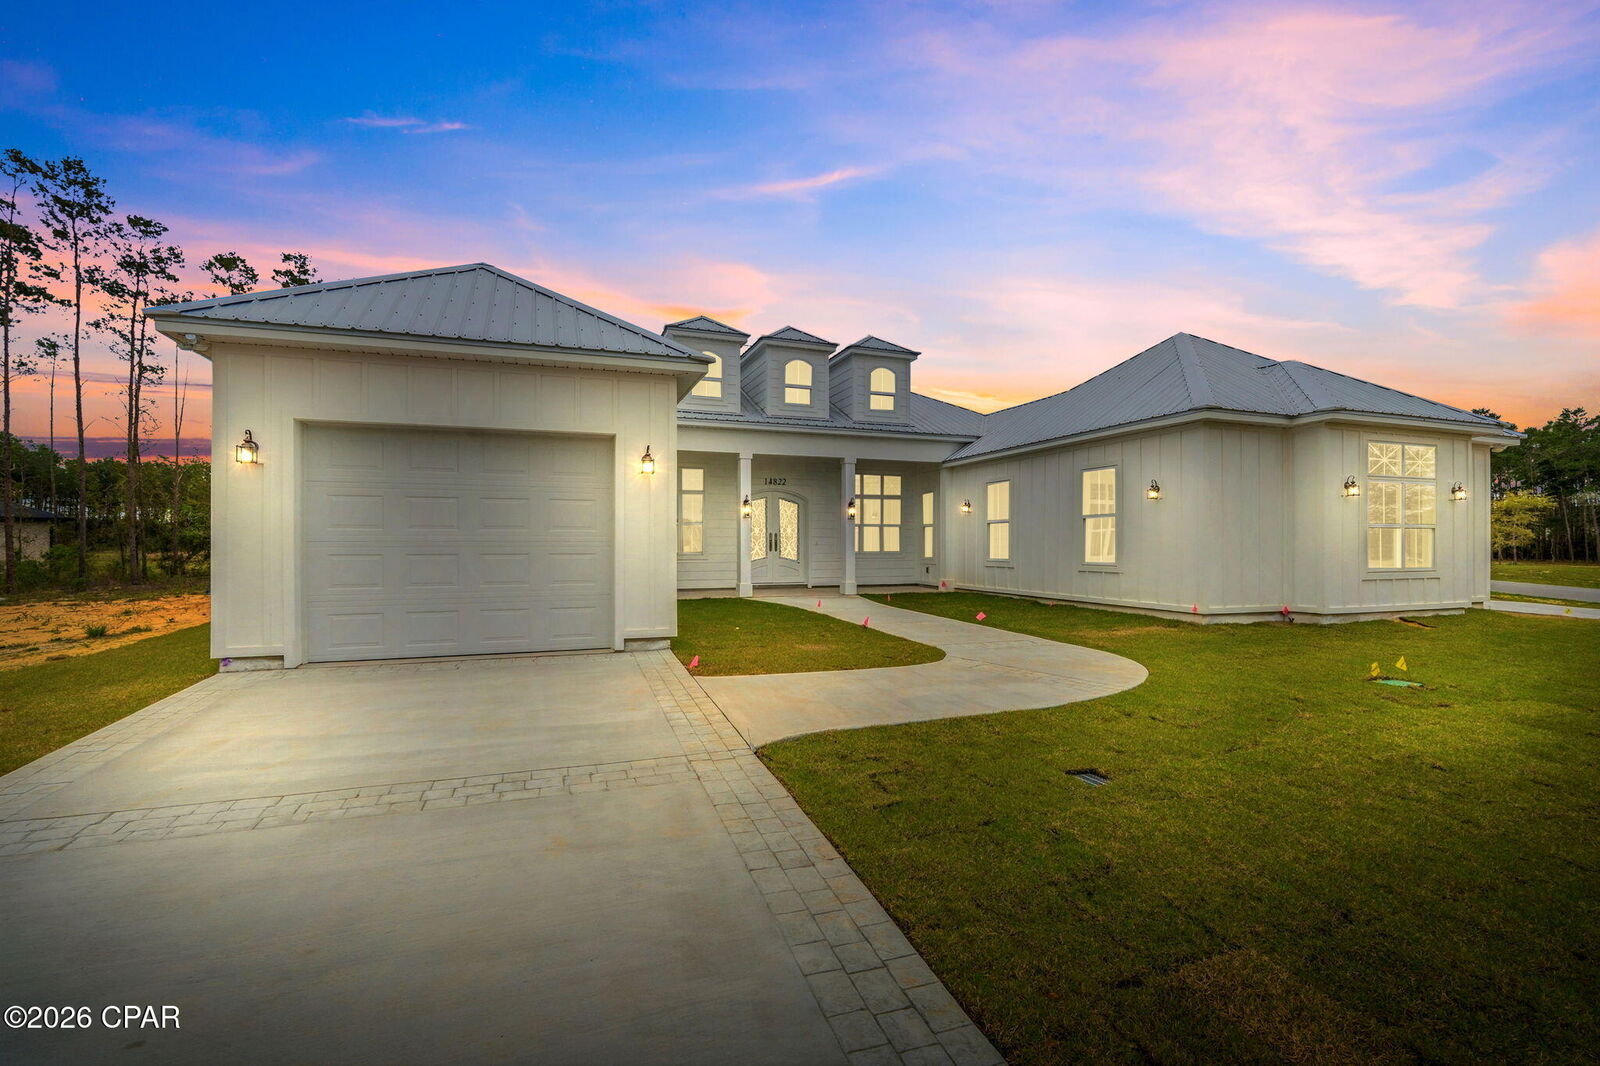
Step into this stunning 2026 custom-built home, perfectly situated on a serene 1.14-acre lot in the sought-after Bream Pond community of Panama City, featuring underground utilities. Designed for modern living with timeless elegance, this 3-bedroom, 3.5-bath residence offers an open, flowing layout with exceptional attention to detail.
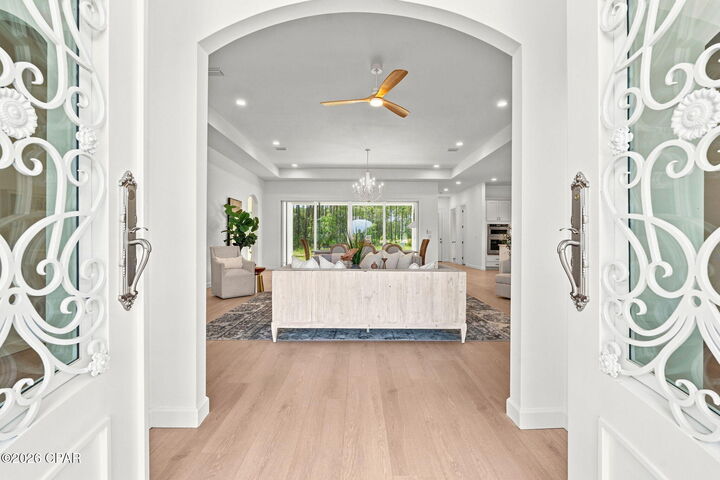
The home welcomes you with striking iron French double doors, leading into a light-filled living space with beautiful views of the lanai and outdoor living area for your future pool and outdoor grill!
At the heart of the home is a gourmet kitchen featuring high-end KitchenAid appliances, including a French door refrigerator, microwave/oven combination, gas cooktop, and an industrial-grade range hood. The spacious design makes it perfect for cooking, gathering and entertaining.
Sunlight fills the expansive main living areas, creating a warm and inviting atmosphere throughout.
Each bedroom is generously sized, including a luxurious primary suite with spa-like features. The primary bath offers dual custom closets, dual vanities with a center seating space, and a convenient connecting door to the custom laundry room.
Enjoy the privacy and tranquility of over an acre of land--ideal for outdoor living, entertaining, or simply relaxing. The outdoor space includes two gas stub-outs for a future grill or fireplace, as well as a large storage room designed to accommodate future pool equipment. Existing pool equipment is already in place for a future pool installation.
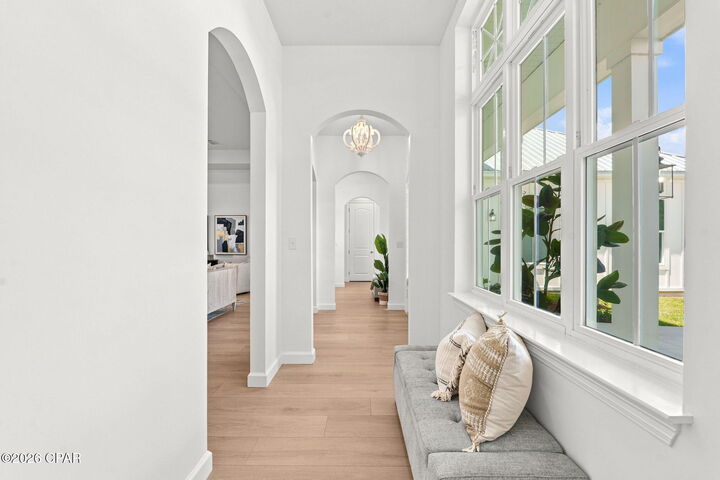
Additional features include 8-foot arched doorways, bullnose-edge quartz countertops throughout, neutral LVP flooring, and thoughtfully selected finishes that create a cohesive and stylish design.
Key Features:
3 bedrooms | 3.5 bathrooms
2,690 sq ft living | 4,144 total under roof
Built in 2026 with high-quality, modern finishes
1.14-acre homesite, open-concept layout with gourmet kitchen,Luxurious primary suite with spa-inspired bath, located in Bream Pond, Bay County North!
Conveniently located just 18 miles to the international airport, 25 minutes to medical facilities near Hwy 79, and approximately 35 minutes to Pier Park for shopping, dining, and beach access. Scenic 30A destinations including Rosemary Beach, Seaside, and Alys Beach are just a 45-minute drive away. This property is situated near future development expected to bring additional residential growth, amenities, and conveniences to the surrounding area. Buyer to independently verify all development plans, timelines, and details with the appropriate governmental authorities.
Experience the perfect blend of privacy, comfort, and modern luxury! This new construction home is ready to welcome you.
*DISCLOSURE- ONE AI IMAGE UPLOADED TO SHOW FUTURE POOL/OUTDOOR/LANDSCAPING OPTIONS.
*No active HOA or board. Property may be subject to recorded covenants, conditions, and restrictions. Seller and listing agent make no representations regarding permitted use. Buyer to perform all due diligence regarding restrictions, zoning, utilities, and intended use.