

Listing Courtesy of: CENTRAL PANHANDLE / Listed By: Hitchcock Real Estate LLC
3203 Colter Street Panama City, FL 32404
Active (9 Days)
$2,900 (USD)
Description
MLS #:
794222
794222
Lot Size
0.36 acres
0.36 acres
Type
Rental
Rental
Year Built
2013
2013
County
Bay County
Bay County
Community
[No Recorded Subdiv]
[No Recorded Subdiv]
Listed By
Susan Tucker, Hitchcock Real Estate LLC
Source
CENTRAL PANHANDLE
Last checked Aug 27 2026 at 10:55 PM GMT+0000
CENTRAL PANHANDLE
Last checked Aug 27 2026 at 10:55 PM GMT+0000
Bathroom Details
- Full Bathrooms: 2
Interior Features
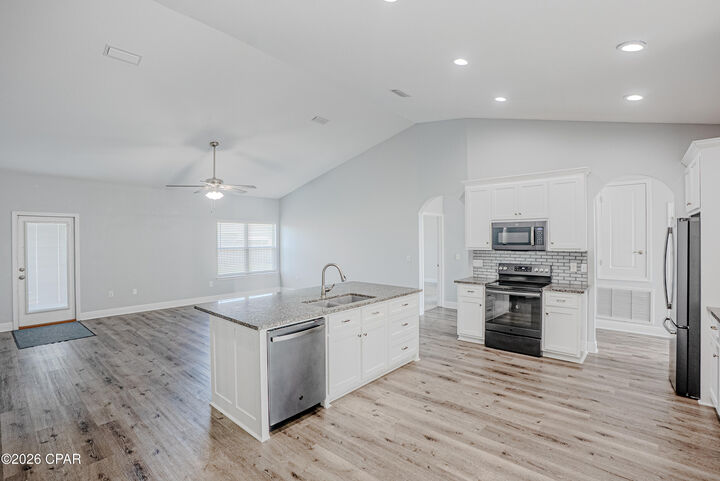
- Electric Range
- Water Heater
- Exhaust Fan
- Tray Ceiling(s)
- Walk-In Closet(s)
Subdivision
- [No Recorded Subdiv]
Lot Information
- Paved
Heating and Cooling
- Ceiling Fan(s)
- Central Air
Flooring
- Partially Carpeted
Utility Information
- Utilities: Sewer Available
- Sewer: Public Sewer
School Information
- Elementary School: Cedar Grove
- Middle School: Merritt Brown
- High School: Bay
Location
Disclaimer: Copyright 2026 Central Panhandle MLS. All rights reserved. This information is deemed reliable, but not guaranteed. The information being provided is for consumers’ personal, non-commercial use and may not be used for any purpose other than to identify prospective properties consumers may be interested in purchasing. Data last updated 8/27/26 15:55



The generous primary suite is a true retreat, featuring cathedral ceilings, a walk-in shower, separate soaking tub, and a convenient dressing area. Brand-new carpet in all bedrooms adds a fresh, comfortable touch.
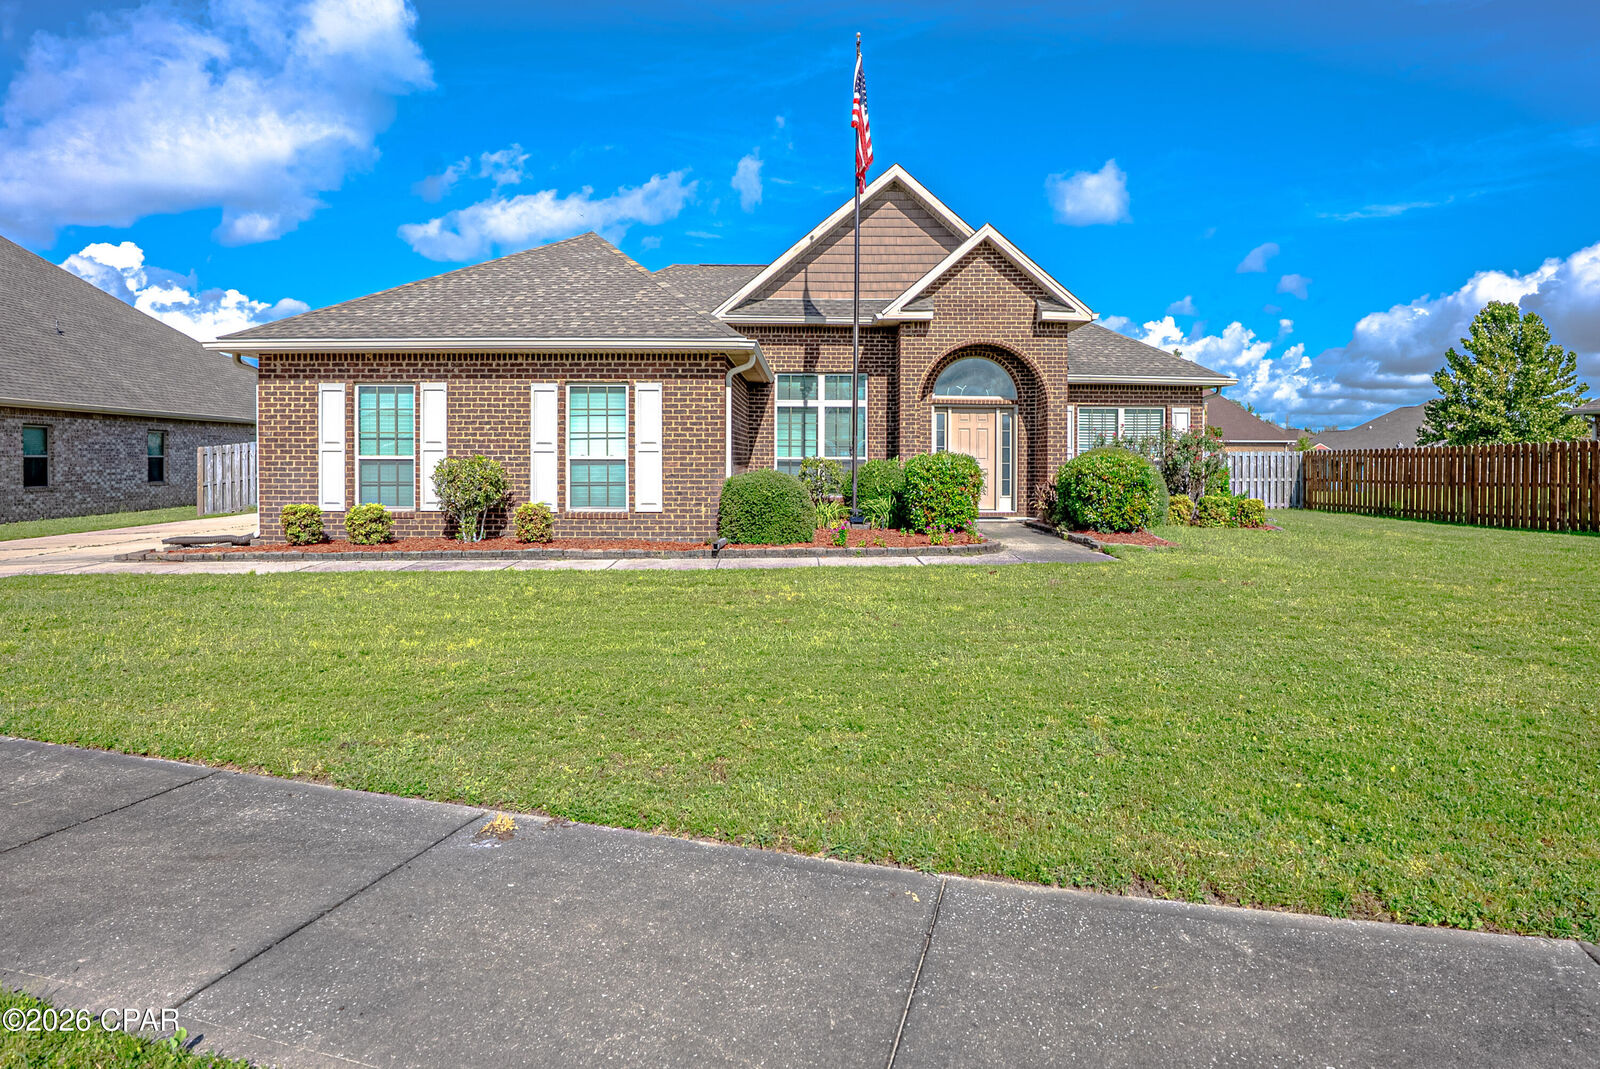
Outside, enjoy a large lot with a beautifully fenced and privacy-fenced backyard, perfect for relaxing, entertaining, pets, or creating your own outdoor oasis. An open patio provides the ideal space for grilling and enjoying Florida's beautiful weather.
Additional highlights include a side-entry two-car garage, ample parking, and plenty of space both inside and out. Centrally located with convenient access to Tyndall Air Force Base and Highway 231, making commuting a breeze. You're also just a convenient drive from Panama City's beautiful beaches, shopping, dining, and area attractions.
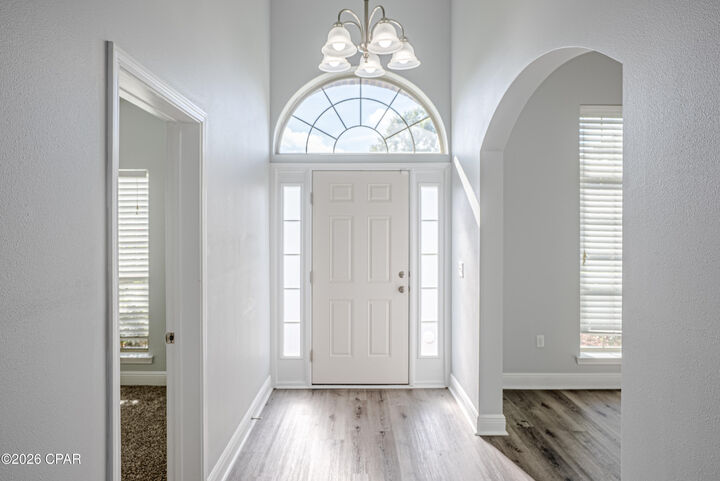
This spacious brick home combines comfort, privacy, convenience, and an ideal Florida location--ready to welcome you home!
Pet upon approval and 400.00 refundable pet deposit & 50.00 Monthly pet fee.
Application fee 35.00 per adult and military clause provided.