

Listing Courtesy of:  STELLAR as distributed by MLS GRID / Listed By: Re/Max Alliance Group - Contact: 941-360-7777
 STELLAR as distributed by MLS GRID / Listed By: Re/Max Alliance Group - Contact: 941-360-7777
 7726 111th Terrace E Parrish, FL 34219
Active (24 Days)
$500,000 (USD)

Description
MLS #:
A4696366
A4696366
Taxes
$7,036(2025)
$7,036(2025)
Lot Size
10,206 SQFT
10,206 SQFT
Type
Single-Family Home
Single-Family Home
Year Built
2013
2013
Style
Ranch
Ranch
Views
Water
Water
County
Manatee County
Manatee County
Listed By
Patricia Baker, Re/Max Alliance Group, Contact: 941-360-7777
Source
STELLAR
Last checked Jul 8 2026 at 7:21 AM GMT+0000
STELLAR
Last checked Jul 8 2026 at 7:21 AM GMT+0000
Bathroom Details
- Full Bathrooms: 2
Interior Features
- Great Room
- Inside Utility
- Unfurnished
- Split Bedroom
- Kitchen/Family Room Combo
- Solid Wood Cabinets
- Solid Surface Counters
- Walk-In Closet(s)
- Appliances: Dishwasher
- Appliances: Electric Water Heater
- Appliances: Refrigerator
- Appliances: Washer
- Ceiling Fans(s)
- Open Floorplan
- Appliances: Disposal
- Appliances: Microwave
- Appliances: Dryer
- Eat-In Kitchen
- High Ceilings
- Primary Bedroom Main Floor
Subdivision
- Copperstone Ph Iia
Lot Information
- In County
- Unincorporated
- Near Golf Course
- Private
Property Features
- Foundation: Slab
Heating and Cooling
- Central
- Heat Pump
- Electric
- Central Air
Homeowners Association Information
- Dues: $181/Monthly
Flooring
- Carpet
- Tile
Exterior Features
- Block
- Stucco
- Roof: Shingle
Utility Information
- Utilities: Cable Available, Public, Water Connected, Water Source: Public, Bb/Hs Internet Available, Electricity Connected, Sewer Connected, Underground Utilities
- Sewer: Public Sewer
- Energy: Irrigation-Reclaimed Water
School Information
- Elementary School: Barbara A. Harvey Elementary
- Middle School: Buffalo Creek Middle
- High School: Parrish Community High
Garage
- 23X30
Parking
- Garage Door Opener
Living Area
- 1,843 sqft
Additional Information: Re/Max Alliance Group | 941-360-7777
Location
Estimated Monthly Mortgage Payment
*Based on Fixed Interest Rate withe a 30 year term, principal and interest only
Listing price
Down payment
%
Interest rate
%Mortgage calculator estimates are provided by CENTURY 21 Real Estate LLC and are intended for information use only. Your payments may be higher or lower and all loans are subject to credit approval.
Disclaimer: Listings Courtesy of “My Florida Regional MLS DBA Stellar MLS © 2026. IDX information is provided exclusively for consumers personal, non-commercial use and may not be used for any other purpose other than to identify properties consumers may be interested in purchasing. All information provided is deemed reliable but is not guaranteed and should be independently verified. Last Updated: 7/8/26 00:21
Based on information submitted to the MLS GRID as of 7/8/2026 07:21. All data is obtained from various sources and may not have been verified by broker or MLS GRID. Supplied Open House Information is subject to change without notice. All information should be independently reviewed and verified for accuracy. Properties may or may not be listed by the office/agent presenting the information.



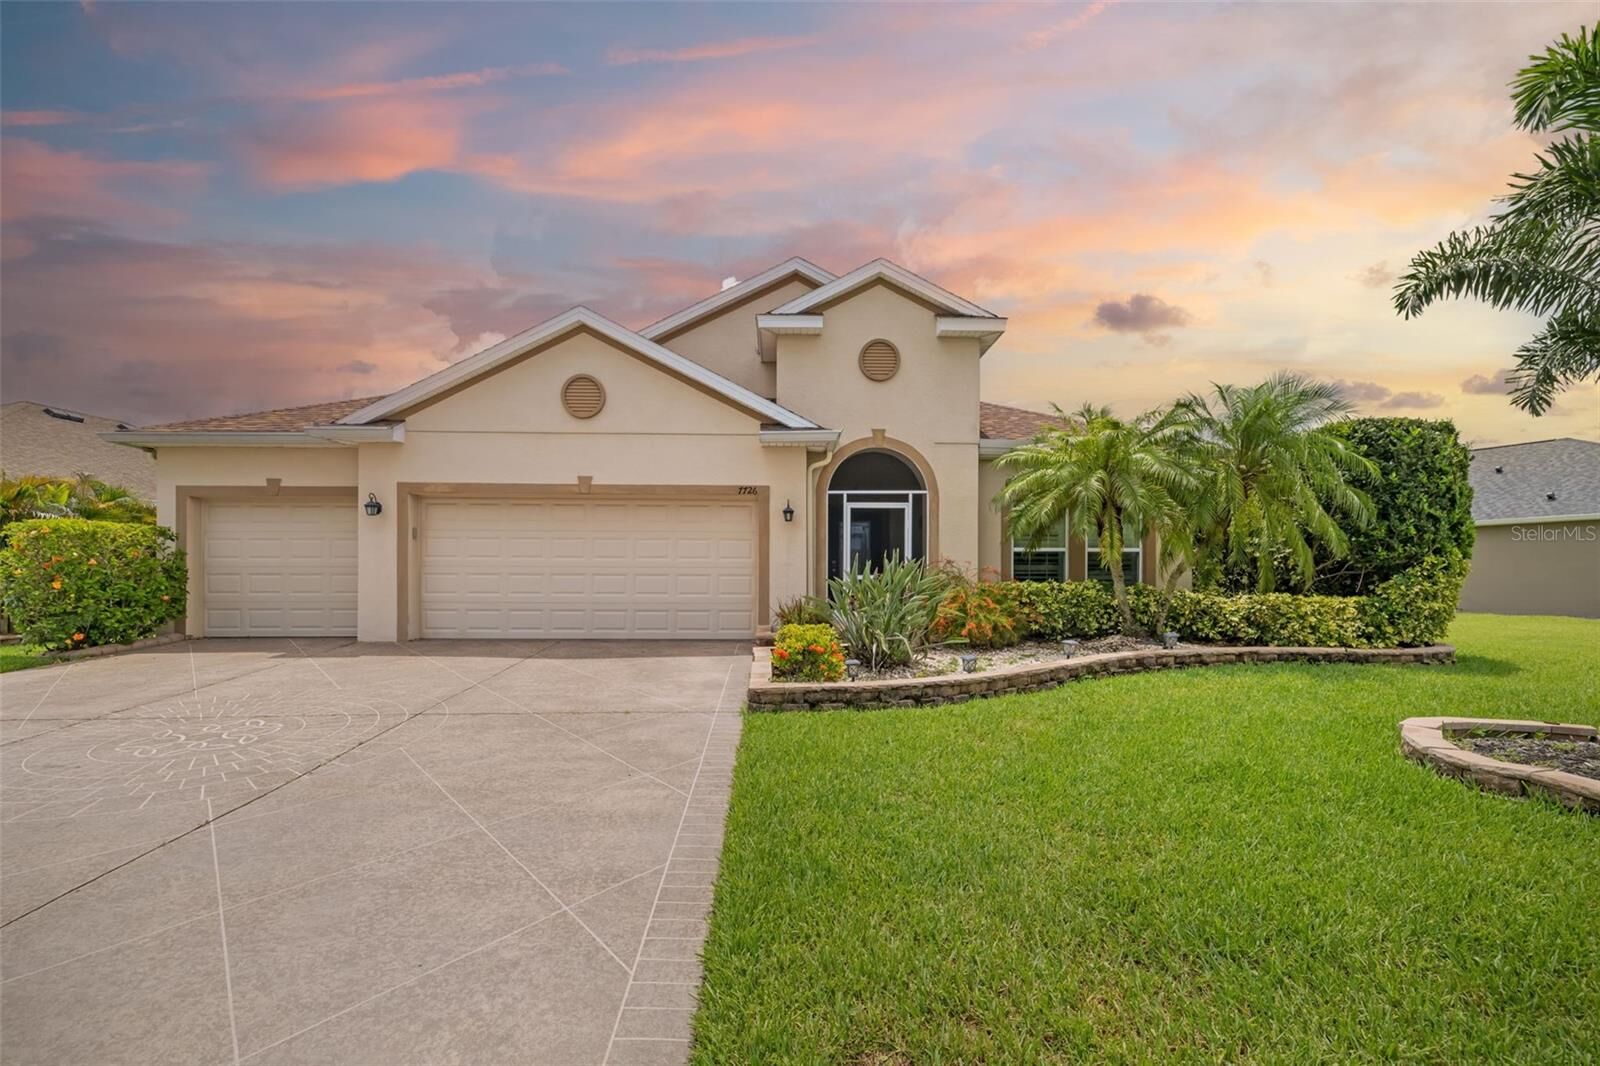
If you're moving to Florida from the North, you'll immediately appreciate the sense of openness and privacy that makes this community feel like home from the moment you arrive.
This thoughtfully designed 4-bedroom, 2-bath home offers flexibility for today's lifestyle. One of the bedrooms can easily serve as a home office, study, hobby room, or guest space. If you work remotely, you'll love having a dedicated workspace away from the activity of the main living areas.
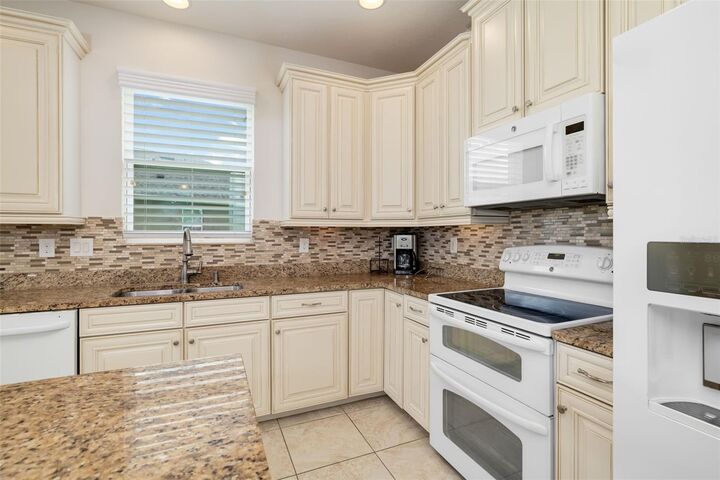
The heart of the home is the spacious great room that flows seamlessly into the kitchen and dining area, creating the perfect gathering place for family and friends. The kitchen is already upgraded with beautiful wood cabinetry, granite countertops, and a stylish backsplash—saving you time and expense after moving in.
Just beyond the dining area, you'll find an enlarged screened lanai that expands your living space outdoors. Whether you're hosting visiting family from up north, enjoying dinner outside, playing cards with friends, or simply relaxing with your morning coffee, there's plenty of room to enjoy Florida's year-round sunshine.
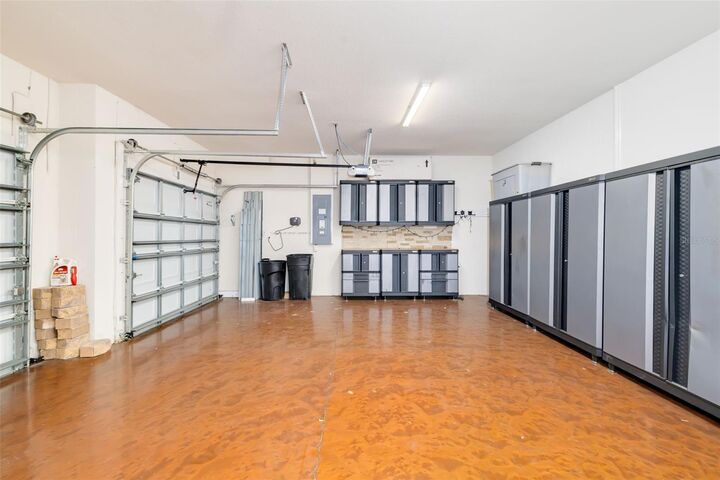
One of the best surprises awaits in the garage. The custom epoxy floor finish and extensive built-in storage make it as functional as it is impressive. It's the kind of garage every homeowner dreams of having.
Step outside and enjoy peaceful pond views where you'll often see birds, ducks, and fish jumping in the water. The backyard offers room for a future pool if desired, but many homeowners find they already have everything they need with Copperstone's outstanding resort-style amenities.
Your HOA membership includes a beautiful community pool, fitness center, tennis courts, playground, cable television, and high-speed internet—adding tremendous value and convenience.
Location is another major advantage. Copperstone offers quick access to Fort Hamer Bridge and points south toward Lakewood Ranch, Sarasota, and the Gulf beaches. Top-rated schools are nearby, including Barbara Harvey Elementary, Parrish Community High School, and the future middle school campus.
Exciting growth continues just minutes away. The planned North River Town Center along Moccasin Wallow Road is expected to bring a vibrant Main Street-style destination with shopping, dining, entertainment, and community gathering spaces. In addition, shopping, restaurants, medical facilities, and everyday conveniences continue to expand throughout the area.
If you haven't visited Parrish recently, you'll be amazed at how much the area has grown while still maintaining the relaxed Florida lifestyle that attracts so many buyers from the North. Come see why so many people are choosing Parrish—and Copperstone—as the perfect place to call home.