

Listing Courtesy of: MIAMI / Listed By: My Realty Group, LLC.
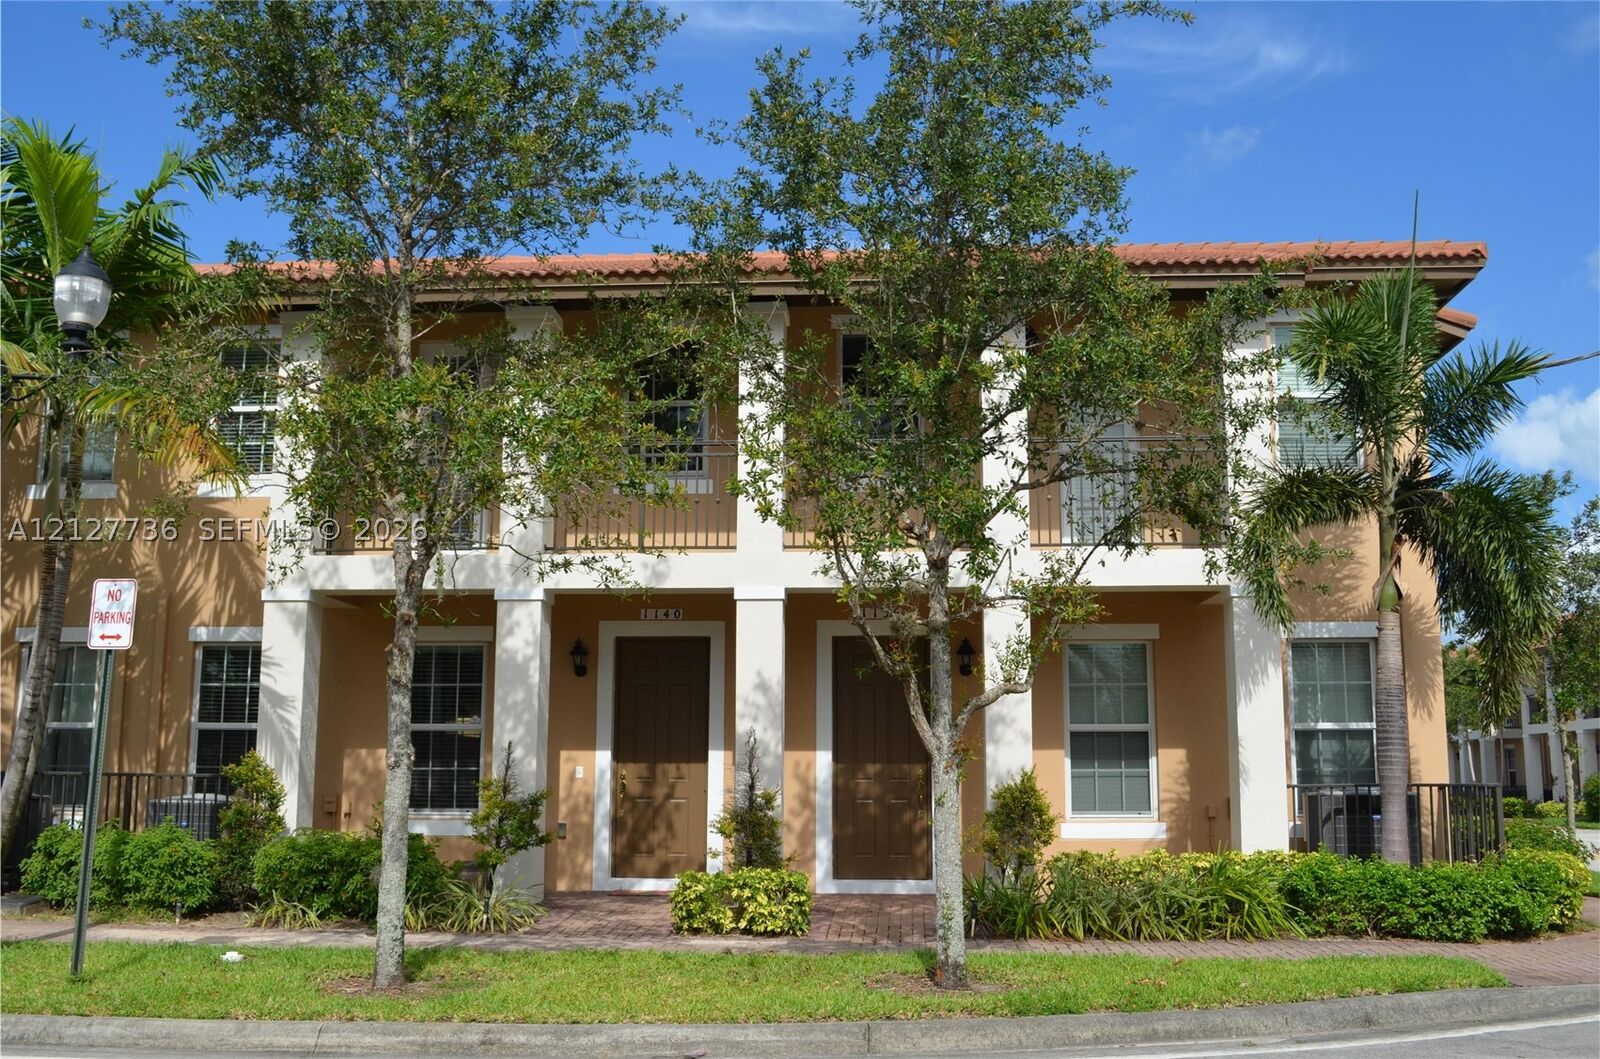
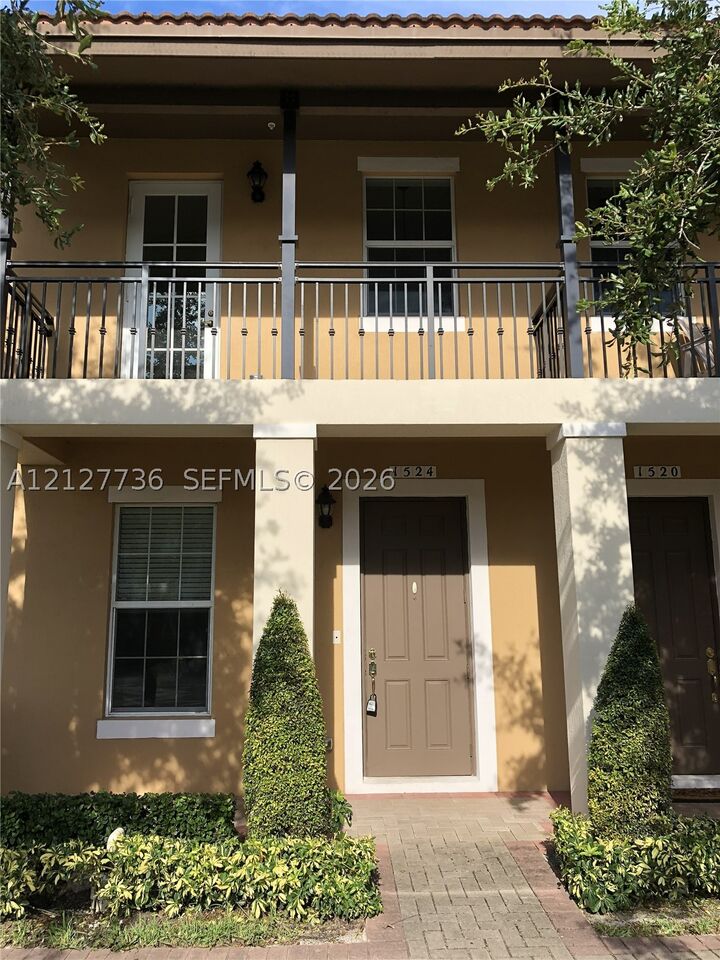
1524 SW 147th Ave 1524 Pembroke Pines, FL 33027
Active (0 Days)
$498,500 (USD)
Description
MLS #:
A12127736
A12127736
Taxes
$10,174(2025)
$10,174(2025)
Type
Condo
Condo
Year Built
2014
2014
Style
None
None
County
Broward County
Broward County
Community
Meadow Pines
Meadow Pines
Listed By
Erick Borboroglu, My Realty Group, LLC.
Source
MIAMI
Last checked Nov 22 2026 at 10:20 PM GMT+0000
MIAMI
Last checked Nov 22 2026 at 10:20 PM GMT+0000
Bathroom Details
- Full Bathrooms: 3
Interior Features
- First Floor Entry
- Refrigerator
- Dishwasher
- Microwave
- Disposal
- Laundry: Washer Hookup
- Electric Range
- Electric Water Heater
- Upper Level Primary
- Laundry: Dryer Hookup
Subdivision
- Meadow Pines
Lot Information
- Flood Zone
Heating and Cooling
- Central
- Central Air
Pool Information
- Association
Homeowners Association Information
- Dues: $470/Monthly
Flooring
- Ceramic Tile
- Laminate
Utility Information
- Utilities: Cable Available
School Information
- Elementary School: Silver Shores
- Middle School: Walter C. Young
Parking
- Garage Door Opener
- Two or More Spaces
Living Area
- 1,826 sqft
Location
Estimated Monthly Mortgage Payment
*Based on Fixed Interest Rate withe a 30 year term, principal and interest only
Listing price
Down payment
%
Interest rate
%Mortgage calculator estimates are provided by CENTURY 21 Real Estate LLC and are intended for information use only. Your payments may be higher or lower and all loans are subject to credit approval.
Disclaimer: Copyright 2026 Miami Association of Realtors. All rights reserved. This information is deemed reliable, but not guaranteed. The information being provided is for consumers’ personal, non-commercial use and may not be used for any purpose other than to identify prospective properties consumers may be interested in purchasing. Data last updated 11/22/26 14:20



The open-concept kitchen is equipped with stainless steel appliances, granite countertops, and abundant cabinet space. Additional features include a 2-car garage, private patio, front-load washer and dryer, ceramic tile flooring on the first level, and wood-look laminate flooring throughout the staircase and second floor.
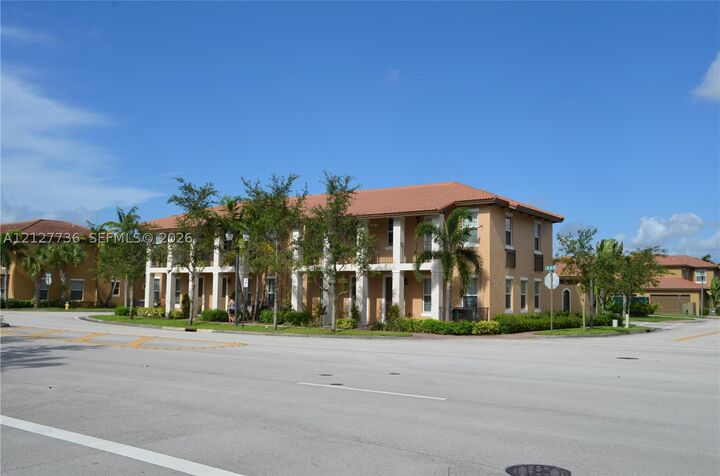
Residents enjoy resort-style amenities including a clubhouse, swimming pool, fitness center, game room, children's playgrounds, and 24-hour security. Ideally located near I-75, with convenient access to top-rated schools, Whole Foods, shopping, dining, and everyday conveniences.
Currently tenant-occupied through July 15, 2027, providing immediate rental income and making this an outstanding opportunity for investors, while also offering long-term value in one of the area's most sought-after communities.