

Listing Courtesy of: PENSACOLA / Listed By: Keller Williams Realty Gulf Coast
7961 Perth Ave Pensacola, FL 32534
Active (194 Days)
$285,000 (USD)
OPEN HOUSE TIMES
-
OPENSun, Nov 81:00 pm - 3:00 pm
Description
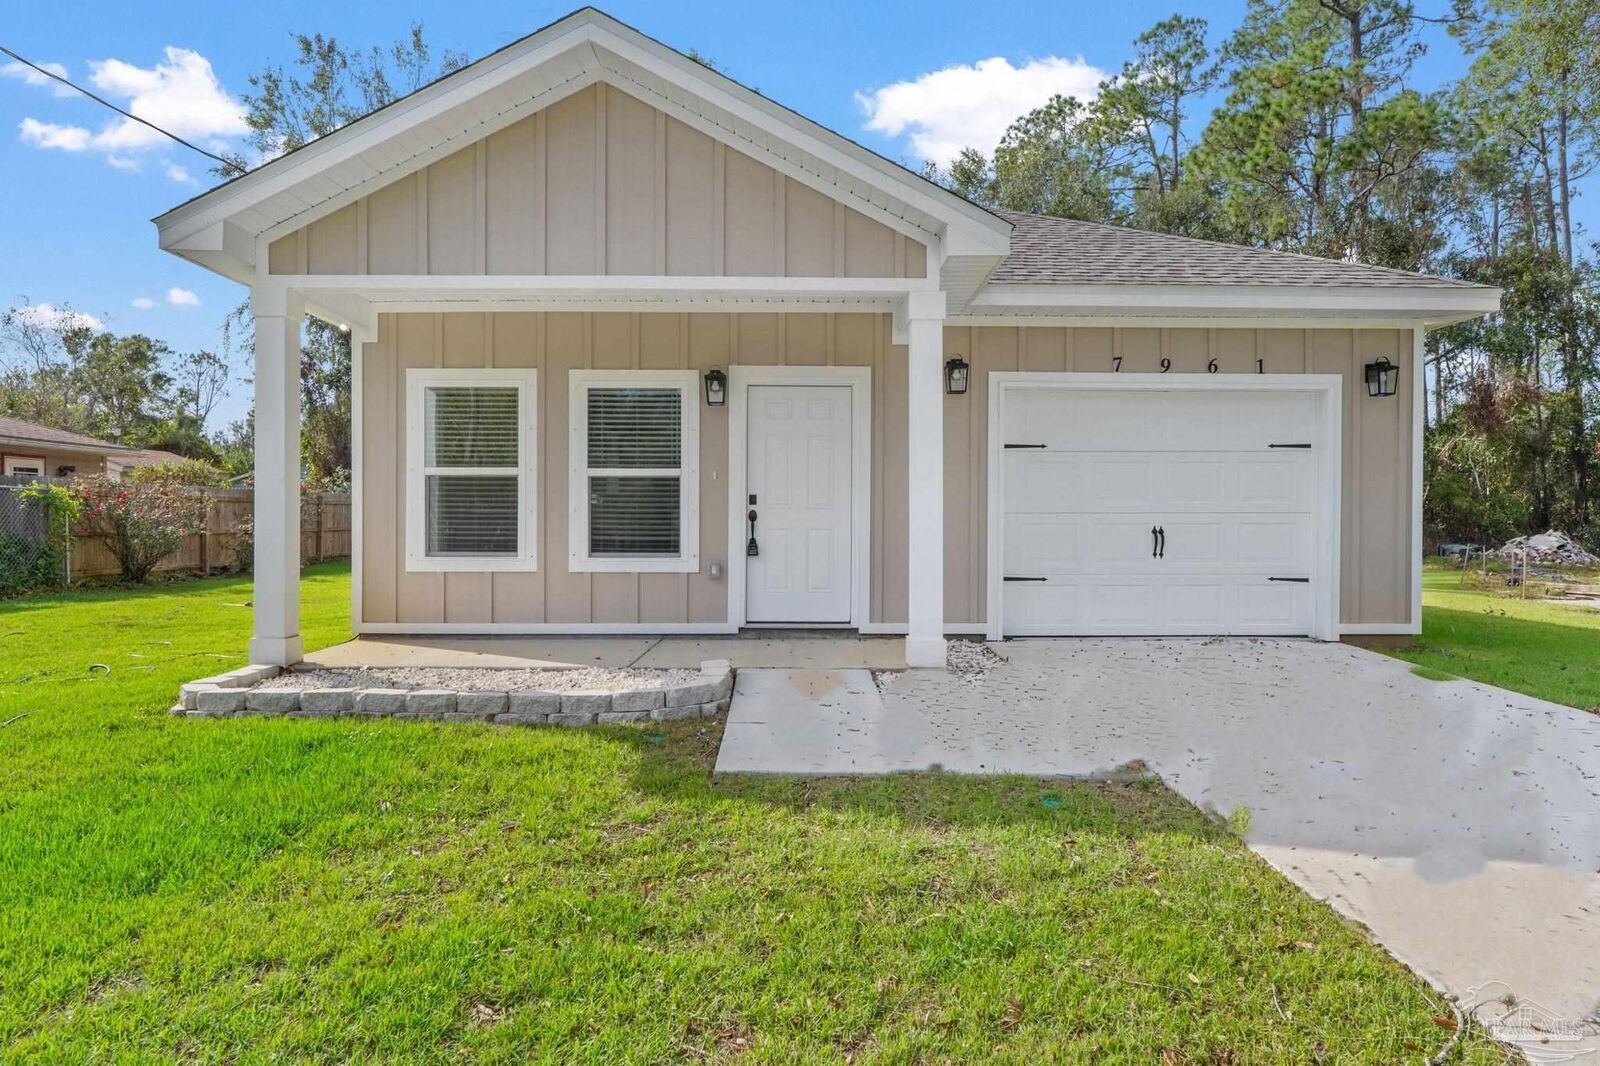
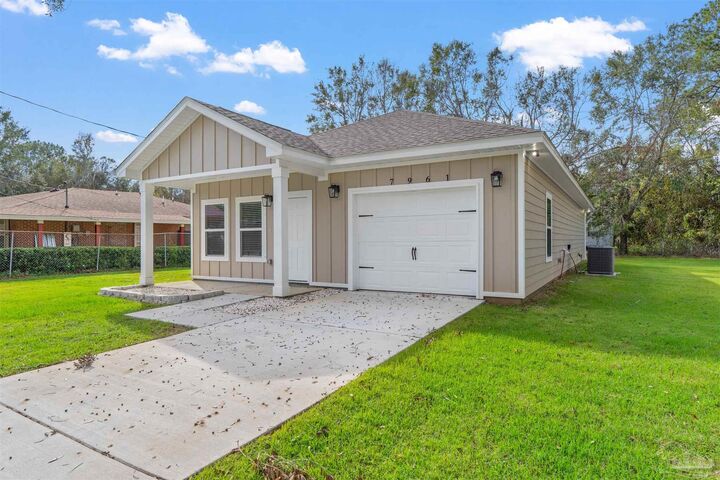
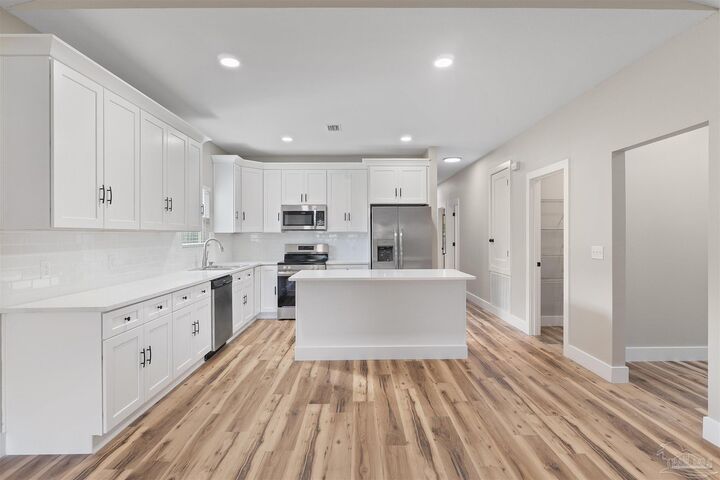
OPEN HOUSE Sunday 11/8/26 1p-3p. Welcome home to NEW CONSTRUCTION with NO HOA, plus builder CONCESSIONS AVAILABLE toward a rate buydown or closing costs! This expertly crafted build with 3-bedroom, 2-bath home greets you with an airy open-concept layout and 9-ft ceilings, excellent for gathering and the ease of everyday living. The kitchen is the heart of it all, featuring an oversized island, quartz countertops, shaker-style soft-close cabinetry, a subway tile backsplash, stainless steel appliances, and a walk-in pantry. Thoughtful finishes carry throughout, including luxury vinyl plank flooring, 4 baseboards, 2 blinds, and ceiling fans in every room. At the end of the day, retreat to the primary suite with its 10-ft trayed ceiling, double vanity, walk-in shower, relaxing garden tub, and large walk-in closet. The additional bedrooms are roomy in size. Start your mornings with coffee on the back patio overlooking a spacious yard with room to garden, play, or simply unwind. This quality built home has hurricane panels and very low insurance costs. There is a transferable termite bond with repair warranty for the remaining first year. Centrally located in a quiet cul-de-sac, within minutes of I-10 and schools, with two hospitals within 10 miles and the beach just 20 miles away, it’s everyday convenience with weekend escapes close at hand.
MLS #:
690982
690982
Lot Size
10,019 SQFT
10,019 SQFT
Type
Single-Family Home
Single-Family Home
Year Built
2026
2026
Style
Cottage, Ranch
Cottage, Ranch
County
Escambia County
Escambia County
Listed By
Stacy Rodgers, Keller Williams Realty Gulf Coast
Source
PENSACOLA
Last checked Nov 7 2026 at 11:06 PM GMT+0000
PENSACOLA
Last checked Nov 7 2026 at 11:06 PM GMT+0000
Bathroom Details
- Full Bathrooms: 2
Interior Features
- Baseboards
- High Ceilings
- Recessed Lighting
- Ceiling Fan(s)
- Laundry: Inside
- Laundry: W/D Hookups
- Electric Water Heater
- Built In Microwave
- Dishwasher
- Refrigerator
- Windows: Blinds
- Disposal
- High Speed Internet
- Windows: Shutters
- Vaulted Ceiling(s)
Kitchen
- Pantry
- Not Updated
- Kitchen Island
Lot Information
- Cul-De-Sac
Property Features
- Foundation: Slab
Heating and Cooling
- Central
- Central Air
- Ceiling Fan(s)
Pool Information
- None
Exterior Features
- Roof: Shingle
Utility Information
- Utilities: Cable Available
- Sewer: Public Sewer
- Energy: Insulated Walls, Insulation
School Information
- Elementary School: Lincoln Park
- Middle School: Beulah
- High School: Pine Forest
Garage
- Attached Garage
Parking
- Front Entrance
- Garage Door Opener
- Total: 1
- Garage
Stories
- 1
Living Area
- 1,460 sqft
Location
Estimated Monthly Mortgage Payment
*Based on Fixed Interest Rate withe a 30 year term, principal and interest only
Listing price
Down payment
%
Interest rate
%Mortgage calculator estimates are provided by CENTURY 21 Real Estate LLC and are intended for information use only. Your payments may be higher or lower and all loans are subject to credit approval.
Disclaimer: Copyright 2026 Pensacola Association of Realtors. All rights reserved. This information is deemed reliable, but not guaranteed. The information being provided is for consumers’ personal, non-commercial use and may not be used for any purpose other than to identify prospective properties consumers may be interested in purchasing. Data last updated 11/7/26 15:06


