

Listing Courtesy of: EMERALD COAST / Listed By: Realty Hub
8310 Vickie Street Pensacola, FL 32514
Active (25 Days)
$349,800 (USD)
OPEN HOUSE TIMES
-
OPENSat, Aug 2910:00 am - 3:00 pm
-
OPENSun, Aug 3012 noon - 3:00 pm

Description
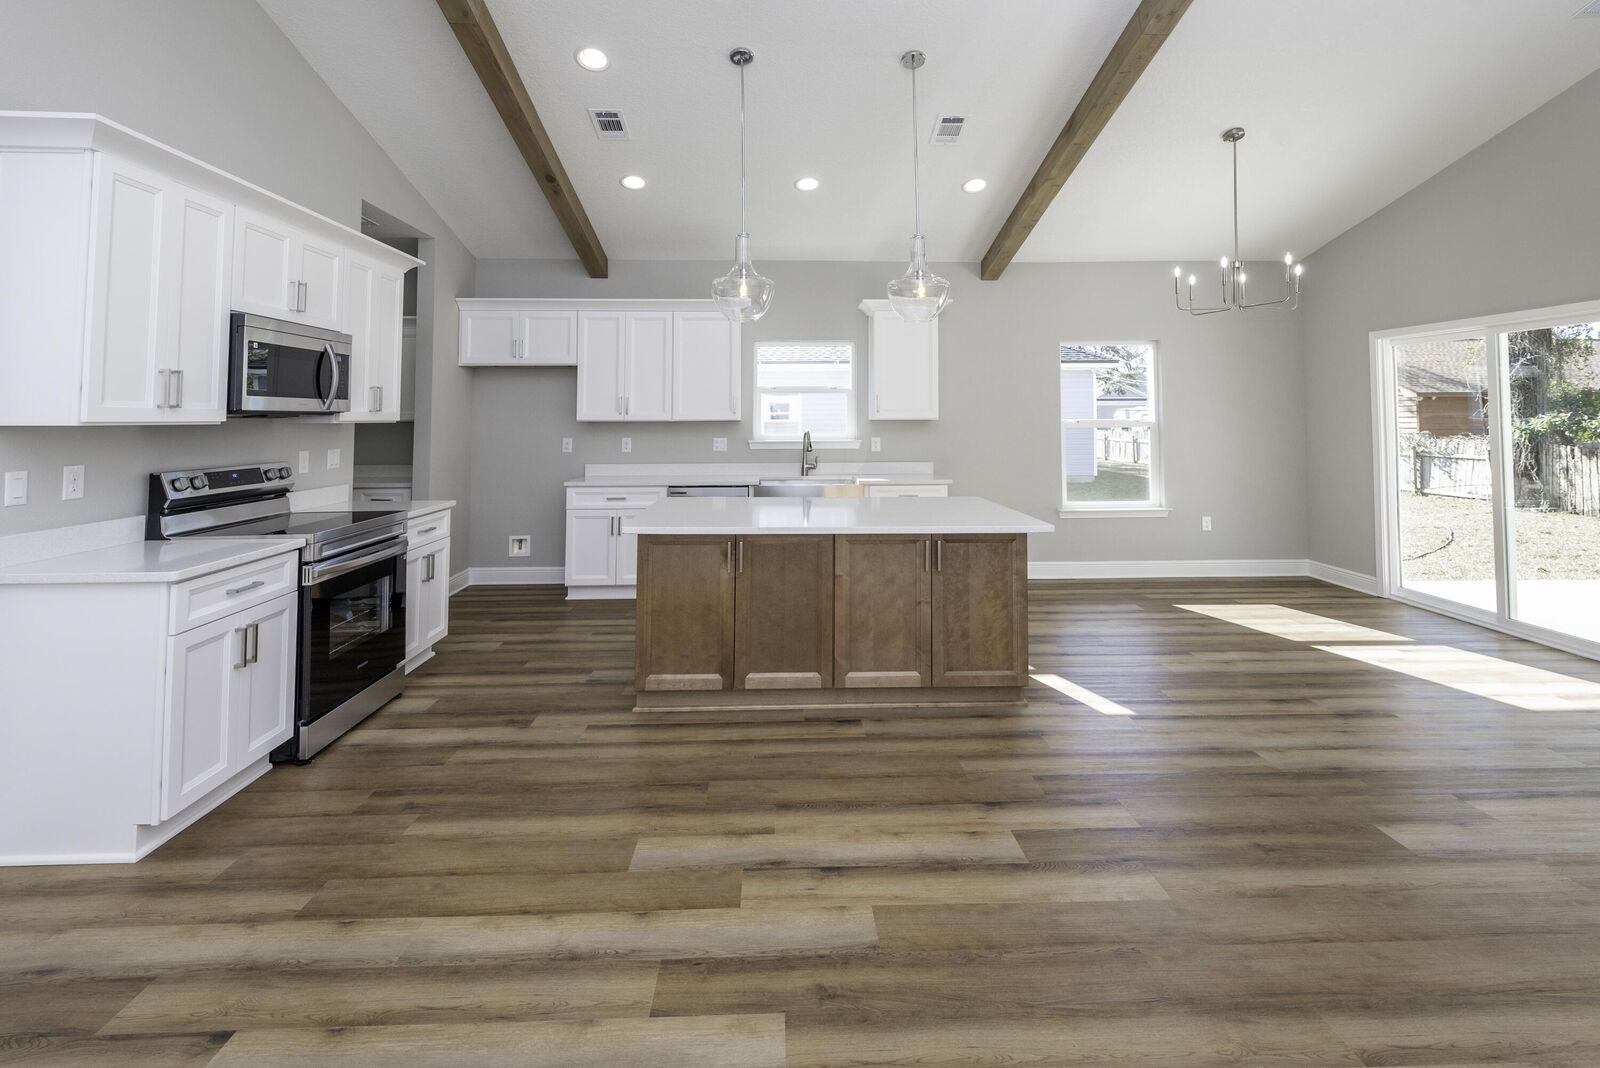
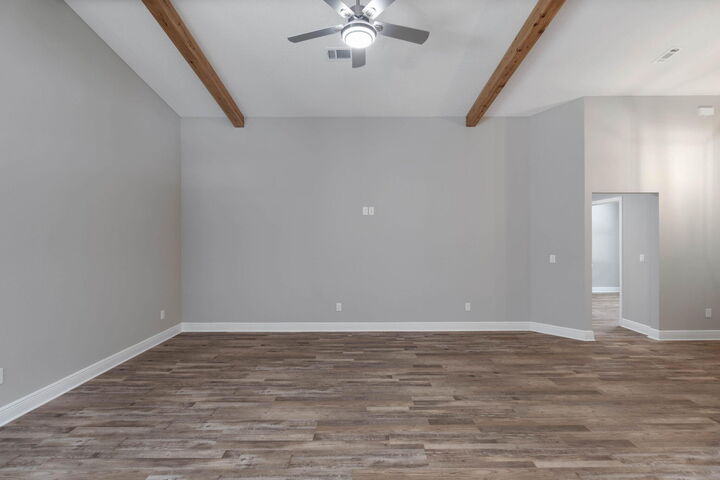
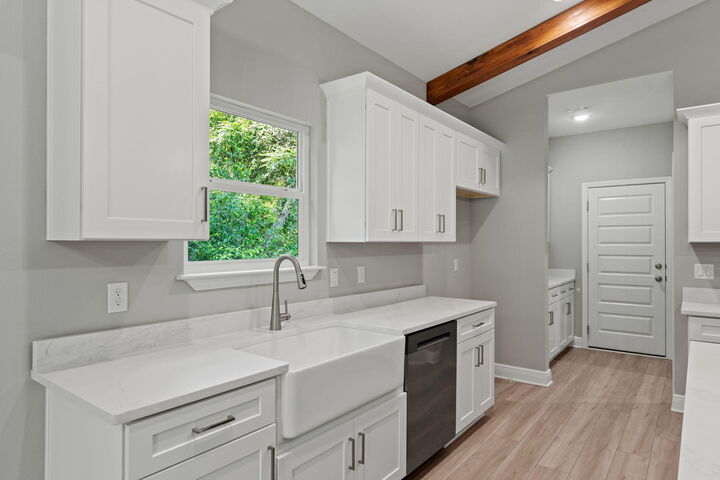
Seller contributes toward purchaser's closing costs and/or concessions with an acceptable offer. Situated on an impressive wooded homesite approximately 305 feet deep close to everything Pensacola has to offer. Welcome to this beautifully crafted, Craftsman-inspired single-family home that perfectly combines timeless style with today's modern conveniences. Offering 1,600 square feet of thoughtfully designed living space, this 3-bedroom, 2-bathroom gem is ideally located just minutes from the interstate, top-rated hospitals, shopping centers, and a wide variety of restaurants--offering unbeatable convenience in a sought-after area. Step inside to an inviting open-concept floor plan that seamlessly connects the living, dining, and kitchen areas--ideal for entertaining or everyday living. Soaring vaulted ceilings with custom cypress wood beams bring warmth and character to the spacious living room. The chef's kitchen is sure to impress, featuring stainless steel appliances, a gas range, quartz countertops, soft-close cabinetry, and a butler's pantry for added storage and prep space. Nine-foot ceilings throughout the home enhance the sense of openness and light. Retreat to the luxurious master suite, where the spa-like bathroom offers a freestanding soaking tub, a beautifully tiled walk-in shower, and elegant finishes that create a serene escape. A tankless water heater ensures you'll always have hot water when you need it. enormous backyard provides endless possibilities whether
MLS #:
1009041
1009041
Lot Size
0.33 acres
0.33 acres
Type
Single-Family Home
Single-Family Home
Year Built
2026
2026
Style
Craftsman Style
Craftsman Style
County
Escambia County
Escambia County
Listed By
Dahlia Aitova, Realty Hub
Source
EMERALD COAST
Last checked Aug 28 2026 at 12:23 AM GMT+0000
EMERALD COAST
Last checked Aug 28 2026 at 12:23 AM GMT+0000
Bathroom Details
- Full Bathrooms: 2
Interior Features
- Kitchen Island
- Ceiling Vaulted
- Shelving
- Washer/Dryer Hookup
- Newly Painted
- Pantry
- Ceiling Beamed
- Lighting Recessed
- Pull Down Stairs
- Split Bedroom
- Ceiling Tray/Cofferd
- Owner's Closet
Kitchen
- Auto Garage Door Opn
- Dishwasher
- Disposal
- Microwave
- Stove/Oven Gas
- Smoke Detector
- Warranty Provided
- Oven Self Cleaning
- Water Heater - Tnkls
- Water Heater - Gas
Subdivision
- None
Lot Information
- Interior
- Level
- Cleared
Heating and Cooling
- Heat Pump Air to Air
- Heat Recovery System
- Central
- Central Air
- Ceiling Fans
Utility Information
- Utilities: Public Water, Electric, Gas - Natural
School Information
- Elementary School: Ferry Pass
- Middle School: Ferry Pass
- High School: Washington
Garage
- Garage
Parking
- Garage
Stories
- 1
Location
Estimated Monthly Mortgage Payment
*Based on Fixed Interest Rate withe a 30 year term, principal and interest only
Listing price
Down payment
%
Interest rate
%Mortgage calculator estimates are provided by CENTURY 21 Real Estate LLC and are intended for information use only. Your payments may be higher or lower and all loans are subject to credit approval.
Disclaimer: Information deemed reliable but not guaranteed. The information is provided exclusively for consumers personal, non-commercial use and may not be used for any purpose other than to identify prospective properties consumers may be interested in purchasing. © 2026 Emerald Coast Association of REALTORS Last Updated: 8/27/26 17:23
Vendor Number:29098
Vendor Number:29098


