

Listing Courtesy of:  STELLAR as distributed by MLS GRID / Listed By: Re/Max Palm Realty - Contact: 941-743-5525
 STELLAR as distributed by MLS GRID / Listed By: Re/Max Palm Realty - Contact: 941-743-5525
20973 Alpine Avenue Port Charlotte, FL 33952
Active (0 Days)
$400,000 (USD)
Description
MLS #:
C7532435
C7532435
Taxes
$3,048(2025)
$3,048(2025)
Lot Size
0.63 acres
0.63 acres
Type
Single-Family Home
Single-Family Home
Year Built
1980
1980
Style
Florida
Florida
Views
Pool
Pool
County
Charlotte County
Charlotte County
Listed By
Kelly Bright, Re/Max Palm Realty, Contact: 941-743-5525
Source
STELLAR
Last checked Oct 25 2026 at 8:25 PM GMT+0000
STELLAR
Last checked Oct 25 2026 at 8:25 PM GMT+0000
Bathroom Details
- Full Bathrooms: 3
Interior Features
- Unfurnished
- Split Bedroom
- Window Treatments
- Appliances: Dishwasher
- Appliances: Electric Water Heater
- Appliances: Refrigerator
- Ceiling Fans(s)
- Appliances: Microwave
- Appliances: Ice Maker
- Appliances: Cooktop
- Thermostat
- Eat-In Kitchen
- Chair Rail
- Interior In-Law Suite W/Private Entry
- Primary Bedroom Main Floor
- Appliances: Electric Cooktop
Subdivision
- Port Charlotte Sec 026
Lot Information
- In County
- Oversized Lot
- Paved
- Private
- Landscaped
Property Features
- Fireplace: Family Room
- Foundation: Slab
Heating and Cooling
- Central
- Electric
- Central Air
Pool Information
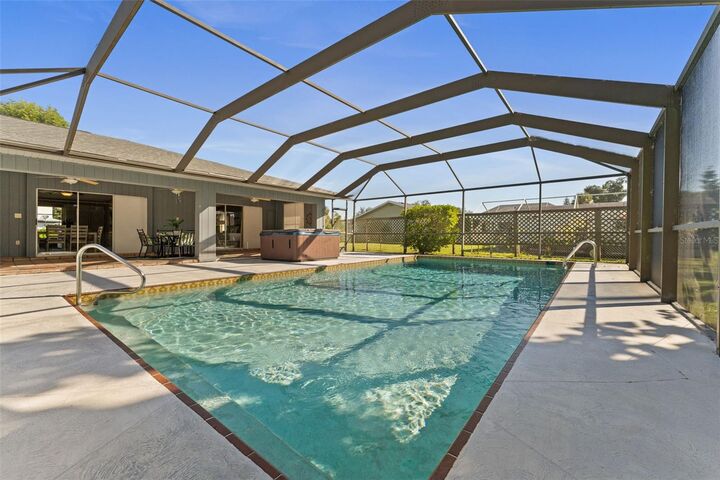
- In Ground
- Outside Bath Access
Flooring
- Ceramic Tile
- Carpet
- Wood
Exterior Features
- Block
- Roof: Shingle
Utility Information
- Utilities: Public, Water Connected, Water Source: Public, Electricity Connected
- Sewer: Septic Tank
School Information
- Elementary School: Neil Armstrong Elementary
- Middle School: Murdock Middle
- High School: Port Charlotte High
Parking
- Garage Door Opener
- Driveway
Stories
- 1
Living Area
- 3,107 sqft
Additional Information: Re/Max Palm Realty | 941-743-5525
Location
Estimated Monthly Mortgage Payment
*Based on Fixed Interest Rate withe a 30 year term, principal and interest only
Listing price
Down payment
%
Interest rate
%Mortgage calculator estimates are provided by CENTURY 21 Real Estate LLC and are intended for information use only. Your payments may be higher or lower and all loans are subject to credit approval.
Disclaimer: Listings Courtesy of “My Florida Regional MLS DBA Stellar MLS © 2026. IDX information is provided exclusively for consumers personal, non-commercial use and may not be used for any other purpose other than to identify properties consumers may be interested in purchasing. All information provided is deemed reliable but is not guaranteed and should be independently verified. Last Updated: 10/25/26 13:25
Based on information submitted to the MLS GRID as of 10/25/2026 20:25. All data is obtained from various sources and may not have been verified by broker or MLS GRID. Supplied Open House Information is subject to change without notice. All information should be independently reviewed and verified for accuracy. Properties may or may not be listed by the office/agent presenting the information.



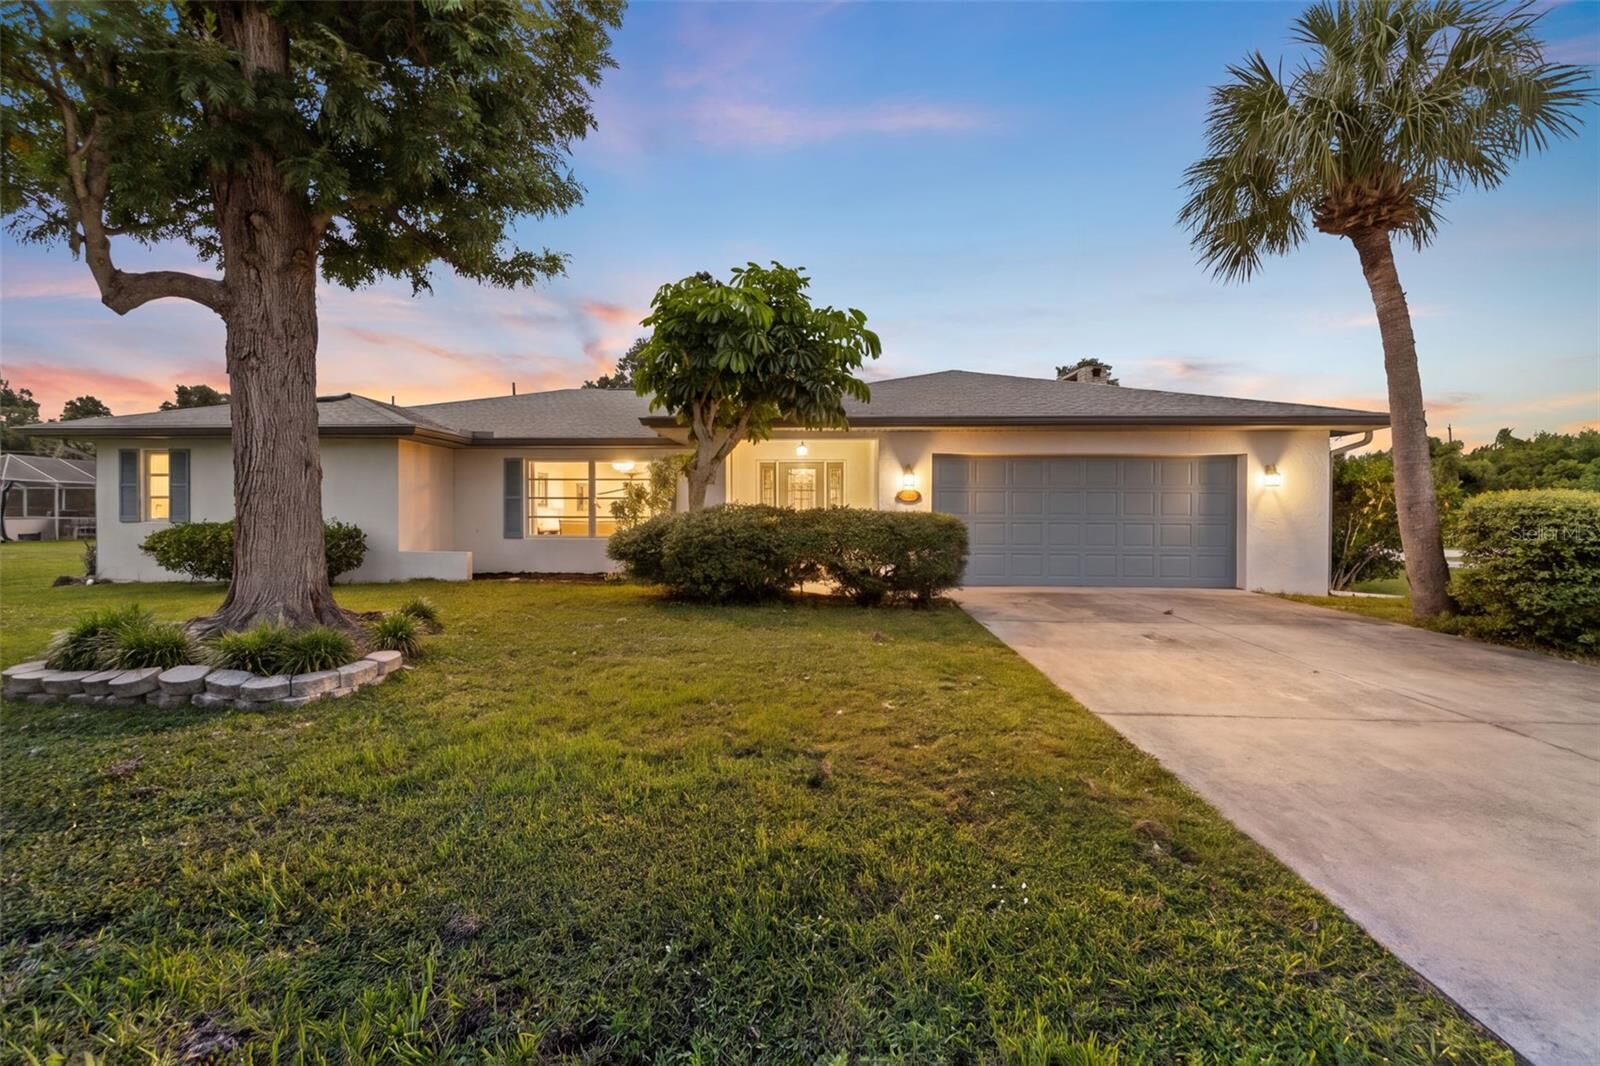
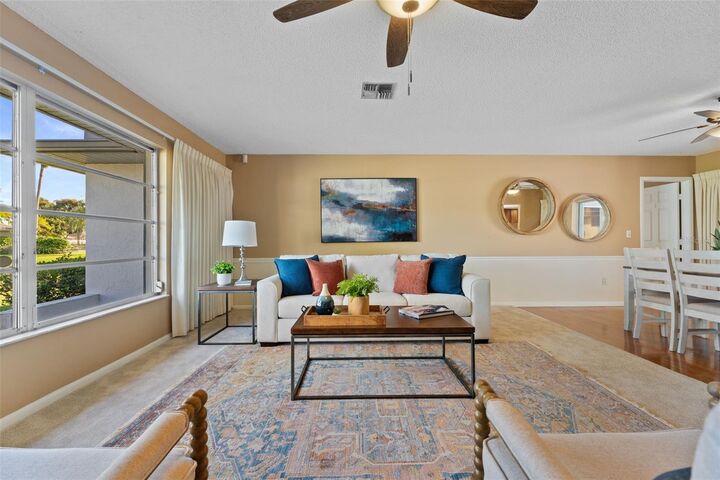
If you are looking for space with 4 bedrooms - 3 bathrooms, and a pool look no further!!! One of the standout features is the TWO PRIMARY BEDROOMS, each with its own en-suite bathroom making this ideal for multigenerational living, extended family, or hosting guests. The updated bathrooms add a fresh modern touch, while the home’s overall condition reflects years of attentive care and maintenance. Enjoy the OVERSIZED SWIMMING POOL, RELAXING HOT TUB, AND SPACIOUS SCREENED LANAI perfect for entertaining. As an added bonus, the listing price includes an EXTRA LOT BEHIND THE HOME, providing additional outdoor space, privacy, and endless possibilities!! The home is located in an X flood zone which means a lender does not require flood insurance AND a new roof was installed in 2023.
With the impressive square footage, flexible floor plan, beautiful outdoor living space, an additional lot, this home is ready for you to make it your own!!!