

Listing Courtesy of:  STELLAR as distributed by MLS GRID / Listed By: Florida Luxury Realty Inc - Contact: 727-372-6611
 STELLAR as distributed by MLS GRID / Listed By: Florida Luxury Realty Inc - Contact: 727-372-6611
 10819 Los Santos Dr Port Richey, FL 34668
Active (18 Days)
$250,000 (USD)

Description
MLS #:
W7888378
W7888378
Taxes
$2,919(2025)
$2,919(2025)
Lot Size
5,400 SQFT
5,400 SQFT
Type
Single-Family Home
Single-Family Home
Year Built
1977
1977
County
Pasco County
Pasco County
Listed By
Christine Milano, Florida Luxury Realty Inc, Contact: 727-372-6611
Source
STELLAR
Last checked Aug 28 2026 at 12:38 AM GMT+0000
STELLAR
Last checked Aug 28 2026 at 12:38 AM GMT+0000
Bathroom Details
- Full Bathrooms: 2
Interior Features
- Unfurnished
- Stone Counters
- L Dining
- Appliances: Dishwasher
- Appliances: Refrigerator
- Ceiling Fans(s)
- Appliances: Range Hood
- Appliances: Range
- Primary Bedroom Main Floor
Subdivision
- San Clemente Village
Senior Community
- Yes
Lot Information
- Paved
Property Features
- Fireplace: Living Room
- Fireplace: Wood Burning
- Foundation: Slab
Heating and Cooling
- Central
- Electric
- Central Air
- Humidity Control
Homeowners Association Information
- Dues: $55/Monthly
Flooring
- Ceramic Tile
- Luxury Vinyl
Exterior Features
- Block
- Roof: Shingle
Utility Information
- Utilities: Cable Connected, Water Connected, Electricity Connected, Sewer Connected, Underground Utilities
- Sewer: Public Sewer
School Information
- Elementary School: Schrader Elementary-PO
- Middle School: Bayonet Point Middle-PO
- High School: Fivay High-PO
Garage
- 15X22
Parking
- Driveway
Living Area
- 1,107 sqft
Additional Information: Florida Luxury Realty Inc | 727-372-6611
Location
Estimated Monthly Mortgage Payment
*Based on Fixed Interest Rate withe a 30 year term, principal and interest only
Listing price
Down payment
%
Interest rate
%Mortgage calculator estimates are provided by CENTURY 21 Real Estate LLC and are intended for information use only. Your payments may be higher or lower and all loans are subject to credit approval.
Disclaimer: Listings Courtesy of “My Florida Regional MLS DBA Stellar MLS © 2026. IDX information is provided exclusively for consumers personal, non-commercial use and may not be used for any other purpose other than to identify properties consumers may be interested in purchasing. All information provided is deemed reliable but is not guaranteed and should be independently verified. Last Updated: 8/27/26 17:38
Based on information submitted to the MLS GRID as of 8/28/2026 00:38. All data is obtained from various sources and may not have been verified by broker or MLS GRID. Supplied Open House Information is subject to change without notice. All information should be independently reviewed and verified for accuracy. Properties may or may not be listed by the office/agent presenting the information.



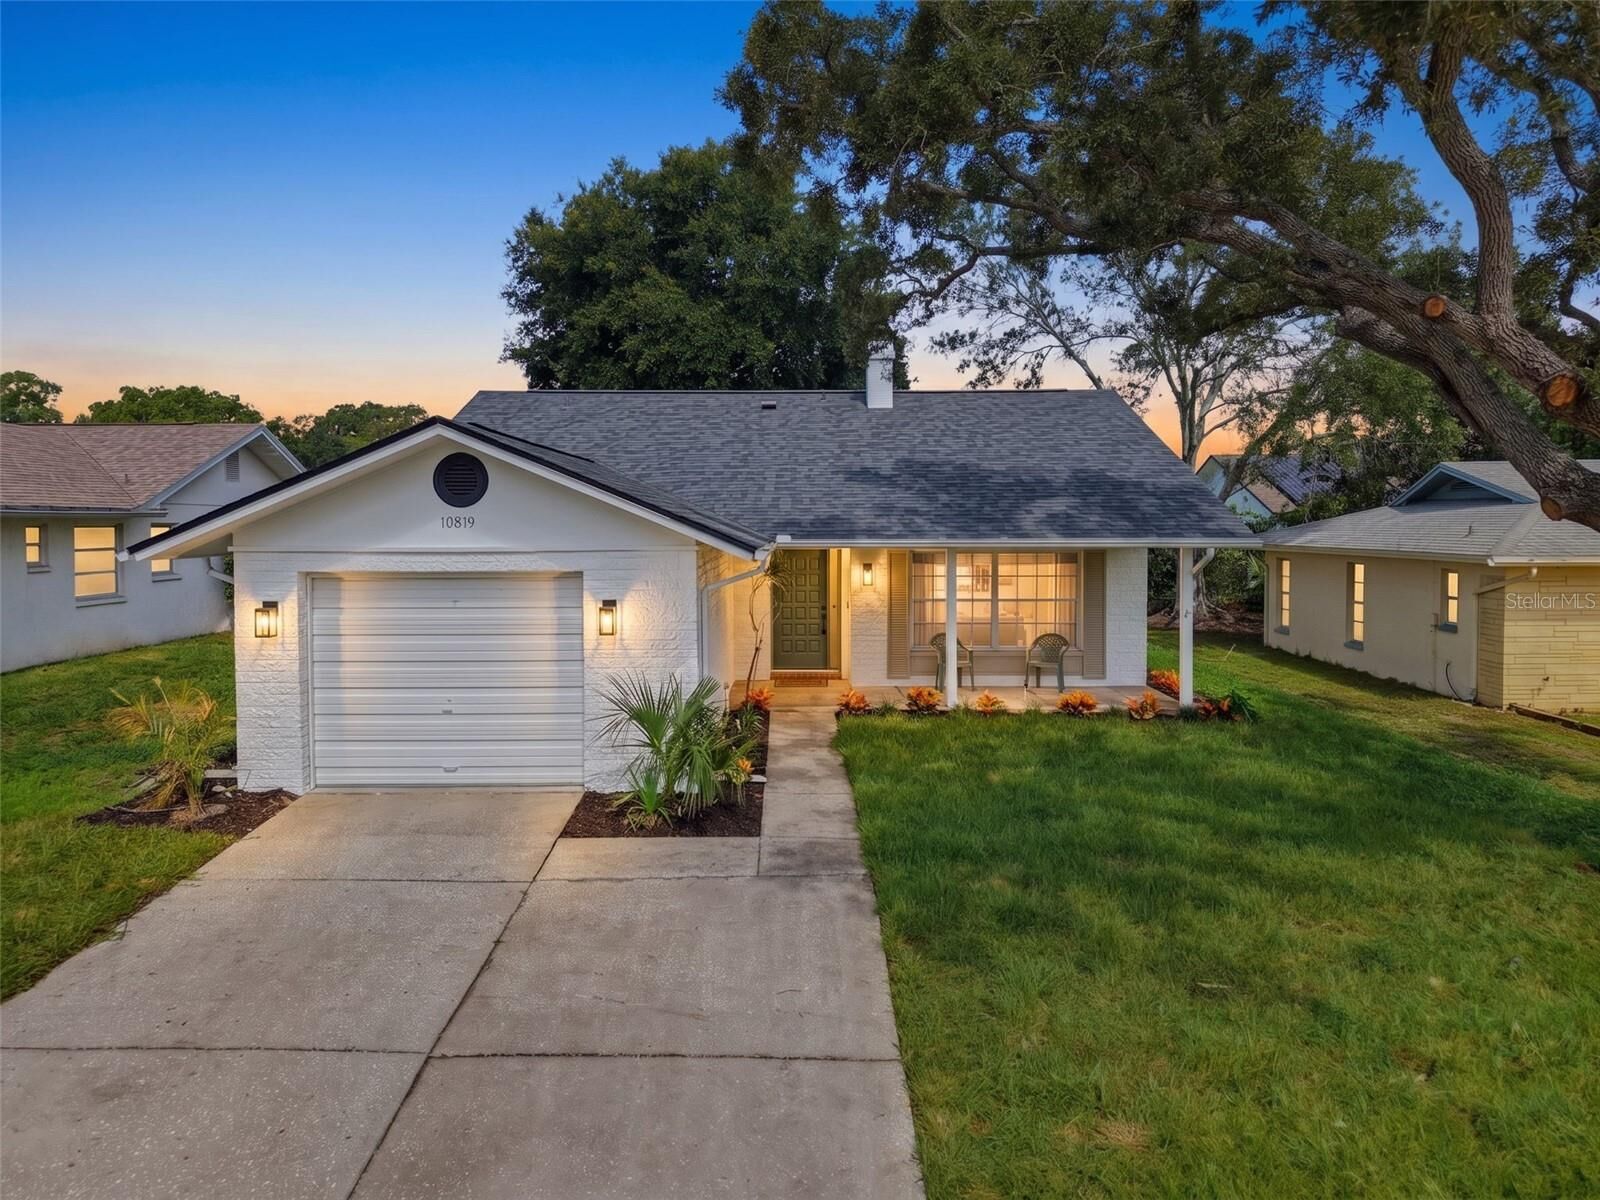
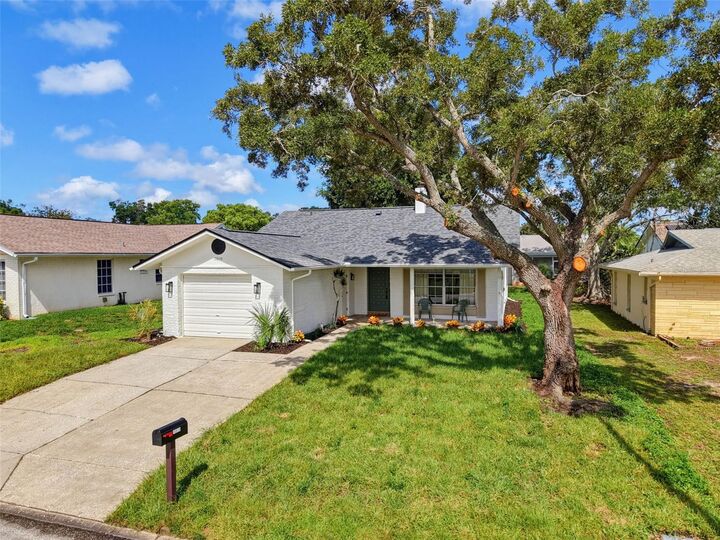
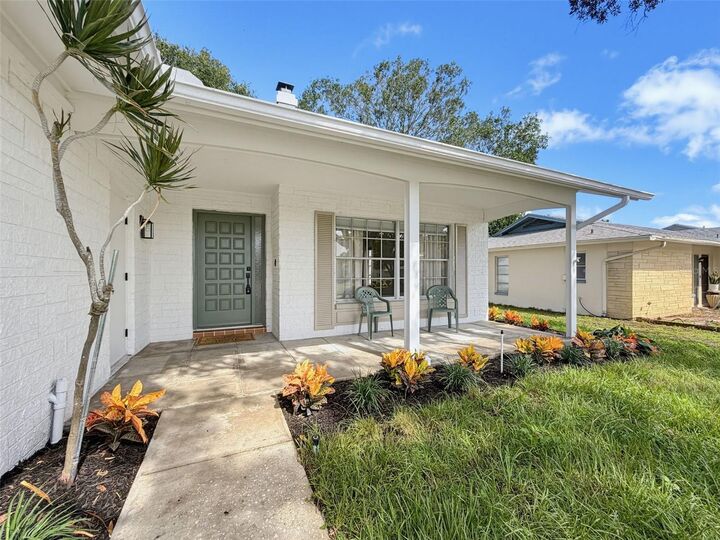
If you've been searching for a home where you can move in and simply start enjoying life, this is the one you've been waiting for! This beautifully updated 2-bedroom, 2-bath home in a desirable 55+ community has all the big-ticket items already taken care of for you.
Enjoy peace of mind with a new roof, new A/C, new water heater, new appliances, and a new garage door opener—leaving you nothing to do but unpack. Inside, you'll find luxury vinyl flooring throughout, creating a stylish, low-maintenance living space. Cozy up on cooler evenings beside the charming brick, wood-burning fireplace, or relax with your morning coffee in the screened-in porch, where you can enjoy Florida's beautiful weather year-round. The one-car garage provides extra storage and convenience, while the location couldn't be better.
You'll be just minutes from hospitals, shopping, restaurants, beautiful Gulf beaches, and everything that makes Florida living so desirable.
Move-in ready homes like this don't come along often!Ready to see it in person? Schedule your private showing before someone else calls it home!