

Listing Courtesy of:  STELLAR as distributed by MLS GRID / Listed By: Bella Vista Realty Group LLC - Contact: 813-770-8954
 STELLAR as distributed by MLS GRID / Listed By: Bella Vista Realty Group LLC - Contact: 813-770-8954
 7800 Brookridge Drive Port Richey, FL 34668
Active (3 Days)
$328,000 (USD)

Description
MLS #:
TB8541578
TB8541578
Taxes
$3,036(2025)
$3,036(2025)
Lot Size
5,100 SQFT
5,100 SQFT
Type
Single-Family Home
Single-Family Home
Year Built
1979
1979
County
Pasco County
Pasco County
Listed By
Sandy Quinones, Bella Vista Realty Group LLC, Contact: 813-770-8954
Source
STELLAR
Last checked Aug 27 2026 at 9:38 PM GMT+0000
STELLAR
Last checked Aug 27 2026 at 9:38 PM GMT+0000
Bathroom Details
- Full Bathrooms: 3
Interior Features
- Split Bedroom
- Furnished
- Appliances: Dishwasher
- Appliances: Electric Water Heater
- Appliances: Refrigerator
- Appliances: Washer
- Ceiling Fans(s)
- Appliances: Microwave
- Appliances: Range
- Appliances: Dryer
Subdivision
- Regency Park
Property Features
- Foundation: Slab
Heating and Cooling
- Central
- Central Air
- Mini-Split Unit(s)
Flooring
- Laminate
Exterior Features
- Block
- Roof: Tile
Utility Information
- Utilities: Cable Available, Water Connected, Water Source: Public, Electricity Connected, Sewer Connected
- Sewer: Public Sewer
- Energy: Solar
School Information
- Elementary School: Fox Hollow Elementary-PO
- Middle School: River Ridge Middle-PO
- High School: River Ridge High-PO
Stories
- 1
Living Area
- 1,544 sqft
Additional Information: Bella Vista Realty Group LLC | 813-770-8954
Location
Estimated Monthly Mortgage Payment
*Based on Fixed Interest Rate withe a 30 year term, principal and interest only
Listing price
Down payment
%
Interest rate
%Mortgage calculator estimates are provided by CENTURY 21 Real Estate LLC and are intended for information use only. Your payments may be higher or lower and all loans are subject to credit approval.
Disclaimer: Listings Courtesy of “My Florida Regional MLS DBA Stellar MLS © 2026. IDX information is provided exclusively for consumers personal, non-commercial use and may not be used for any other purpose other than to identify properties consumers may be interested in purchasing. All information provided is deemed reliable but is not guaranteed and should be independently verified. Last Updated: 8/27/26 14:38
Based on information submitted to the MLS GRID as of 8/27/2026 21:38. All data is obtained from various sources and may not have been verified by broker or MLS GRID. Supplied Open House Information is subject to change without notice. All information should be independently reviewed and verified for accuracy. Properties may or may not be listed by the office/agent presenting the information.



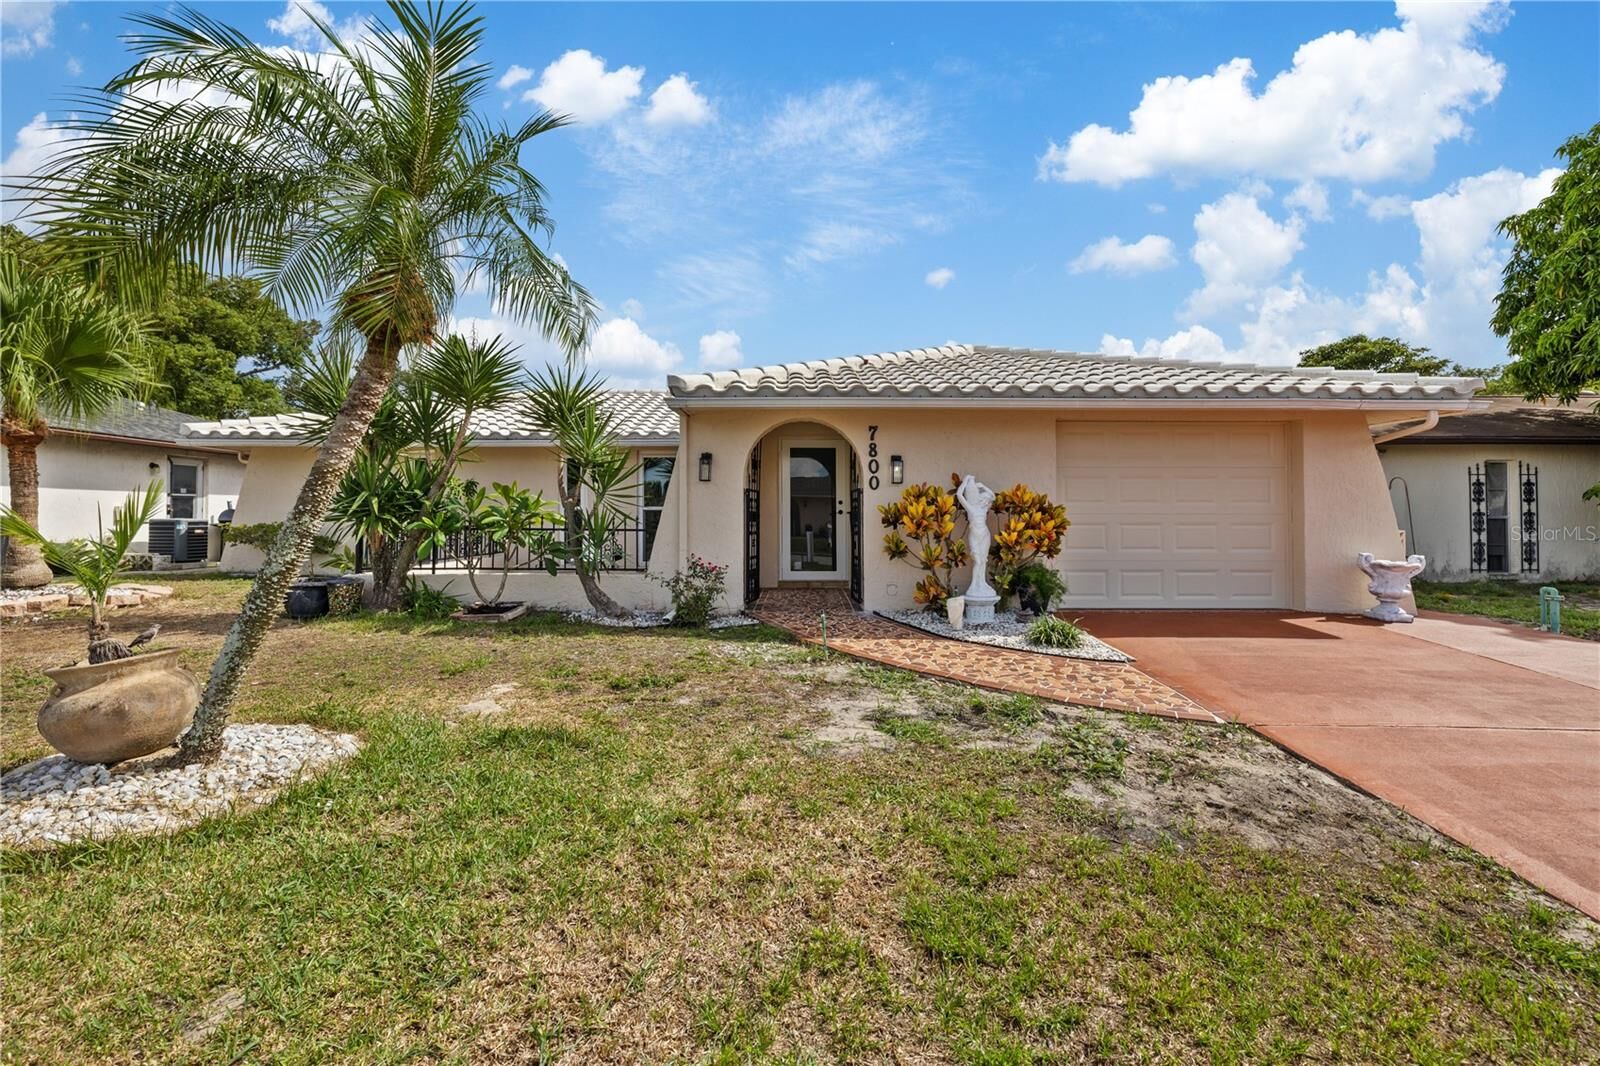
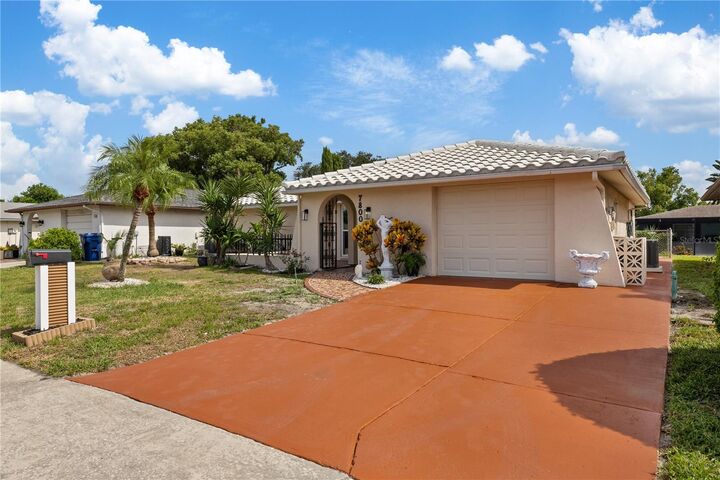
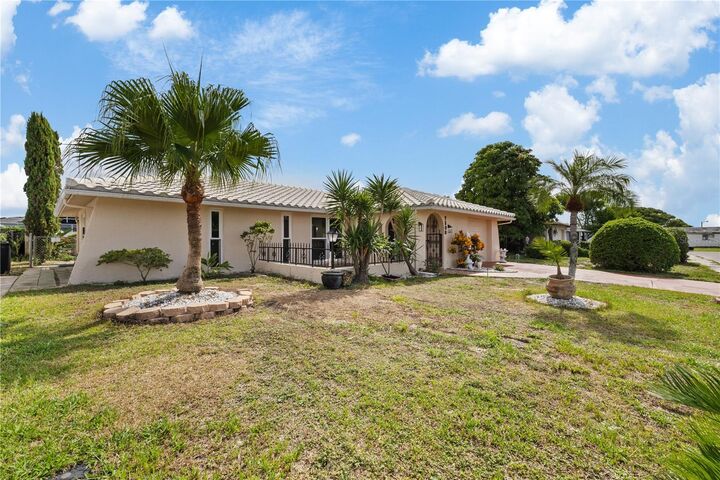
The home features a tile roof, known for its durability and timeless appeal, along with paid-off solar panels that provide significant energy savings and reduce monthly utility costs.
Inside, the property showcases a contemporary layout with an open floor concept that seamlessly connects the living room, dining area, and kitchen, creating a spacious and bright environment ideal for everyday living and entertaining. The kitchen has been upgraded with luxury finishes, a central island, modern cabinetry, high-end countertops, and updated appliances.
All three bathrooms have been renovated with premium materials, modern fixtures, elegant lighting, and refined architectural details. The bedrooms have generous space, natural light, and privacy, with consistent high-quality finishes throughout the home.
The remodel includes new flooring, LED lighting, structural improvements, and aesthetic upgrades, making this property move-in ready with no additional renovations needed.
This home is ideal for buyers seeking a modern, energy-efficient residence with a complete luxury remodel executed to high standards.