

Listing Courtesy of: MARTIN COUNTY - IDX / Listed By: Berkshire Hathaway Florida Realty - Contact: 772-871-7411
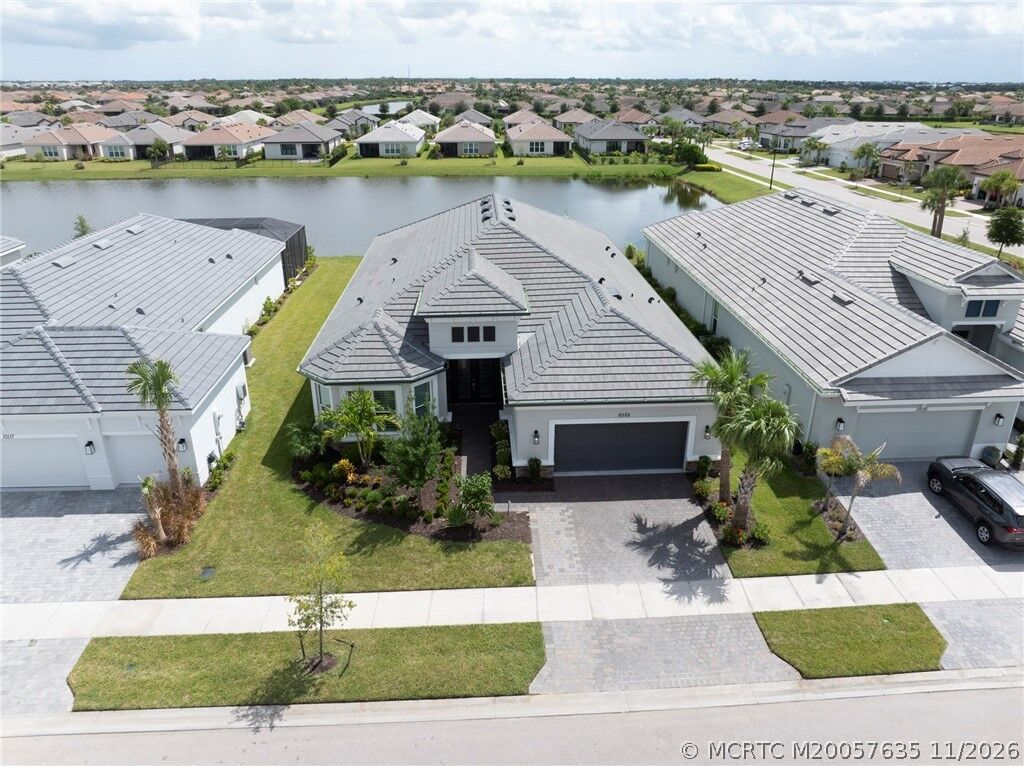
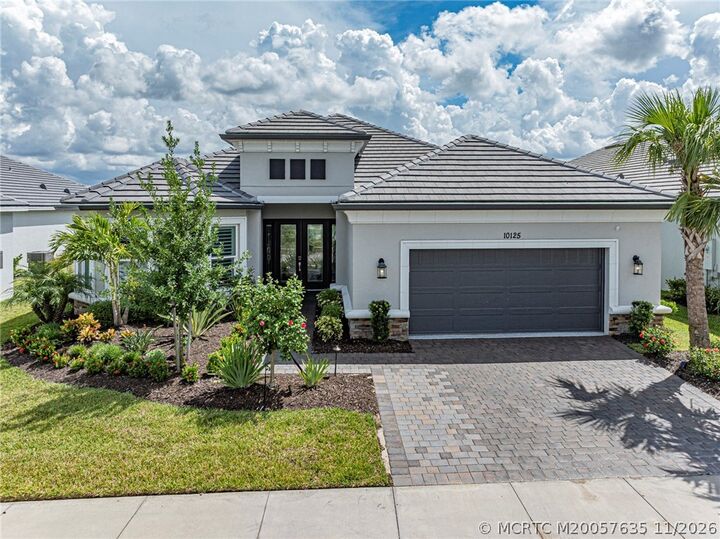
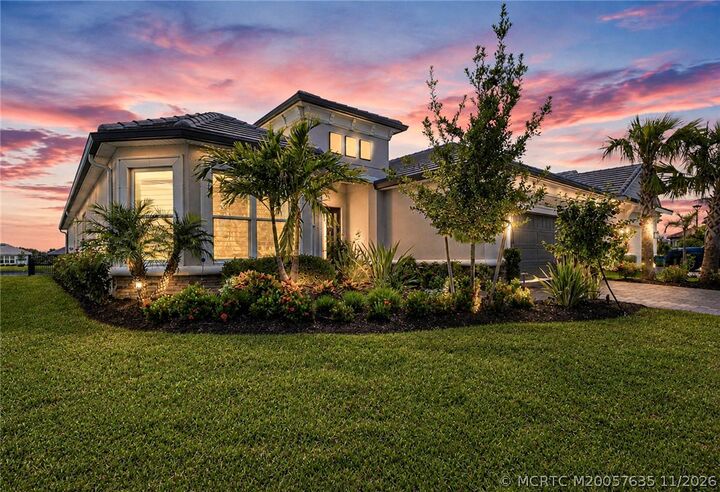
10125 SW Davanti Drive Port St Lucie, FL 34987
Active (0 Days)
$950,000 (USD)
MLS #:
M20057635
M20057635
Taxes
$3,635(2025)
$3,635(2025)
Lot Size
8,682 SQFT
8,682 SQFT
Type
Single-Family Home
Single-Family Home
Year Built
2025
2025
Style
Contemporary
Contemporary
Views
Lake
Lake
County
St. Lucie County
St. Lucie County
Community
Esplanade at Tradition Ph 2
Esplanade at Tradition Ph 2
Listed By
Sharon Lebrun, Berkshire Hathaway Florida Realty, Contact: 772-871-7411
Source
MARTIN COUNTY - IDX
Last checked Nov 21 2026 at 3:16 PM GMT+0000
MARTIN COUNTY - IDX
Last checked Nov 21 2026 at 3:16 PM GMT+0000
Bathroom Details
- Full Bathrooms: 3
Interior Features
- Dual Sinks
- Living/Dining Room
- Separate Shower
- Split Bedrooms
- High Ceilings
- Kitchen/Dining Combo
- Walk-In Closet(s)
- Laundry: Laundry Tub
- Disposal
- Dryer
- Refrigerator
- Washer
- Entrance Foyer
- Dishwasher
- Microwave
- Some Electric Appliances
- Water Heater
- Windows: Impact Glass
- Eat-In Kitchen
- Kitchen Island
- Custom Mirrors
- Built-In Oven
- Gas Range
- French Door(s)/Atrium Door(s)
- Multiple Primary Suites
- Primary Downstairs
Subdivision
- Esplanade At Tradition Ph 2
Heating and Cooling
- Central
- Electric
- Central Air
- Ceiling Fan(s)
Pool Information
- Community
Homeowners Association Information
- Dues: $585
Flooring
- Porcelain Tile
Exterior Features
- Roof: Flat Tile
Utility Information
- Utilities: Water Connected, Sewer Connected, Water Source: Public
- Sewer: Public Sewer
Parking
- Attached
- Garage
- Garage Door Opener
Stories
- 1
Living Area
- 3,087 sqft
Additional Information: Berkshire Hathaway Florida Realty | 772-871-7411
Location
Estimated Monthly Mortgage Payment
*Based on Fixed Interest Rate withe a 30 year term, principal and interest only
Listing price
Down payment
%
Interest rate
%Mortgage calculator estimates are provided by CENTURY 21 Real Estate LLC and are intended for information use only. Your payments may be higher or lower and all loans are subject to credit approval.
Disclaimer: Square footage is based on information available to agent, including County records. Information has not been verified by agent and should be verified by buyer.



Description