

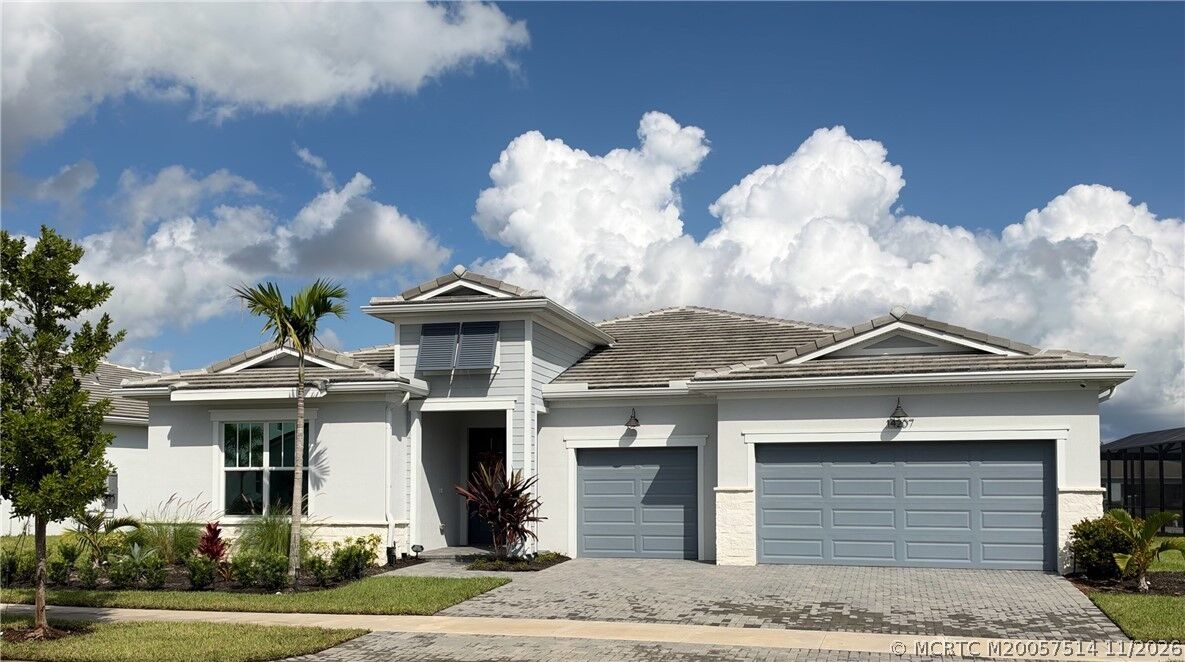
Listing Courtesy of: MARTIN COUNTY - IDX / Listed By: Re/Max Of Stuart - Contact: 772-919-5389
14207 Artesia Drive SW Port St Lucie, FL 34987
Coming Soon
$659,000 (USD)
MLS #:
M20057514
M20057514
Taxes
$15,730(2025)
$15,730(2025)
Lot Size
9,919 SQFT
9,919 SQFT
Type
Single-Family Home
Single-Family Home
Year Built
2024
2024
Style
Traditional
Traditional
Views
Lake
Lake
County
St. Lucie County
St. Lucie County
Community
Seville 6A Ph 2
Seville 6A Ph 2
Listed By
Kelley Decowski, Re/Max Of Stuart, Contact: 772-919-5389
Source
MARTIN COUNTY - IDX
Last checked Nov 8 2026 at 3:34 AM GMT+0000
MARTIN COUNTY - IDX
Last checked Nov 8 2026 at 3:34 AM GMT+0000
Bathroom Details
- Full Bathrooms: 3
- Half Bathroom: 1
Interior Features
- Dual Sinks
- Living/Dining Room
- Split Bedrooms
- Walk-In Closet(s)
- Refrigerator
- Washer
- Dishwasher
- Microwave
- Windows: Impact Glass
- Kitchen Island
- Range
Subdivision
- Seville 6A Ph 2
Lot Information
- Sprinklers Automatic
Heating and Cooling
- Central
- Electric
- Central Air
Homeowners Association Information
- Dues: $539
Flooring
- Ceramic Tile
Exterior Features
- Roof: Tile
- Roof: Concrete
Utility Information
- Utilities: Water Connected, Sewer Connected, Water Source: Public
- Sewer: Public Sewer
Parking
- Attached
- Garage
- Garage Door Opener
Stories
- 1
Living Area
- 2,844 sqft
Additional Information: Re/Max Of Stuart | 772-919-5389
Location
Estimated Monthly Mortgage Payment
*Based on Fixed Interest Rate withe a 30 year term, principal and interest only
Listing price
Down payment
%
Interest rate
%Mortgage calculator estimates are provided by CENTURY 21 Real Estate LLC and are intended for information use only. Your payments may be higher or lower and all loans are subject to credit approval.
Disclaimer: Square footage is based on information available to agent, including County records. Information has not been verified by agent and should be verified by buyer.



Description