

Listing Courtesy of: BONITA SPRINGS / Listed By: Verstige Realty Group, LLC
11212 4th Ave Punta Gorda, FL 33955
Active (1 Days)
$334,900 (USD)

Description
MLS #:
2026032326
2026032326
Taxes
$541(2025)
$541(2025)
Lot Size
8,015 SQFT
8,015 SQFT
Type
Single-Family Home
Single-Family Home
Building Name
South Punta Gorda Heights
South Punta Gorda Heights
Year Built
2026
2026
Views
None/Other
None/Other
County
Charlotte County
Charlotte County
Community
South Punta Gorda Heights
South Punta Gorda Heights
Listed By
Yeilis Ramos, Verstige Realty Group, LLC
Source
BONITA SPRINGS
Last checked Oct 13 2026 at 1:15 AM GMT+0000
BONITA SPRINGS
Last checked Oct 13 2026 at 1:15 AM GMT+0000
Bathroom Details
- Full Bathrooms: 3
Interior Features
- Dishwasher
- Microwave
- Refrigerator/Icemaker
- Dryer
- Washer
- Water Treatment Owned
- Great Room
- Guest Bath
- Pantry
- Walk-In Closet(s)
- Laundry: Inside
- Electric Cooktop
- Windows: Single Hung
- Windows: Impact Resistant Windows
- Den - Study
Subdivision
- South Punta Gorda Heights
Lot Information
- Corner Lot
Heating and Cooling
- Central Electric
Flooring
- Tile
Exterior Features
- Roof: Shingle
Utility Information
- Utilities: Cable Available
- Sewer: Septic Tank
School Information
- Elementary School: East Elementary School
- Middle School: Punta Gorda Middle
- High School: Charlotte High School
Stories
- 1
Living Area
- 1,967 sqft
Location
Estimated Monthly Mortgage Payment
*Based on Fixed Interest Rate withe a 30 year term, principal and interest only
Listing price
Down payment
%
Interest rate
%Mortgage calculator estimates are provided by CENTURY 21 Real Estate LLC and are intended for information use only. Your payments may be higher or lower and all loans are subject to credit approval.
Disclaimer: Copyright 2026 Bonita Springs MLS. All rights reserved. This information is deemed reliable, but not guaranteed. The information being provided is for consumers’ personal, non-commercial use and may not be used for any purpose other than to identify prospective properties consumers may be interested in purchasing. Data last updated 10/12/26 18:15



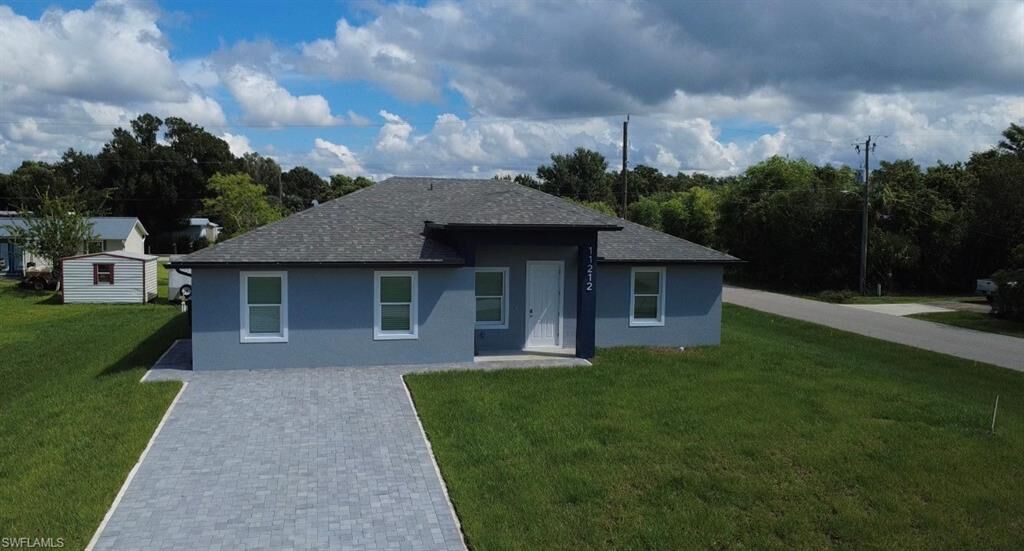
This masterfully designed, modern architectural layout seamlessly combines space, and ultimate flexibility. It features a spacious main residence alongside a fully equipped, private ADU or Mother-in-Law Suite, making it an ideal choice for multi-generational living, hosting guests, or creating an independent work-from-home setup.
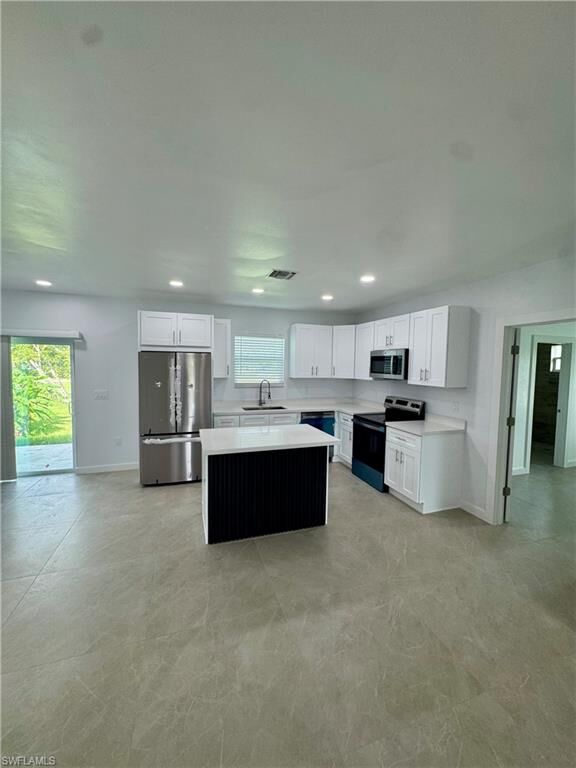
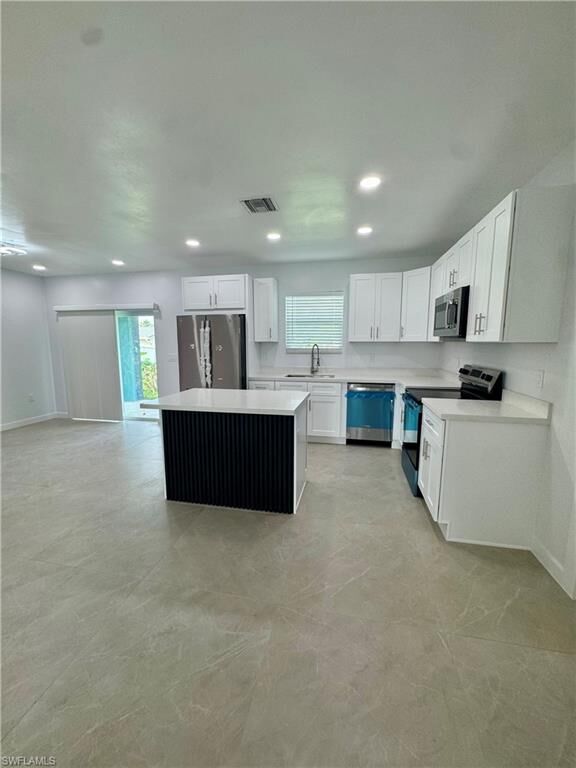
The main residence (2 bedrooms, 2 bathrooms, plus a flexible room) boasts a beautiful high-ceiling entryway. The kitchen and dining area feature quartz countertops, white shaker soft-close wood cabinets, stainless steel GE appliances and a central utility island, an oversized pantry provides unparalleled storage space to accommodate all your needs. Separate laundry room and versatile den/flex room. The spacious primary bedroom features an expansive walk-in closet and a private bath. Guest bedroom feature spacious walk-in closet. Say goodbye to outdated tubs! Both bathrooms boast modern, pristine walk-in tiled showers. Step through the glass doors onto a covered lanai, ideal for peaceful morning coffees and evening breezes.
The private ADU/mother-in-law suite (1 bed | 1 bath) is an incredible, fully integrated secondary suite with its own distinct living layout. Open living area: Combines a comfortable living room space with a sleek, space-efficient kitchenette setup. Private bedroom & walk-in closet: A restful, quiet bedroom complete with its own dedicated, spacious walk-in closet. Features a beautiful modern walk-in shower and a dedicated laundry closet for completely independent living.
Premium upgrades throughout the entire property include: Beautiful paver driveway, large-size porcelain tile, impact windows & doors, modern 2” faux wood blinds installed throughout for immediate privacy and style. The entire property is securely enclosed by a sleek, durable 6-foot metal fence, creating a safe haven for children, pets, and private outdoor gatherings.