

Listing Courtesy of:  STELLAR as distributed by MLS GRID / Listed By: Re/Max Realty Unlimited - Contact: 813-684-0016
 STELLAR as distributed by MLS GRID / Listed By: Re/Max Realty Unlimited - Contact: 813-684-0016
 11924 Winterset Cove Drive Riverview, FL 33579
Active (1 Days)
$399,900 (USD)

Description
MLS #:
TB8550326
TB8550326
Taxes
$5,954(2025)
$5,954(2025)
Lot Size
8,692 SQFT
8,692 SQFT
Type
Single-Family Home
Single-Family Home
Year Built
2018
2018
County
Hillsborough County
Hillsborough County
Listed By
Susan Cioffi, Re/Max Realty Unlimited, Contact: 813-684-0016
Source
STELLAR
Last checked Sep 22 2026 at 12:54 AM GMT+0000
STELLAR
Last checked Sep 22 2026 at 12:54 AM GMT+0000
Bathroom Details
- Full Bathrooms: 2
- Half Bathroom: 1
Interior Features
- Unfurnished
- Appliances: Dishwasher
- Appliances: Refrigerator
- Appliances: Washer
- Ceiling Fans(s)
- Appliances: Microwave
- Appliances: Range
- Appliances: Dryer
Subdivision
- Ballentrae
Property Features
- Foundation: Slab
Heating and Cooling
- Central
- Central Air
Homeowners Association Information
- Dues: $120/Annually
Flooring
- Carpet
- Tile
Exterior Features
- Stucco
- Roof: Shingle
Utility Information
- Utilities: Public, Water Source: Public
- Sewer: Public Sewer
- Energy: Solar
School Information
- Elementary School: Summerfield-Hb
- Middle School: Rodgers-Hb
- High School: Riverview-Hb
Living Area
- 2,466 sqft
Additional Information: Re/Max Realty Unlimited | 813-684-0016
Location
Estimated Monthly Mortgage Payment
*Based on Fixed Interest Rate withe a 30 year term, principal and interest only
Listing price
Down payment
%
Interest rate
%Mortgage calculator estimates are provided by CENTURY 21 Real Estate LLC and are intended for information use only. Your payments may be higher or lower and all loans are subject to credit approval.
Disclaimer: Listings Courtesy of “My Florida Regional MLS DBA Stellar MLS © 2026. IDX information is provided exclusively for consumers personal, non-commercial use and may not be used for any other purpose other than to identify properties consumers may be interested in purchasing. All information provided is deemed reliable but is not guaranteed and should be independently verified. Last Updated: 9/21/26 17:54
Based on information submitted to the MLS GRID as of 9/22/2026 00:54. All data is obtained from various sources and may not have been verified by broker or MLS GRID. Supplied Open House Information is subject to change without notice. All information should be independently reviewed and verified for accuracy. Properties may or may not be listed by the office/agent presenting the information.



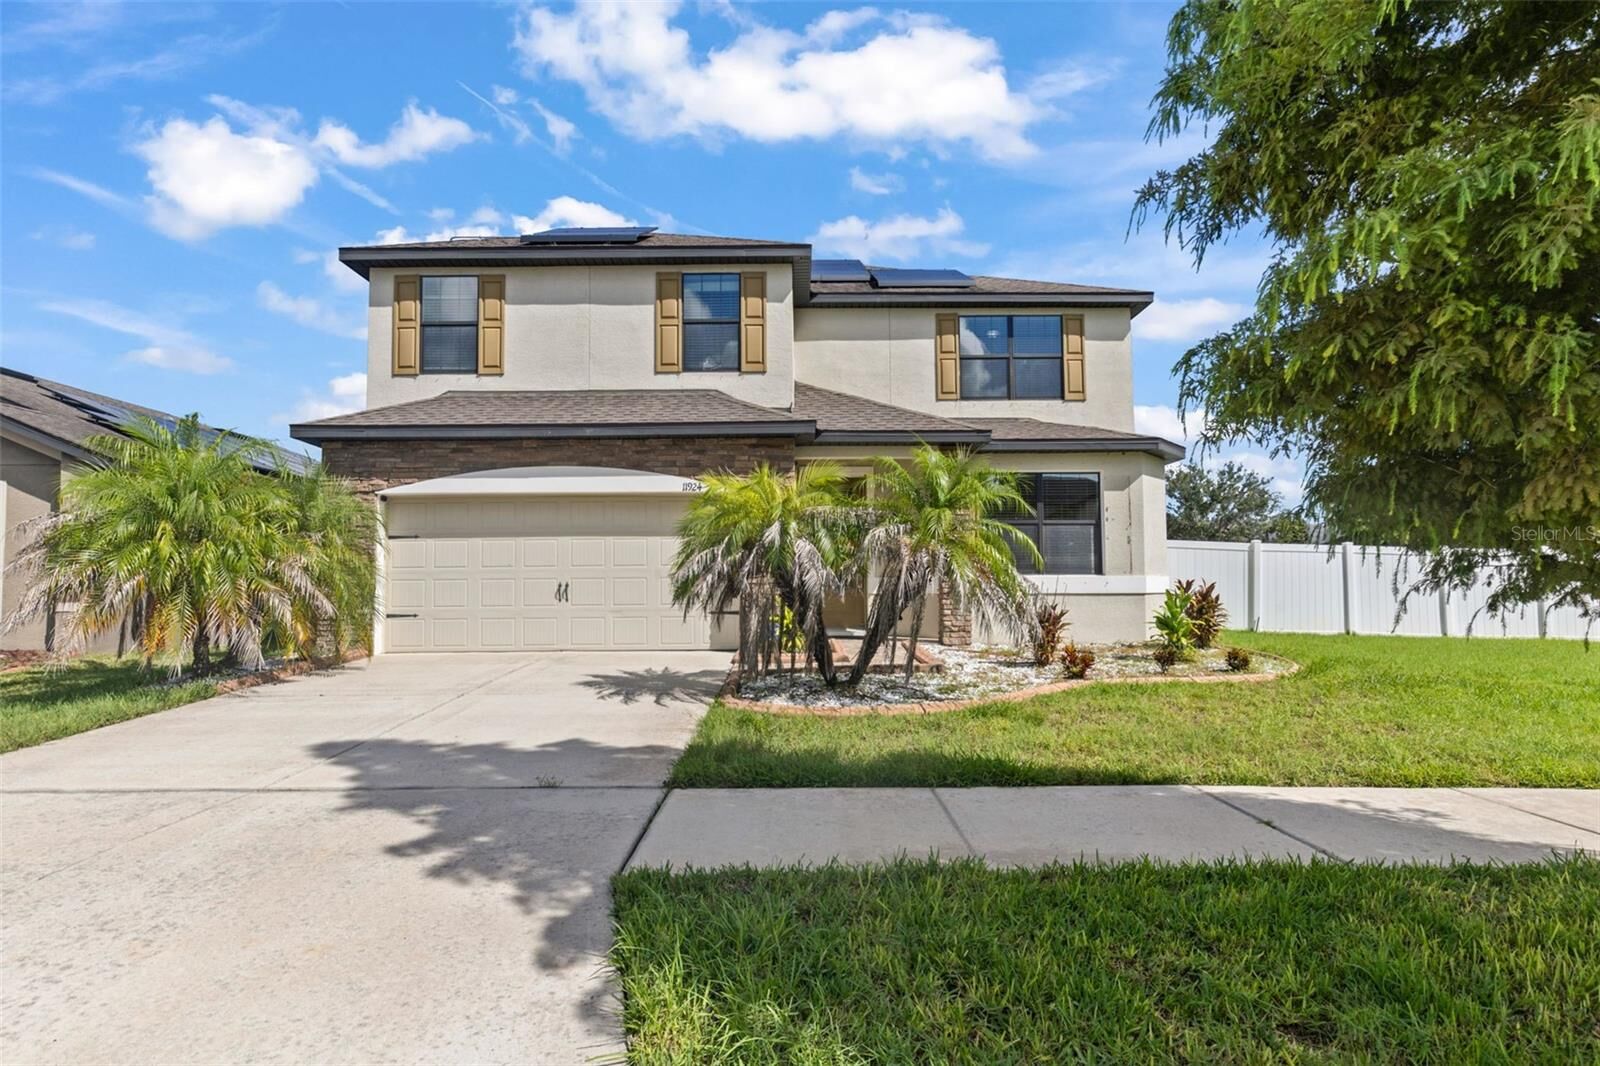
Nestled on an oversized corner lot in the sought-after golf course community of Ballentrae, this stunning 4-bedroom, 2.5-bath home offers 2,428 square feet of thoughtfully designed living space — plus a rare 3-car tandem garage and solar panels for energy-efficient, low-cost living.
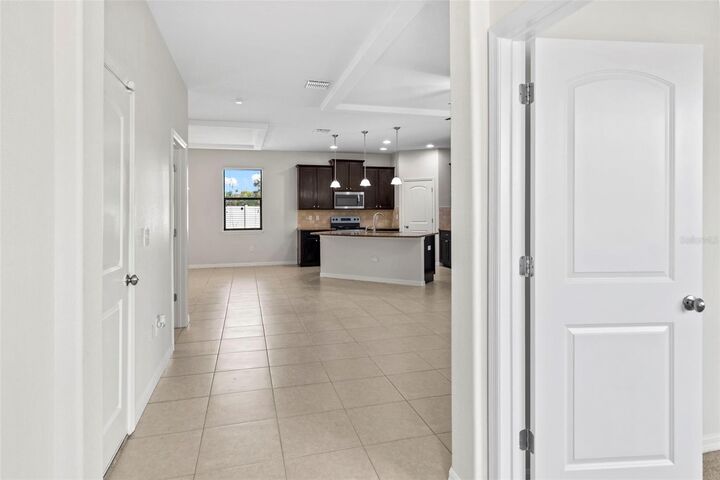
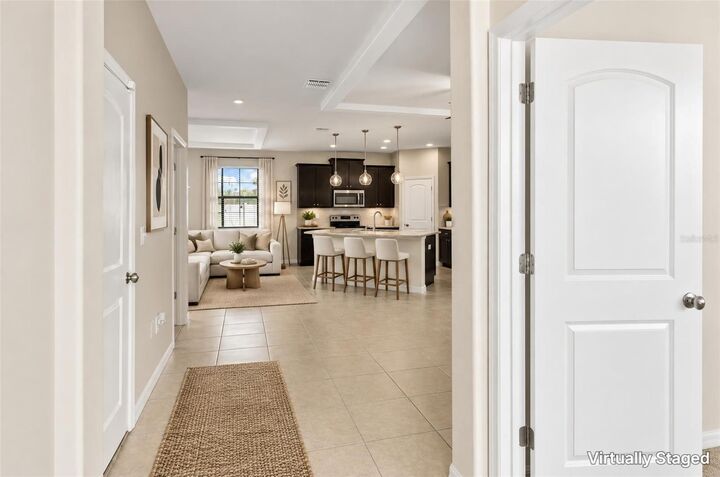
Step inside to a bright, open floor plan featuring a first-floor office, a spacious great room, a cozy sunroom, and an upstairs loft — offering flexible space for work, play, and everything in between.
The chef-inspired kitchen shines with stainless steel appliances, granite countertops, gorgeous wood cabinetry, and a large island with breakfast bar seating, perfect for entertaining. Retreat to the expansive owner's suite, complete with a spa-like bathroom featuring a garden tub, separate walk-in shower, dual his and hers vanities, and a massive walk-in closet. Granite countertops carry through every bathroom for a cohesive, upscale feel.
This nearly-new home sits on a beautifully landscaped, oversized corner lot, giving you extra privacy and curb appeal.
Ballentrae's resort-style amenities include a community pool and clubhouse, all surrounded by world-class golf courses — and just 20 miles from Downtown Tampa. Enjoy easy access to major sports venues, museums, a vibrant theater district, premier shopping, dining, and nightlife.
Move-in ready and priced to sell — this one won't last. Schedule your showing today!