

Listing Courtesy of:  STELLAR as distributed by MLS GRID / Listed By: Future Home Realty Inc - Contact: 813-855-4982
 STELLAR as distributed by MLS GRID / Listed By: Future Home Realty Inc - Contact: 813-855-4982
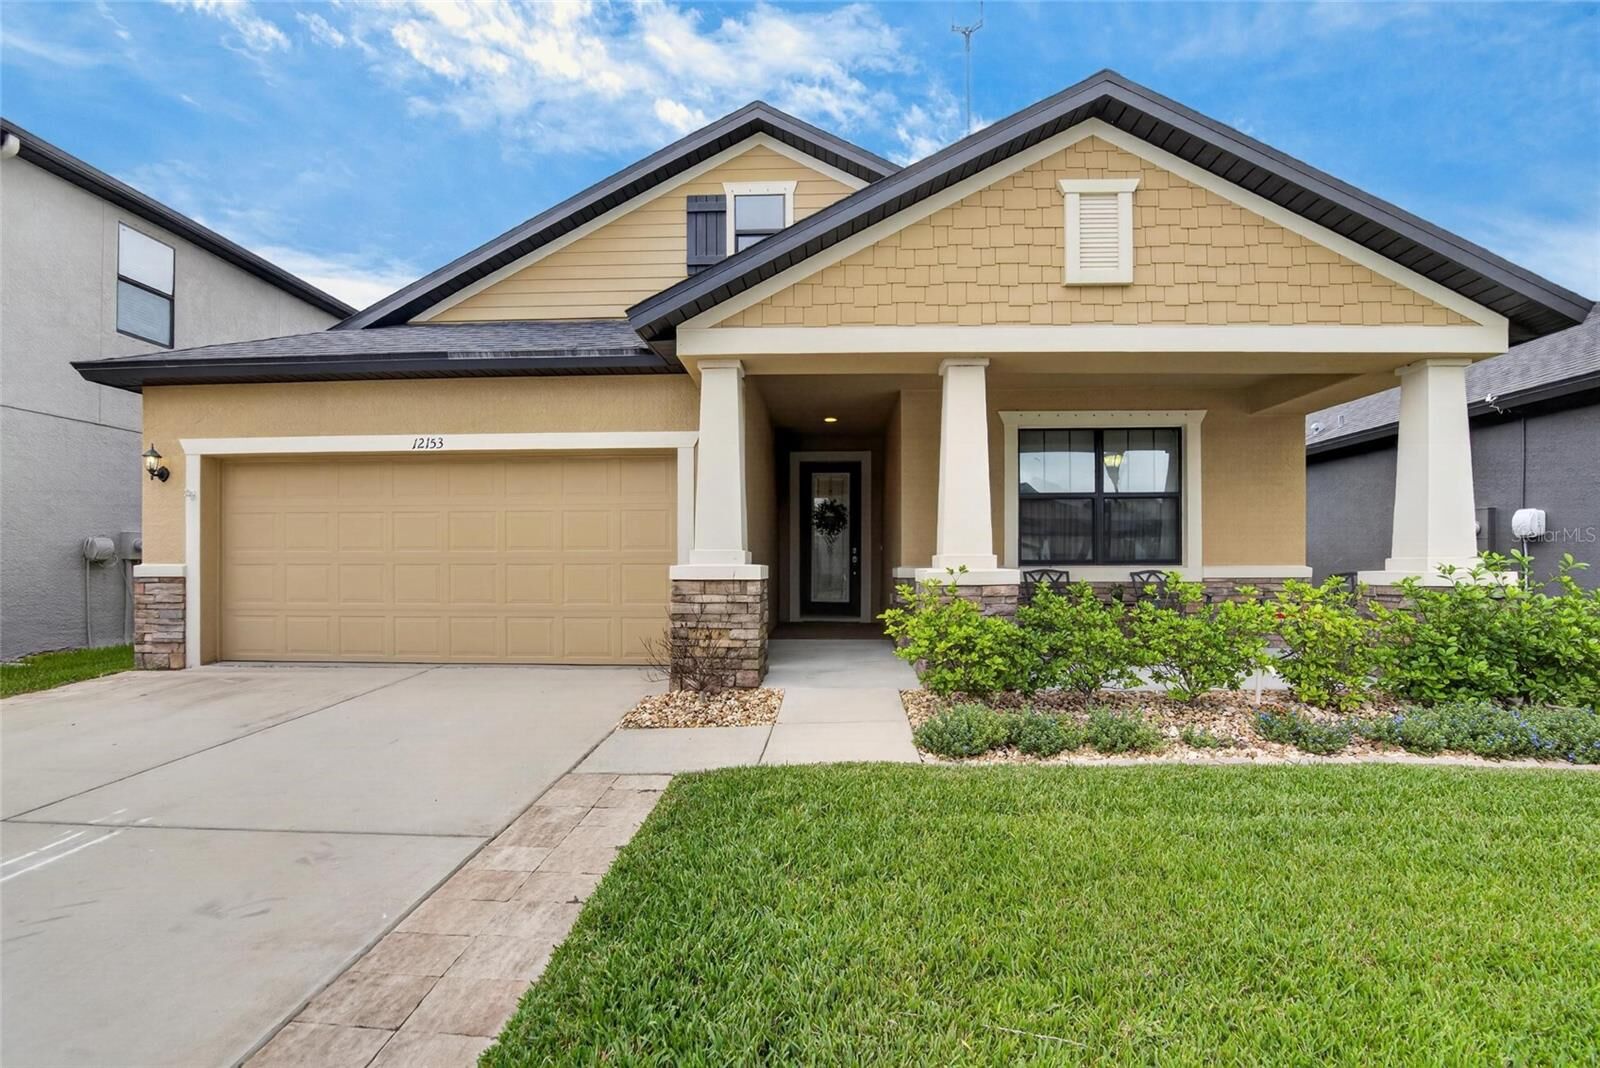
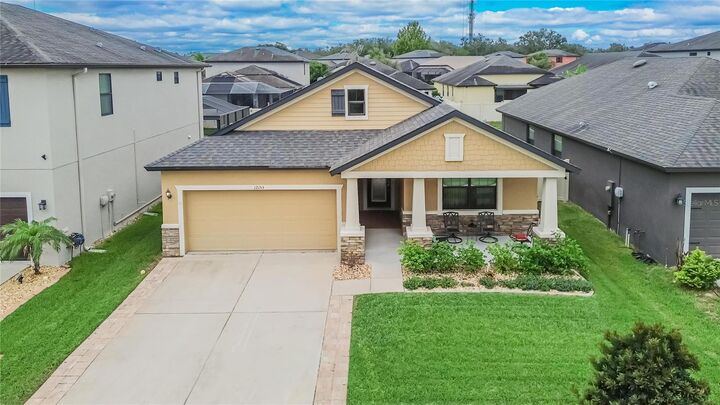
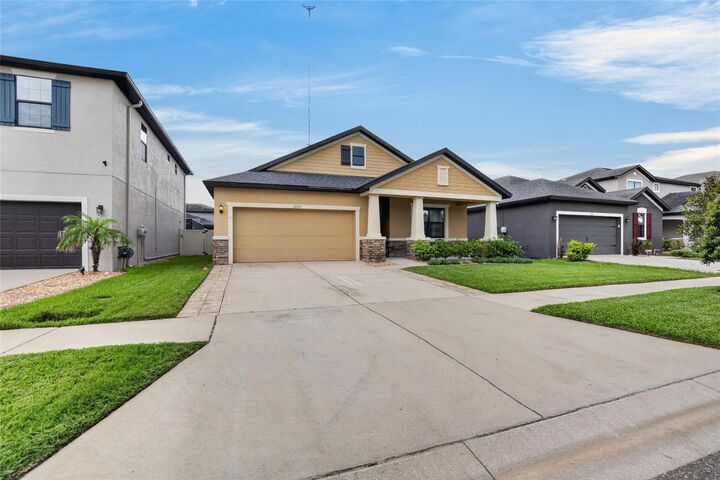
 12153 Creek Preserve Drive Riverview, FL 33579
Active (25 Days)
$399,900 (USD)

Description
MLS #:
TB8535104
TB8535104
Taxes
$893(2025)
$893(2025)
Lot Size
6,250 SQFT
6,250 SQFT
Type
Single-Family Home
Single-Family Home
Year Built
2017
2017
Style
Contemporary
Contemporary
County
Hillsborough County
Hillsborough County
Listed By
Kristen Cellura, Future Home Realty Inc, Contact: 813-855-4982
Source
STELLAR
Last checked Aug 28 2026 at 1:38 AM GMT+0000
STELLAR
Last checked Aug 28 2026 at 1:38 AM GMT+0000
Bathroom Details
- Full Bathrooms: 2
Interior Features
- Great Room
- Inside Utility
- Unfurnished
- Split Bedroom
- Stone Counters
- Solid Wood Cabinets
- Breakfast Room Separate
- Walk-In Closet(s)
- Window Treatments
- Appliances: Dishwasher
- Appliances: Electric Water Heater
- Appliances: Refrigerator
- Appliances: Washer
- Ceiling Fans(s)
- Open Floorplan
- Appliances: Disposal
- Appliances: Microwave
- Appliances: Range
- Appliances: Dryer
- Appliances: Cooktop
- Thermostat
- Eat-In Kitchen
- High Ceilings
- Primary Bedroom Main Floor
Subdivision
- Bell Creek Preserve Ph 1
Property Features
- Foundation: Block
Heating and Cooling
- Central
- Heat Pump
- Electric
- Central Air
Homeowners Association Information
- Dues: $375/Quarterly
Flooring
- Ceramic Tile
- Carpet
Exterior Features
- Block
- Stucco
- Roof: Shingle
Utility Information
- Utilities: Sprinkler Recycled, Cable Connected, Cable Available, Fire Hydrant, Public, Water Connected, Water Source: Public, Electricity Available, Electricity Connected, Sewer Connected, Underground Utilities
- Sewer: Public Sewer
Stories
- 1
Living Area
- 1,903 sqft
Additional Information: Future Home Realty Inc | 813-855-4982
Location
Estimated Monthly Mortgage Payment
*Based on Fixed Interest Rate withe a 30 year term, principal and interest only
Listing price
Down payment
%
Interest rate
%Mortgage calculator estimates are provided by CENTURY 21 Real Estate LLC and are intended for information use only. Your payments may be higher or lower and all loans are subject to credit approval.
Disclaimer: Listings Courtesy of “My Florida Regional MLS DBA Stellar MLS © 2026. IDX information is provided exclusively for consumers personal, non-commercial use and may not be used for any other purpose other than to identify properties consumers may be interested in purchasing. All information provided is deemed reliable but is not guaranteed and should be independently verified. Last Updated: 8/27/26 18:38
Based on information submitted to the MLS GRID as of 8/28/2026 01:38. All data is obtained from various sources and may not have been verified by broker or MLS GRID. Supplied Open House Information is subject to change without notice. All information should be independently reviewed and verified for accuracy. Properties may or may not be listed by the office/agent presenting the information.



Step inside to discover an open-concept floor plan enhanced by tile flooring throughout, crown molding, taller baseboards, designer lighting, and abundant natural light. The spacious living room features a ceiling fan and opens seamlessly to the dining area and gourmet kitchen, making it ideal for entertaining. Large sliding glass doors showcase beautiful views of the oversized screened paver lanai.
The chef's kitchen is designed to impress with granite countertops, a large center island with seating, wood cabinetry topped with crown molding, cabinet hardware, stainless steel appliances including a built-in oven, cooktop, exhaust hood, refrigerator, designer glass pendant lighting, an eat-in breakfast area, and an abundance of storage.
The luxurious primary suite is a true retreat, highlighted by a custom plank accent wall, electronic custom blinds, a spacious walk-in closet with built-in organizers, and a spa-inspired en suite bath featuring dual comfort-height vanities with granite countertops, a soaking tub, a beautifully tiled walk-in shower, and a private water closet.
Three additional generously sized bedrooms offer ceiling fans and ample closet space, providing endless flexibility for guest rooms, a home office, fitness room, or hobby space. The guest bathroom includes granite countertops and a tiled tub/shower combination.
Additional features include an interior laundry room with shelving, with the washer and dryer negotiable.
Step outside to your oversized screened and pavered lanai, offering exceptional space for relaxing or entertaining year-round. The fully fenced 6-foot vinyl privacy fence creates the perfect setting for your own private Florida oasis.
Located in a desirable gated community with no CDD fees, residents enjoy a park plus internet and cable included in the low HOA fee. Conveniently located near shopping, restaurants, medical facilities, downtown Tampa, MacDill Air Force Base, Florida's award-winning beaches, major highways, golf courses, and world-famous attractions.
This exceptional home offers the perfect combination of luxury, comfort, and functionality. With four spacious bedrooms, you have the flexibility to use every room as a bedroom or easily convert one into the ideal home office or flex space. This is Florida living at its finest!