

Listing Courtesy of:  STELLAR as distributed by MLS GRID / Listed By: Pineywoods Realty LLC - Contact: 813-225-1890
 STELLAR as distributed by MLS GRID / Listed By: Pineywoods Realty LLC - Contact: 813-225-1890
 13935 Chalk Hill Place Riverview, FL 33579
Active (1 Days)
$329,900 (USD)

Description
MLS #:
TB8549245
TB8549245
Taxes
$5,770(2025)
$5,770(2025)
Lot Size
4,950 SQFT
4,950 SQFT
Type
Single-Family Home
Single-Family Home
Year Built
2008
2008
County
Hillsborough County
Hillsborough County
Listed By
Stephen Scott Pa, Pineywoods Realty LLC, Contact: 813-225-1890
Source
STELLAR
Last checked Sep 21 2026 at 11:54 PM GMT+0000
STELLAR
Last checked Sep 21 2026 at 11:54 PM GMT+0000
Bathroom Details
- Full Bathrooms: 2
Interior Features
- Unfurnished
- Solid Wood Cabinets
- Walk-In Closet(s)
- Appliances: Refrigerator
- Appliances: Microwave
- Appliances: Range
Subdivision
- South Fork Unit 8
Property Features
- Foundation: Slab
Heating and Cooling
- Central
- Electric
- Central Air
Homeowners Association Information
- Dues: $70/Semi-Annually
Flooring
- Carpet
Exterior Features
- Block
- Roof: Shingle
Utility Information
- Utilities: Public, Water Source: Public
- Sewer: Public Sewer
Parking
- Driveway
Stories
- 1
Living Area
- 1,978 sqft
Additional Information: Pineywoods Realty LLC | 813-225-1890
Location
Estimated Monthly Mortgage Payment
*Based on Fixed Interest Rate withe a 30 year term, principal and interest only
Listing price
Down payment
%
Interest rate
%Mortgage calculator estimates are provided by CENTURY 21 Real Estate LLC and are intended for information use only. Your payments may be higher or lower and all loans are subject to credit approval.
Disclaimer: Listings Courtesy of “My Florida Regional MLS DBA Stellar MLS © 2026. IDX information is provided exclusively for consumers personal, non-commercial use and may not be used for any other purpose other than to identify properties consumers may be interested in purchasing. All information provided is deemed reliable but is not guaranteed and should be independently verified. Last Updated: 9/21/26 16:54
Based on information submitted to the MLS GRID as of 9/21/2026 23:54. All data is obtained from various sources and may not have been verified by broker or MLS GRID. Supplied Open House Information is subject to change without notice. All information should be independently reviewed and verified for accuracy. Properties may or may not be listed by the office/agent presenting the information.



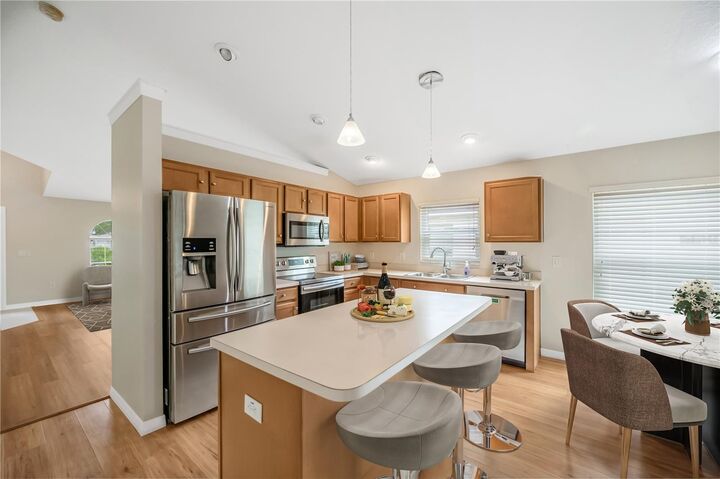
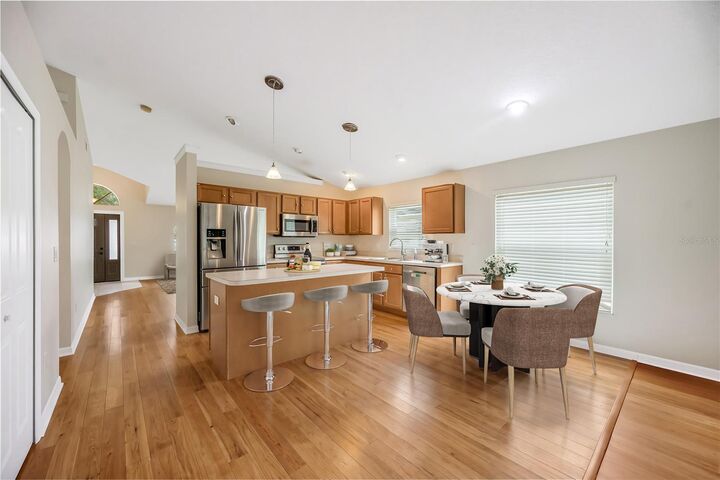
Inside, the home offers an inviting blend of open gathering spaces and flexible rooms that can easily adapt to your lifestyle. Vaulted ceilings create an airy sense of space, while beautiful WATERPROOF luxury plank flooring adds warmth and character. The kitchen is designed for both function and connection, featuring a substantial island, abundant wood cabinetry, recessed and pendant lighting, a large pantry, and a convenient built-in desk area. The kitchen flows into the breakfast nook and family room, creating an ideal hub for meals, conversation, and relaxing.
The primary bedroom provides a comfortable escape with its generous walk-in closet and direct access to the patio. The private bathroom is equipped with dual vanities, a garden tub, separate shower, and private commode area. Three additional bedrooms are thoughtfully positioned away from the primary suite, offering flexibility for bedrooms, guests, an office, or other personal spaces.
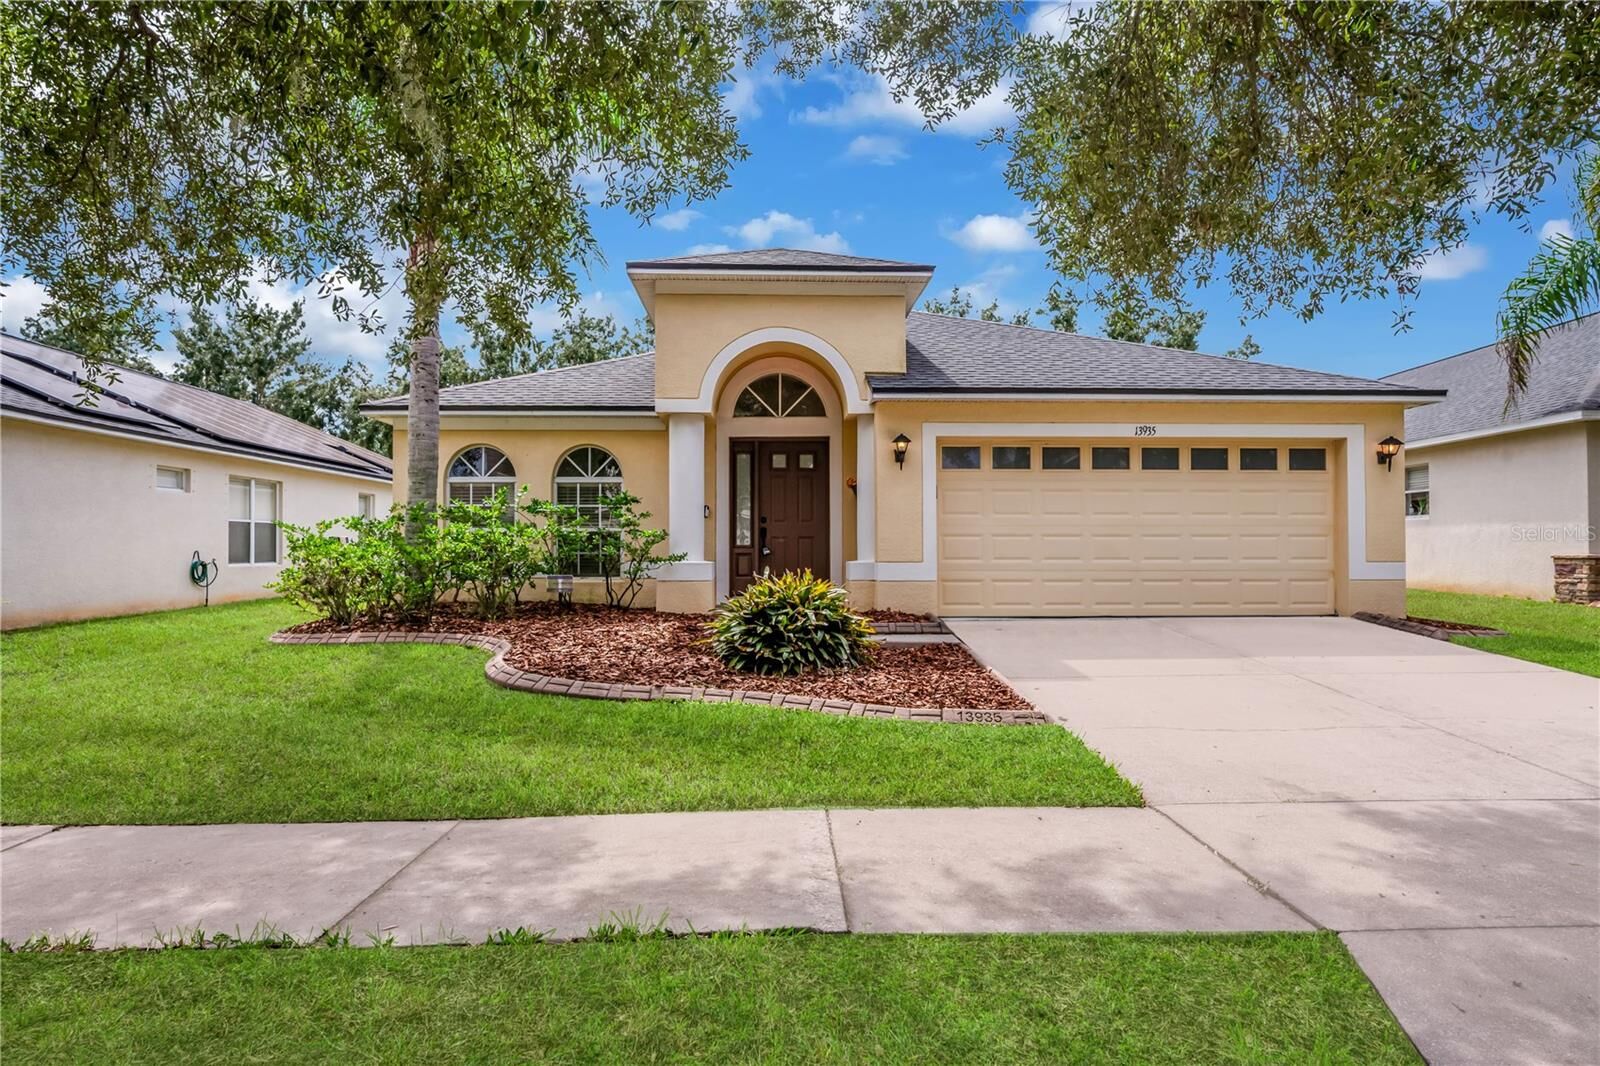
Practical features add even more appeal, oversized two-car garage, front-load washer and dryer, and timed sprinkler system. Outside, the patio provides another space to enjoy the Florida lifestyle.
Living in South Fork means having an impressive collection of amenities right within the community, including resort-style swimming pools, a separate kiddie pool, basketball courts, playgrounds, BBQ areas, picnic spaces, and more. With its spacious floor plan, established landscaping, extensive amenities, and convenient Riverview location, this home offers a fantastic opportunity to enjoy everything this popular community has to offer!