

Listing Courtesy of: SPACE COAST / Listed By: Real Broker LLC
1845 Hidden Lake Drive Rockledge, FL 32955
Pending (8 Days)
$780,000 (USD)
Description
MLS #:
1085183
1085183
Taxes
$3,082(2025)
$3,082(2025)
Lot Size
1 acres
1 acres
Type
Single-Family Home
Single-Family Home
Year Built
1987
1987
County
Brevard County
Brevard County
Community
Wood Lake Estates
Wood Lake Estates
Listed By
Lauren Doyle, Real Broker LLC
Source
SPACE COAST
Last checked Aug 28 2026 at 1:14 AM GMT+0000
SPACE COAST
Last checked Aug 28 2026 at 1:14 AM GMT+0000
Bathroom Details
- Full Bathrooms: 2
- Half Bathroom: 1
Interior Features
- Ceiling Fan(s)
- Primary Bathroom -Tub With Separate Shower
Subdivision
- Wood Lake Estates
Lot Information
- Cul-De-Sac
- Other
Property Features
- Fireplace: Wood Burning
Heating and Cooling
- Central
- Central Air
Pool Information
- Heated
- In Ground
- Screen Enclosure
Flooring
- Wood
Exterior Features
- Other
- Balcony
- Fire Pit
- Impact Windows
- Roof: Shingle
Utility Information
- Utilities: Electricity Available, Water Available
- Sewer: Septic Tank
Garage
- Attached Garage
Living Area
- 2,023 sqft
Location
Estimated Monthly Mortgage Payment
*Based on Fixed Interest Rate withe a 30 year term, principal and interest only
Listing price
Down payment
%
Interest rate
%Mortgage calculator estimates are provided by CENTURY 21 Real Estate LLC and are intended for information use only. Your payments may be higher or lower and all loans are subject to credit approval.
Disclaimer: Copyright 2026 Space Coast MLS. All rights reserved. This information is deemed reliable, but not guaranteed. The information being provided is for consumers’ personal, non-commercial use and may not be used for any purpose other than to identify prospective properties consumers may be interested in purchasing. Data last updated 8/27/26 18:14



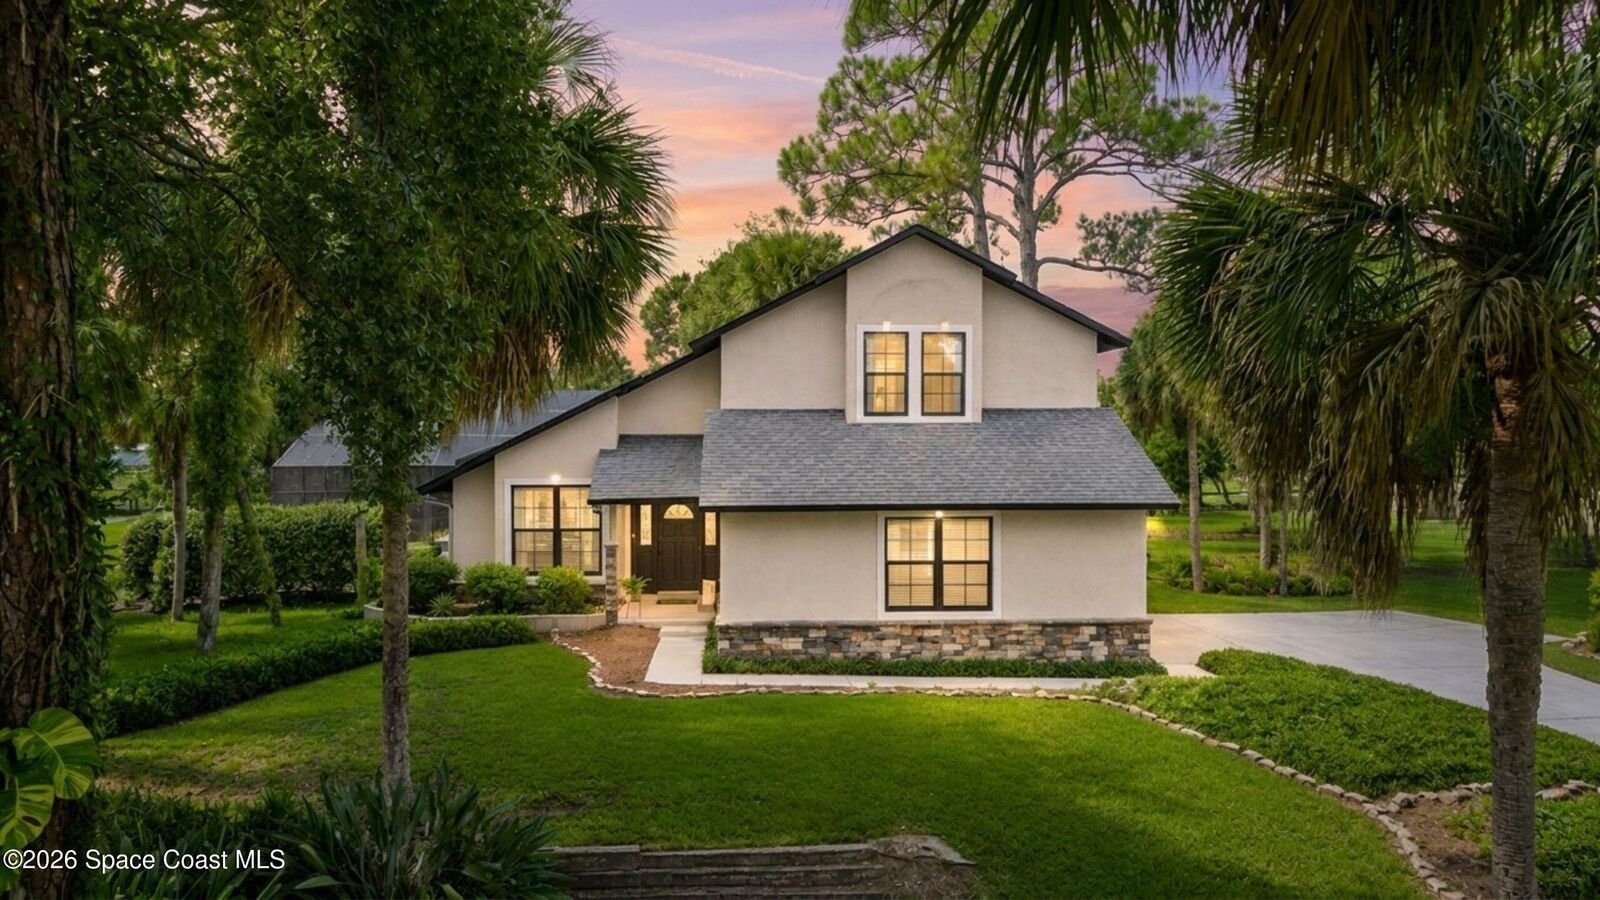
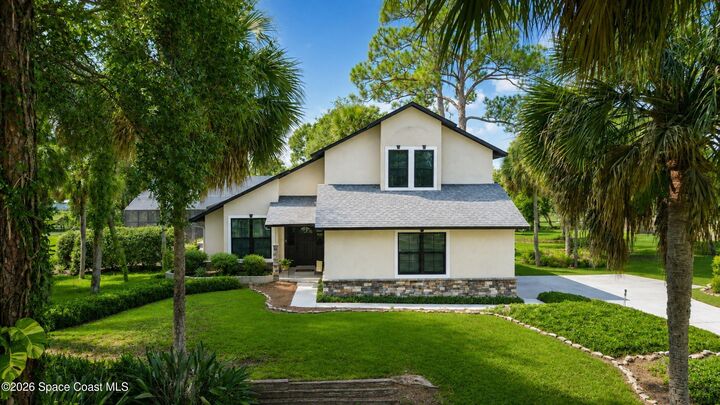
Enjoy a gas-heated pool and spa, illuminated basketball court, fire pit, screened porch, and mature tropical landscaping, all bordered by a privately owned 25-acre pasture for added privacy. Inside, you'll find an updated kitchen, remodeled bathrooms, custom trim and woodwork, and a wood-burning fireplace.
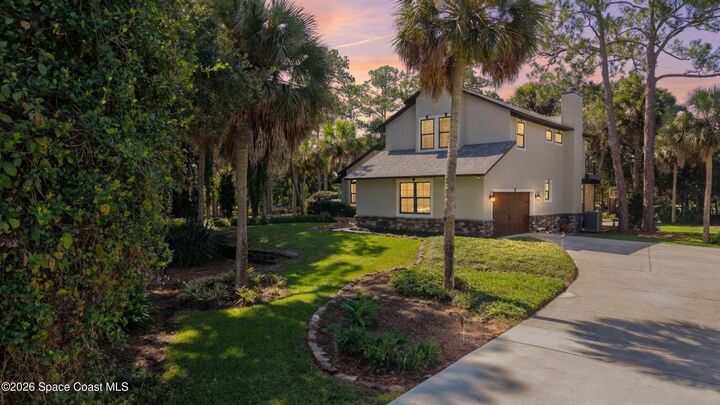
Major updates include a 2022 roof, 2022 Trane A/C and air handler, PGT hurricane-impact Energy Star-rated windows, and a hurricane-rated insulated garage door.
With plenty of room for a future garage, workshop, or guest space, this property offers the space and lifestyle that are hard to find in Rockledge--all just minutes from schools, Rockledge parks and recreation facilities, shopping, dining, and everyday conveniences.