

Listing Courtesy of: SPACE COAST / Listed By: Rll Real Estate Group
3350 Thurloe Drive Rockledge, FL 32955
Active (1 Days)
$1,020,000 (USD)

Description
MLS #:
1086322
1086322
Taxes
$994(2025)
$994(2025)
Lot Size
0.26 acres
0.26 acres
Type
Single-Family Home
Single-Family Home
Year Built
2013
2013
Views
Pool
Pool
County
Brevard County
Brevard County
Community
Colfax Landing Phase 1
Colfax Landing Phase 1
Listed By
Stacey Wetherington, Rll Real Estate Group
Source
SPACE COAST
Last checked Aug 31 2026 at 7:50 AM GMT+0000
SPACE COAST
Last checked Aug 31 2026 at 7:50 AM GMT+0000
Bathroom Details
- Full Bathrooms: 3
- Half Bathrooms: 2
Interior Features
- Ceiling Fan(s)
- Breakfast Bar
- Pantry
- Guest Suite
- Open Floorplan
- Primary Downstairs
- Kitchen Island
- Walk-In Closet(s)
- Eat-In Kitchen
- His and Hers Closets
- Primary Bathroom -Tub With Separate Shower
- Split Bedrooms
Kitchen
- Eat In Kitchen
- Kitchen Island
Subdivision
- Colfax Landing Phase 1
Lot Information
- Sprinklers In Front
- Sprinklers In Rear
Heating and Cooling
- Central
- Electric
- Central Air
- Zoned
- Multi Units
Pool Information
- Heated
- Screen Enclosure
- Gas Heat
- Waterfall
Homeowners Association Information
- Dues: $410/Semi-Annually
Flooring
- Tile
Exterior Features
- Storm Shutters
- Outdoor Kitchen
- Roof: Tile
Utility Information
- Utilities: Cable Available, Electricity Available, Water Available, Electricity Connected, Natural Gas Connected, Sewer Connected, Natural Gas Available, Cable Connected, Water Connected
- Sewer: Public Sewer
- Fuel: Electric
Garage
- Attached Garage
Living Area
- 3,362 sqft
Location
Estimated Monthly Mortgage Payment
*Based on Fixed Interest Rate withe a 30 year term, principal and interest only
Listing price
Down payment
%
Interest rate
%Mortgage calculator estimates are provided by CENTURY 21 Real Estate LLC and are intended for information use only. Your payments may be higher or lower and all loans are subject to credit approval.
Disclaimer: Copyright 2026 Space Coast MLS. All rights reserved. This information is deemed reliable, but not guaranteed. The information being provided is for consumers’ personal, non-commercial use and may not be used for any purpose other than to identify prospective properties consumers may be interested in purchasing. Data last updated 8/31/26 00:50



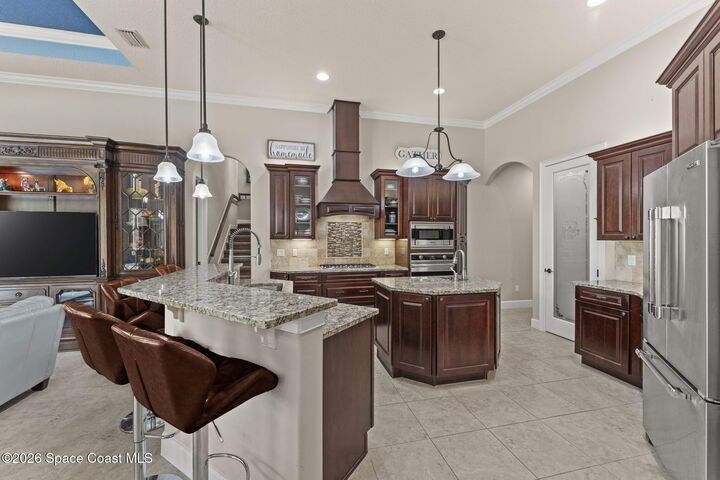
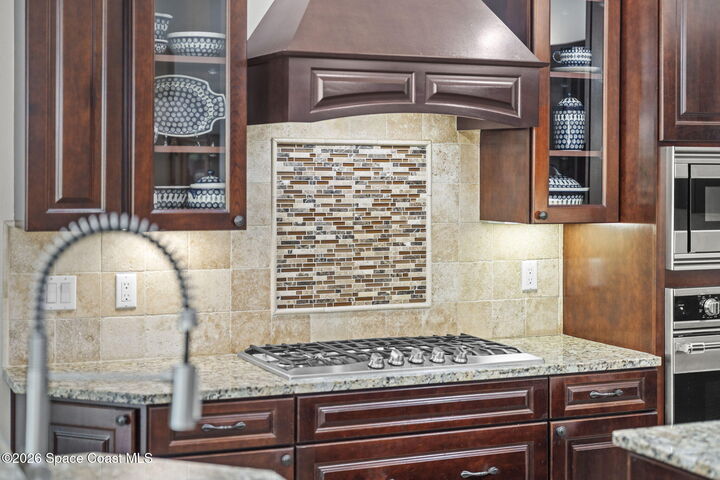
Inside, spacious living areas are complemented by quality finishes and custom details throughout. At the heart of the home is the gourmet kitchen, beautifully designed with a complete suite of built-in Viking appliances that provide professional-level performance while maintaining a sleek, seamless appearance. Generous cabinetry and workspace make entertaining easy, while the large center island with its own sink creates the perfect gathering place for family and friends. The thoughtfully designed bedroom layout provides an exceptional level of privacy and flexibility. Three of the four bedrooms are located on the main level and feature their own full ensuite bathrooms, offering wonderful privacy for family and guests. The fourth bedroom is located upstairs and is conveniently connected to a half bathroom. This spacious and versatile area can easily be customized to fit your lifestyle--use it as a fourth bedroom, game room, movie room, home gym, or additional living space. In addition to these bedrooms, there is a true dedicated office, providing a private place for working from home without sacrificing valuable bedroom or living space.
Step outside and discover your own private Florida retreat. The beautifully maintained outdoor living area features a sparkling pool, relaxing hot tub, and summer kitchen, creating an incredible space for entertaining or simply enjoying the Florida lifestyle. The very private backyard adds to the peaceful setting, allowing you to relax poolside, enjoy dinner outdoors, or unwind in the hot tub at the end of the day. With plenty of room to gather with family and friends, this outdoor space truly feels like an extension of the home.
Even the home's practical spaces were designed with comfort, convenience, and organization in mind. The oversized laundry room features an abundance of built-in cabinetry, providing exceptional storage and workspace. Additional features include a tankless water heater, water softener, and a whole-home surge protector designed to help protect the home's electrical system and appliances from unexpected power surges, including those caused by lightning.
Beyond the home, residents enjoy the added privacy and security of a gated community along with an impressive collection of amenities. The community features a swimming pool, tennis courts, basketball court, park, and playground, offering something for every age and lifestyle. Whether spending the afternoon enjoying the neighborhood amenities or simply coming home to your own private backyard oasis, this community makes it easy to enjoy an active Florida lifestyle right outside your door.
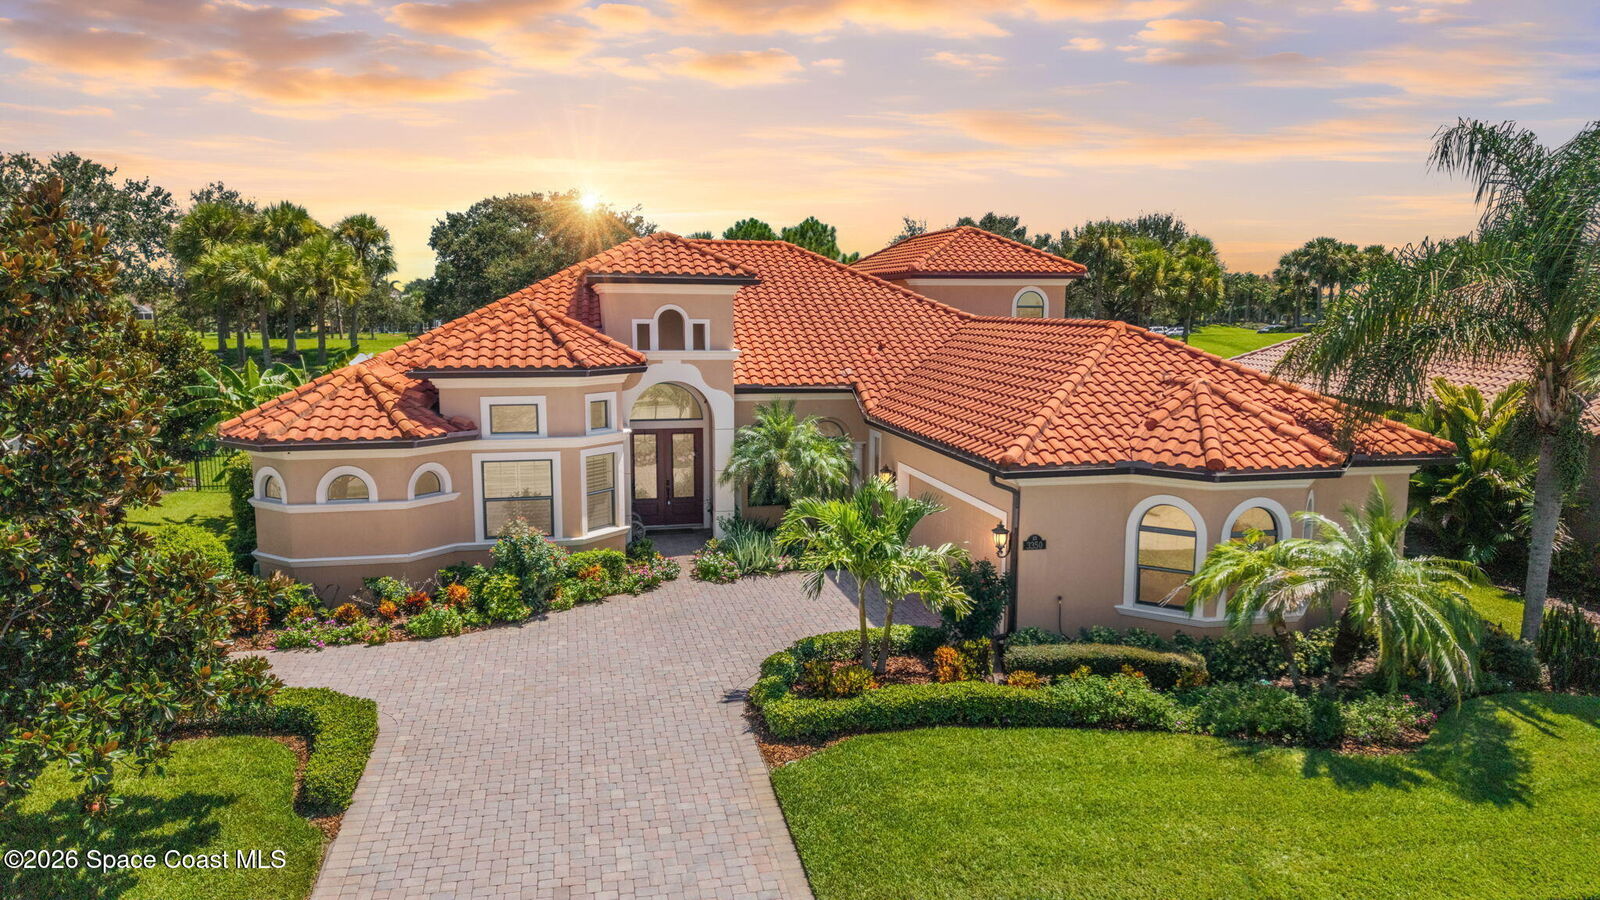
Custom built for its original owners and meticulously cared for by the same owners ever since, this home reflects a level of attention and pride that can be seen and felt throughout. With four bedrooms, multiple ensuite baths, a dedicated office, flexible upstairs living space, gourmet Viking kitchen, exceptional storage, summer kitchen, private pool and hot tub, and numerous thoughtful upgrades, every detail has been carefully considered.
This is more than a beautiful home it is a one-owner property that has been exceptionally cared for and is ready for its next chapter.