

Listing Courtesy of:  STELLAR as distributed by MLS GRID / Listed By: My Realty Group, LLC. - Contact: 786-847-7421
 STELLAR as distributed by MLS GRID / Listed By: My Realty Group, LLC. - Contact: 786-847-7421
 10792 Quail Grove Way San Antonio, FL 33576
Active (24 Days)
$395,000 (USD)

Description
MLS #:
TB8535219
TB8535219
Taxes
$7,952(2025)
$7,952(2025)
Lot Size
6,275 SQFT
6,275 SQFT
Type
Single-Family Home
Single-Family Home
Year Built
2024
2024
County
Pasco County
Pasco County
Listed By
Zikiu Arzuza, My Realty Group, LLC., Contact: 786-847-7421
Source
STELLAR
Last checked Aug 27 2026 at 9:38 PM GMT+0000
STELLAR
Last checked Aug 27 2026 at 9:38 PM GMT+0000
Bathroom Details
- Full Bathrooms: 2
Interior Features
- Unfurnished
- Walk-In Closet(s)
- Appliances: Dishwasher
- Appliances: Refrigerator
- Appliances: Washer
- Open Floorplan
- Appliances: Microwave
- Appliances: Range
- Appliances: Dryer
Subdivision
- Mirada
Lot Information
- Paved
Property Features
- Foundation: Slab
Heating and Cooling
- Central
- Heat Pump
- Central Air
Pool Information
- Other
Homeowners Association Information
- Dues: $123/Monthly
Flooring
- Ceramic Tile
- Carpet
Exterior Features
- Block
- Stucco
- Roof: Shingle
Utility Information
- Utilities: Public, Water Source: Public
- Sewer: Public Sewer
School Information
- Elementary School: San Antonio-PO
- Middle School: Pasco Middle-PO
- High School: Pasco High-PO
Living Area
- 1,672 sqft
Additional Information: My Realty Group, LLC. | 786-847-7421
Location
Estimated Monthly Mortgage Payment
*Based on Fixed Interest Rate withe a 30 year term, principal and interest only
Listing price
Down payment
%
Interest rate
%Mortgage calculator estimates are provided by CENTURY 21 Real Estate LLC and are intended for information use only. Your payments may be higher or lower and all loans are subject to credit approval.
Disclaimer: Listings Courtesy of “My Florida Regional MLS DBA Stellar MLS © 2026. IDX information is provided exclusively for consumers personal, non-commercial use and may not be used for any other purpose other than to identify properties consumers may be interested in purchasing. All information provided is deemed reliable but is not guaranteed and should be independently verified. Last Updated: 8/27/26 14:38
Based on information submitted to the MLS GRID as of 8/27/2026 21:38. All data is obtained from various sources and may not have been verified by broker or MLS GRID. Supplied Open House Information is subject to change without notice. All information should be independently reviewed and verified for accuracy. Properties may or may not be listed by the office/agent presenting the information.



The main living area seamlessly connects the kitchen, dining space, and family room, creating an open and welcoming environment with excellent natural light. The spacious living room offers plenty of flexibility for different furniture arrangements and features a decorative accent wall that adds character to the space. The kitchen is equally impressive, offering abundant cabinetry, generous counter space, a large pantry for additional food and household storage, and an open layout that keeps you connected to the dining and living areas while preparing meals or entertaining guests. The home also includes a washer and dryer for added convenience.
The primary bedroom is generously sized and designed with comfort and privacy in mind. It features two closets, providing excellent storage space, along with a private en-suite bathroom. The primary bathroom offers a separate shower area and a privately enclosed toilet area with its own door, creating a more functional and comfortable layout.
Bedrooms two and three are also spacious, well maintained, and offer ample closet space. These bedrooms share the second full bathroom, providing a practical layout while maintaining separation from the primary suite. Mirrored closet doors add both functionality and a sense of additional space and light. Throughout the home, the flooring has been well cared for, and the property presents a clean, bright, and move-in-ready feel.
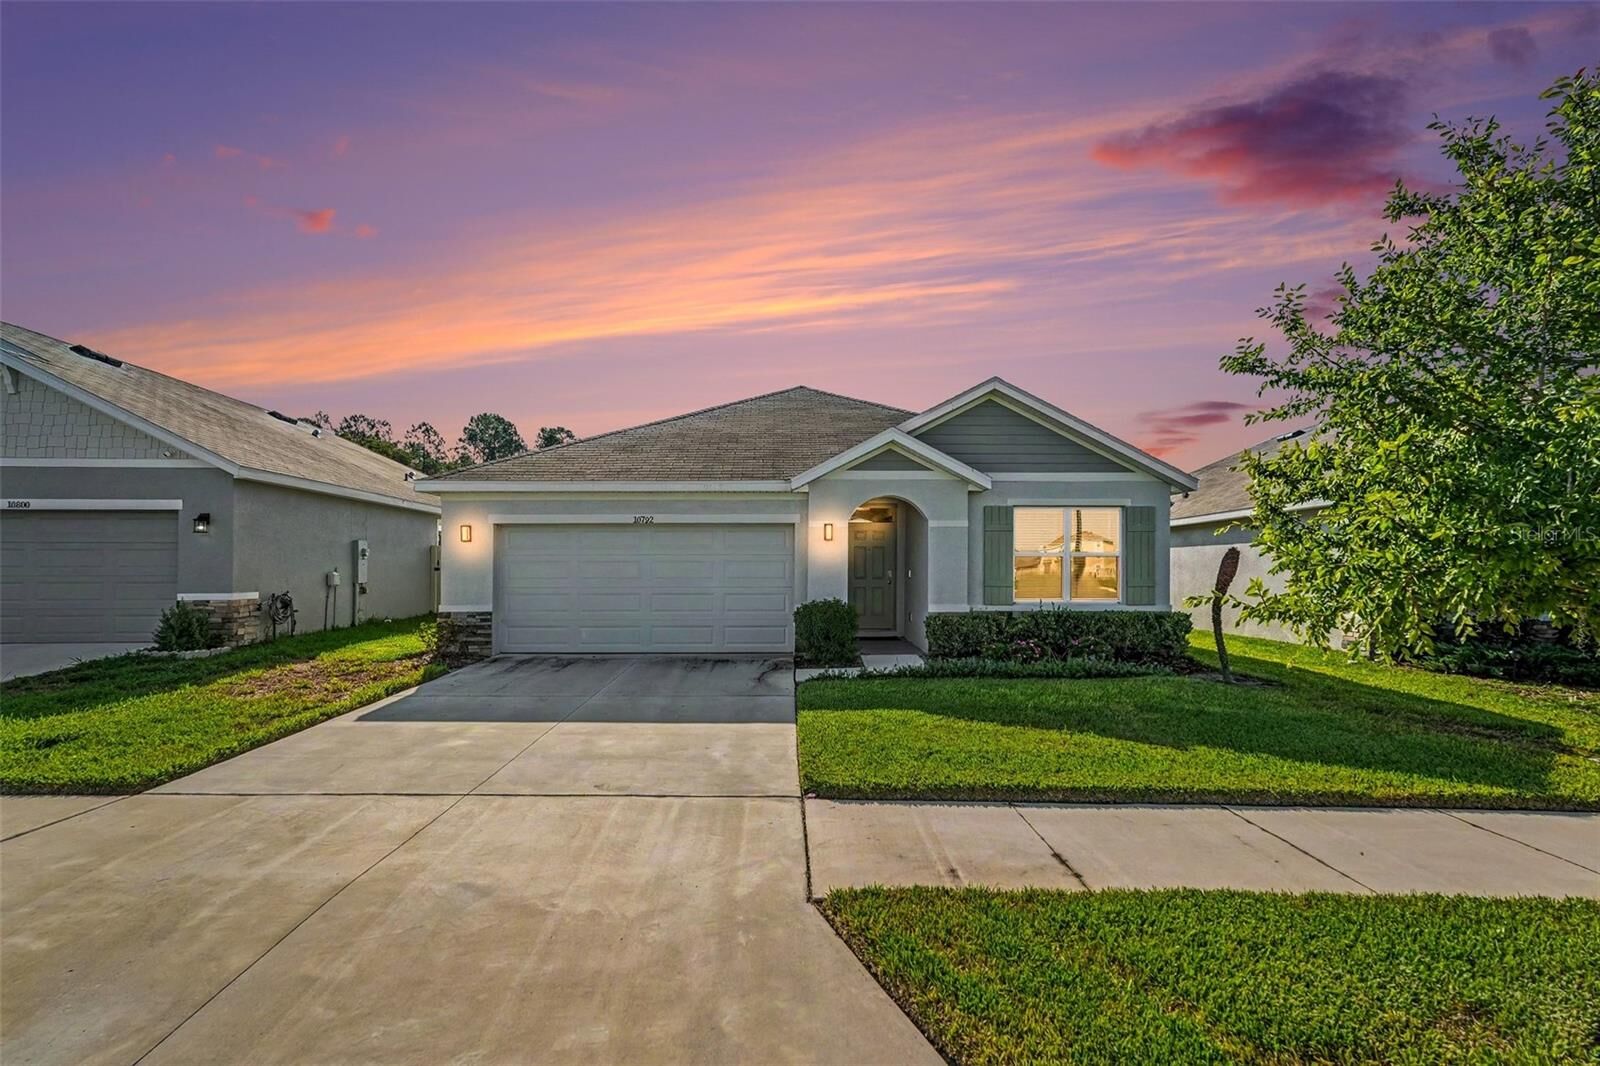
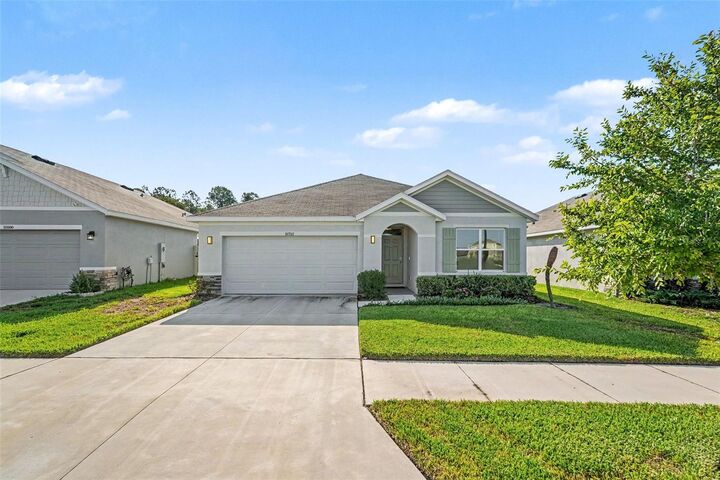
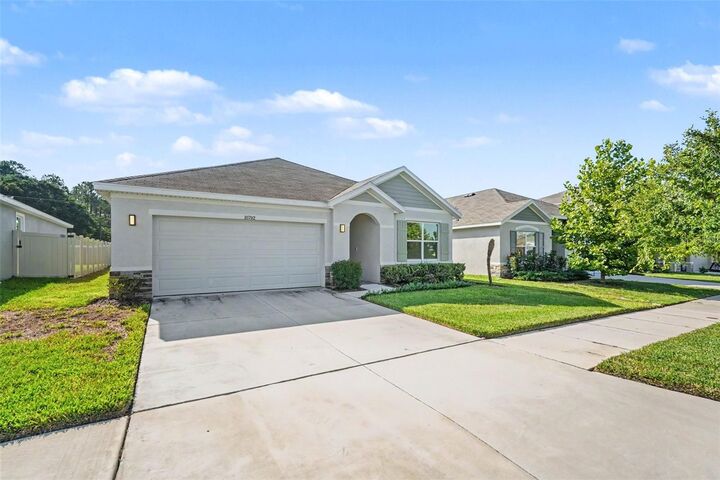
The home also offers a spacious two-car garage with additional room for storage. Just outside the main living area, a cozy outdoor sitting area provides a wonderful spot for chairs, plants, or a small outdoor setup where you can relax and enjoy the Florida weather. Beyond that area, the property offers a generously sized backyard with plenty of open space to enjoy and personalize for outdoor living.
Located within Mirada, this home combines comfortable interior living with one of the area's most distinctive lifestyle amenities. Residents enjoy access to the Mirada Lagoon and the MetroLagoon lifestyle, offering a beautiful setting for relaxation, recreation, and enjoying the Florida sunshine. Conveniently located near shopping, dining, major roadways, and the growing San Antonio and Wesley Chapel areas, this well-maintained home offers an exceptional combination of space, comfort, privacy, location, and community lifestyle.Schedule your private showing today!