


Listing Courtesy of:  STELLAR as distributed by MLS GRID / Listed By: Olympus Executive Realty Inc - Contact: mls@oerfl.com
 STELLAR as distributed by MLS GRID / Listed By: Olympus Executive Realty Inc - Contact: mls@oerfl.com
31671 Ocean Breeze Drive San Antonio, FL 33576
Active (0 Days)
$259,990 (USD)

Description
MLS #:
G5119475
G5119475
Lot Size
1,700 SQFT
1,700 SQFT
Type
Townhouse
Townhouse
Year Built
2026
2026
Views
Trees/Woods
Trees/Woods
County
Pasco County
Pasco County
Listed By
Nancy Pruitt, Pa, Olympus Executive Realty Inc, Contact: mls@oerfl.com
Source
STELLAR
Last checked Oct 26 2026 at 6:25 PM GMT+0000
STELLAR
Last checked Oct 26 2026 at 6:25 PM GMT+0000
Bathroom Details
- Full Bathrooms: 2
- Half Bathroom: 1
Interior Features
- Unfurnished
- Walk-In Closet(s)
- Appliances: Dishwasher
- Open Floorplan
- Appliances: Microwave
- Appliances: Range
- High Ceilings
- Primarybedroom Upstairs
Subdivision
- Shores At Mirada
Lot Information
- Conservation Area
- Cleared
Property Features
- Foundation: Slab
Heating and Cooling
- Electric
- Central Air
Homeowners Association Information
- Dues: $212/Monthly
Flooring
- Carpet
- Tile
Exterior Features
- Block
- Stucco
- Roof: Shingle
Utility Information
- Utilities: Public, Water Source: Public
- Sewer: Public Sewer
School Information
- Elementary School: San Antonio-PO
- Middle School: Pasco Middle-PO
- High School: Pasco High-PO
Garage
- 11X18
Living Area
- 1,602 sqft
Listing Price History
Date
Event
Price
% Change
$ (+/-)
Oct 26, 2026
Price Changed
$259,990
-1%
-$3,815
Oct 25, 2026
Listed
$263,805
-
-
Additional Information: Olympus Executive Realty Inc | mls@oerfl.com
Location
Estimated Monthly Mortgage Payment
*Based on Fixed Interest Rate withe a 30 year term, principal and interest only
Listing price
Down payment
%
Interest rate
%Mortgage calculator estimates are provided by CENTURY 21 Real Estate LLC and are intended for information use only. Your payments may be higher or lower and all loans are subject to credit approval.
Disclaimer: Listings Courtesy of “My Florida Regional MLS DBA Stellar MLS © 2026. IDX information is provided exclusively for consumers personal, non-commercial use and may not be used for any other purpose other than to identify properties consumers may be interested in purchasing. All information provided is deemed reliable but is not guaranteed and should be independently verified. Last Updated: 10/26/26 11:25
Based on information submitted to the MLS GRID as of 10/26/2026 18:25. All data is obtained from various sources and may not have been verified by broker or MLS GRID. Supplied Open House Information is subject to change without notice. All information should be independently reviewed and verified for accuracy. Properties may or may not be listed by the office/agent presenting the information.



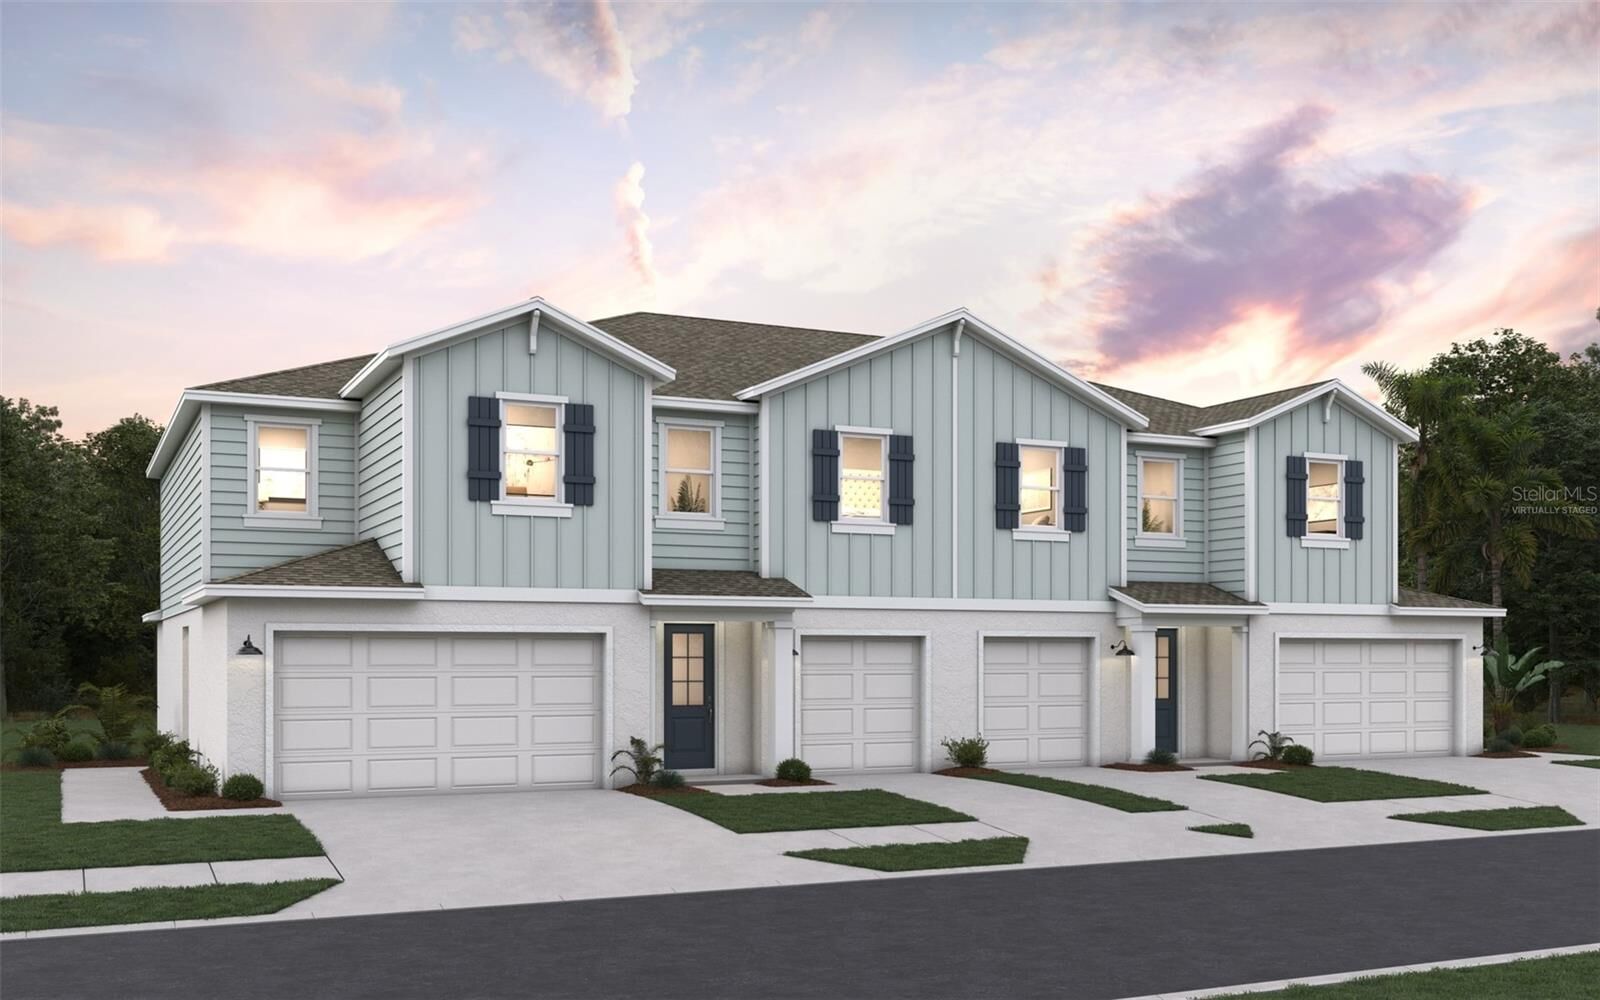
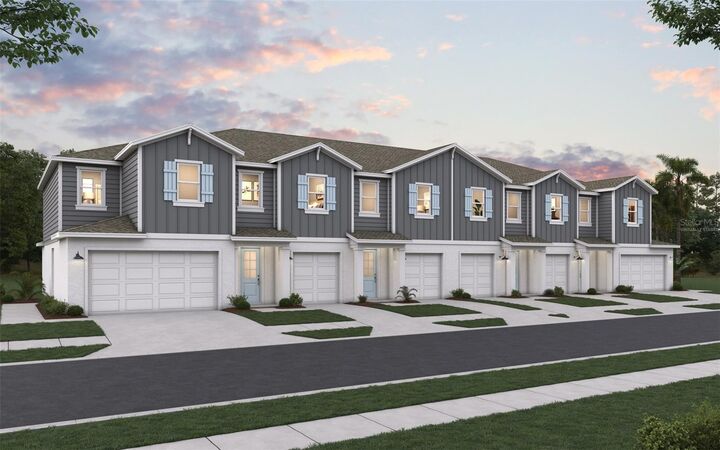
gated community of Shores at Mirada. The open-concept floor plan features 9'4 ceilings on the first floor, creating a bright and spacious living
area that flows seamlessly into the kitchen with 42-inch cabinets, a stylish tile backsplash, stainless steel appliances, and a large island perfect
for entertaining. Upstairs, 9-foot ceilings enhance the space where the primary suite offers a walk-in closet and private bath. The home also
includes a one-car garage. Residents enjoy access to the stunning Mirada Lagoon along with playgrounds, pickleball courts, a half basketball
court, and guest parking. Stop by today and experience lagoon living for yourself!