

Listing Courtesy of: BONITA SPRINGS / Listed By: Premier Sotheby's Int'l Realty
1272 Par View Dr Sanibel, FL 33957
Active
$2,095,000 (USD)

Description
MLS #:
2026038418
2026038418
Taxes
$5,442(2025)
$5,442(2025)
Lot Size
9,801 SQFT
9,801 SQFT
Type
Single-Family Home
Single-Family Home
Building Name
Beachview Country Club Estates
Beachview Country Club Estates
Year Built
2026
2026
Style
See Remarks
See Remarks
Views
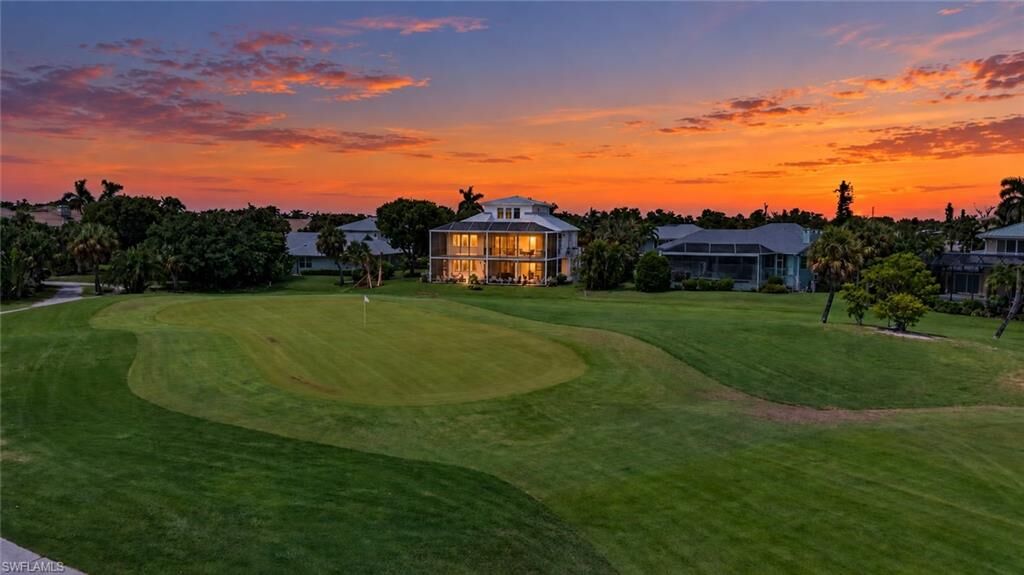
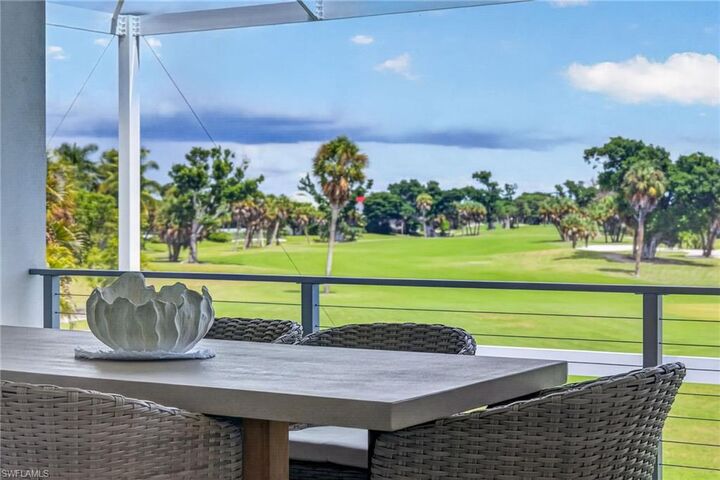
Landscaped Area, Golf Course
Landscaped Area, Golf Course
County
Lee County
Lee County
Community
Beachview Country Club Estates
Beachview Country Club Estates
Listed By
Jeffrey Burns, Premier Sotheby's Int'l Realty
Source
BONITA SPRINGS
Last checked Sep 15 2026 at 4:35 PM GMT+0000
BONITA SPRINGS
Last checked Sep 15 2026 at 4:35 PM GMT+0000
Bathroom Details
- Full Bathrooms: 3
- Half Bathroom: 1
Interior Features
- Dishwasher
- Disposal
- Microwave
- Range
- Refrigerator/Icemaker
- Dryer
- Washer
- Freezer
- Wine Cooler
- Tankless Water Heater
- Bar
- Built-In Cabinets
- Pantry
- Laundry: Inside
- Laundry: Sink
- Windows: Impact Resistant
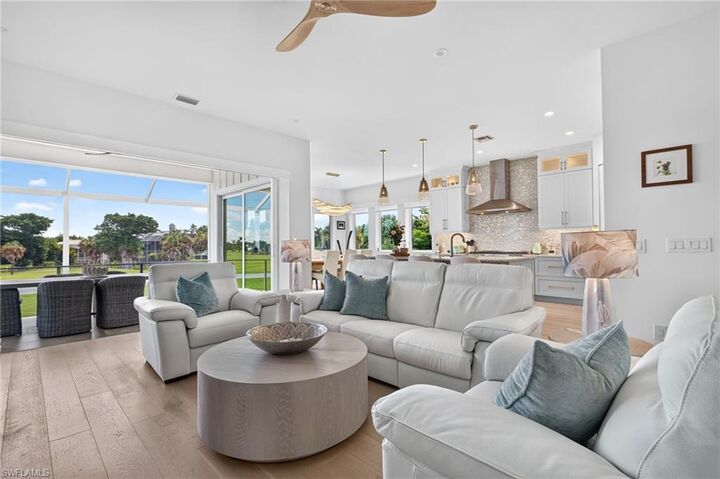
- Vaulted Ceiling(s)
- Windows: Impact Resistant Windows
Kitchen
- Walk-In Pantry
- Kitchen Island
Subdivision
- Beachview Country Club Estates
Lot Information
- Regular
- On Golf Course
Heating and Cooling
- Central Electric
- Ceiling Fan(s)
Pool Information
- In Ground
- Screen Enclosure
- Electric Heat
Homeowners Association Information
- Dues: $50/Annually
Flooring
- Tile
- Wood
- Other
Exterior Features
- Roof: Metal
Utility Information
- Utilities: Cable Available, Propane
- Sewer: Central
Garage
- Attached Garage
Parking
- 2+ Spaces
- Attached
- Electric Vehicle Charging Station(s)
Stories
- 2
Living Area
- 2,581 sqft
Location
Estimated Monthly Mortgage Payment
*Based on Fixed Interest Rate withe a 30 year term, principal and interest only
Listing price
Down payment
%
Interest rate
%Mortgage calculator estimates are provided by CENTURY 21 Real Estate LLC and are intended for information use only. Your payments may be higher or lower and all loans are subject to credit approval.
Disclaimer: Copyright 2026 Bonita Springs MLS. All rights reserved. This information is deemed reliable, but not guaranteed. The information being provided is for consumers’ personal, non-commercial use and may not be used for any purpose other than to identify prospective properties consumers may be interested in purchasing. Data last updated 9/15/26 09:35



Beachview adds another dimension to the lifestyle. Sanibel Island Golf Club, its restaurant and pro shop are conveniently located near the community entrance, with affordable memberships and daily rates providing the flexibility to play as frequently—or casually—as desired. When the beach calls, residents enjoy deeded Beachview beach access with parking for bicycles, golf carts and cars. The community also offers easy access to the Sanibel Causeway, the island’s extensive bicycle network and nearby resorts for dining or recreation.