

Listing Courtesy of: EMERALD COAST / Listed By: Five Star Properties Re Fl Inc
37 W Seahorse Circle Santa Rosa Beach, FL 32459
Active (1 Days)
$4,975,000 (USD)
Description
MLS #:
1013133
1013133
Taxes
$36,479(2025)
$36,479(2025)
Lot Size
0.28 acres
0.28 acres
Type
Multifamily
Multifamily
Year Built
2019
2019
Style
Contemporary
Contemporary
Views
Gulf
Gulf
County
Walton County
Walton County
Listed By
George C Valentine, Five Star Properties Re Fl Inc
Source
EMERALD COAST
Last checked Oct 2 2026 at 1:38 PM GMT+0000
EMERALD COAST
Last checked Oct 2 2026 at 1:38 PM GMT+0000
Bathroom Details
- Full Bathrooms: 8
- Half Bathrooms: 2
Interior Features
- Kitchen Island
- Breakfast Bar
- Ceiling Raised
- Washer/Dryer Hookup
- Newly Painted
- Wet Bar
- Elevator
- Lighting Recessed
- Owner's Closet
Kitchen
- Auto Garage Door Opn
- Dishwasher
- Disposal
- Microwave
- Refrigerator
- Stove/Oven Gas
- Range Hood
- Smoke Detector
- Refrigerator W/Icemk
- Oven Self Cleaning
- Wine Refrigerator
- Water Heater - Elect
Subdivision
- Dune Allen
Lot Information
- Within 1/2 Mile to Water
- Survey Available
Heating and Cooling
- Central Air
- Ceiling Fans
Utility Information
- Utilities: Public Water, Electric, Gas - Natural
School Information
- Elementary School: Van R Butler
- Middle School: Emerald Coast
- High School: South Walton
Stories
- 3
Location
Estimated Monthly Mortgage Payment
*Based on Fixed Interest Rate withe a 30 year term, principal and interest only
Listing price
Down payment
%
Interest rate
%Mortgage calculator estimates are provided by CENTURY 21 Real Estate LLC and are intended for information use only. Your payments may be higher or lower and all loans are subject to credit approval.
Disclaimer: Information deemed reliable but not guaranteed. The information is provided exclusively for consumers personal, non-commercial use and may not be used for any purpose other than to identify prospective properties consumers may be interested in purchasing. © 2026 Emerald Coast Association of REALTORS Last Updated: 10/2/26 06:38
Vendor Number:29098
Vendor Number:29098



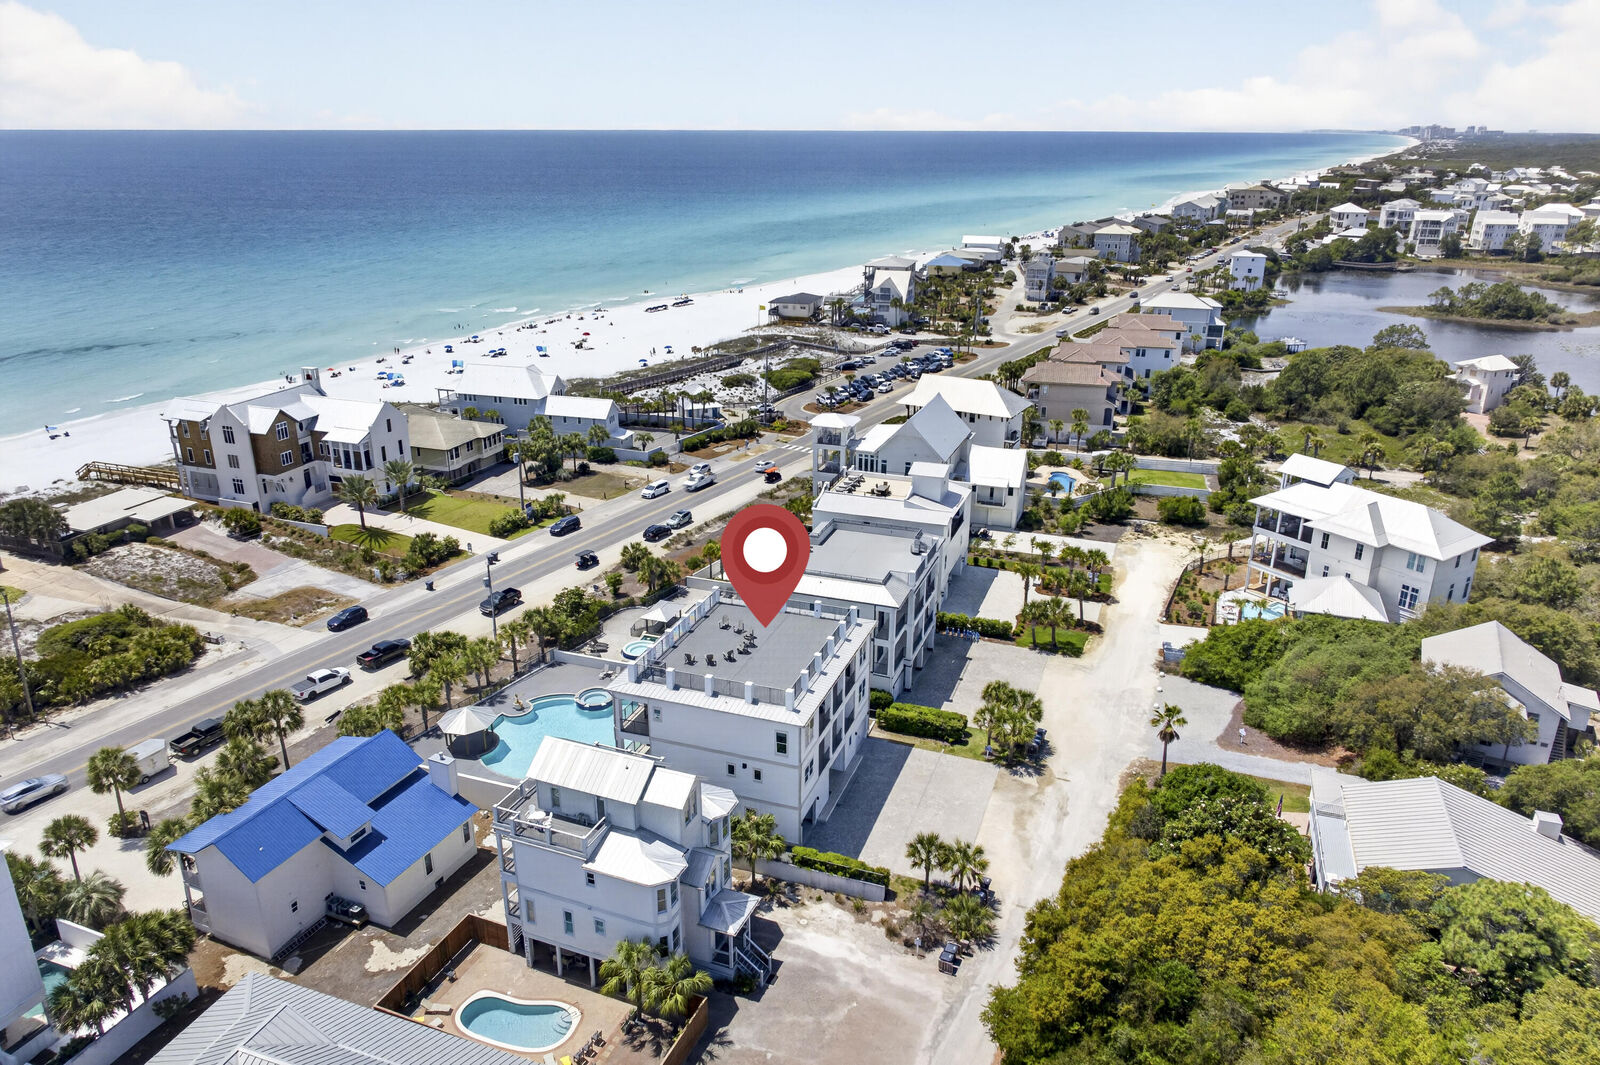
Thoughtfully designed for both luxury living and high-performing investment potential, the home features an open-concept layout with multiple indoor and outdoor gathering spaces, all enhanced by professionally curated furnishings and high-end finishes by Duce & Co. Elevated to maximize its vantage point, the property showcases exceptional sightlines over the Gulf from nearly every angle. At the heart of the outdoor experience is one of the largest private pools on 30A--a stunning 50,000-gallon resort-style pool by Watermark, complete with an adjoining spa and covered gazebo. The oversized pool deck creates a true private retreat, ideal for entertaining on a grand scale.
This property is not just beautiful--it's a proven income producer, generating just under $400,000 annually in rental income (actuals, not projections), even with significant owner use. Meticulously maintained, the pride of ownership is evident throughout.
Notable features include:
Private elevator servicing all three floors.
Multiple master suites, including one Gulf-view master suite with a spa-inspired bathroom featuring floor-to-ceiling stone tile.
Custom built-in bunk rooms for added sleeping capacity.
Multiple indoor and outdoor living areas.
Two garage bays with the option for owner lockout.
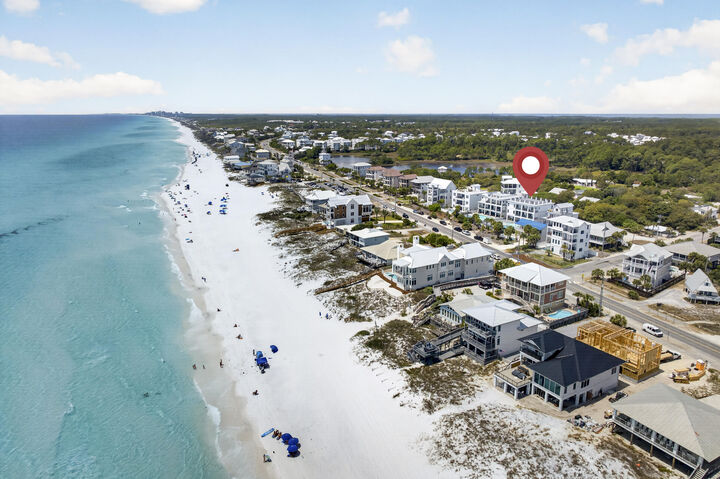
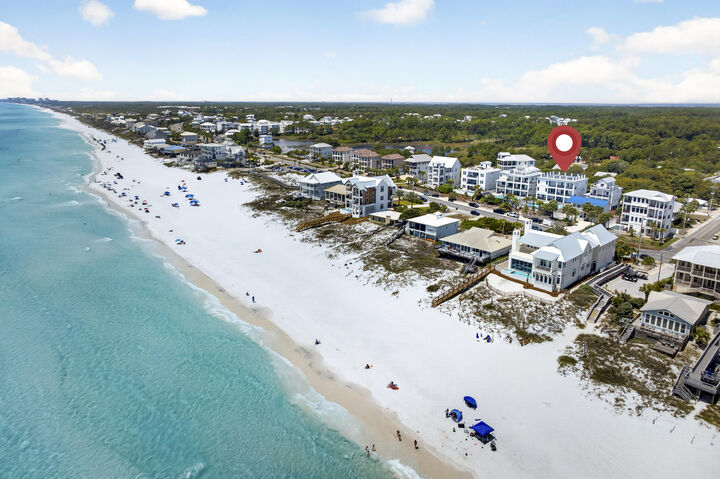
Immediate beach access located adjacent to the home.
Three dishwashers, one on the 1st floor and two on the 2nd floor.
One wine cooler on the 1st floor and one on the 3rd floor.
The first floor offers two spacious bedrooms with en-suite baths, plus a half bath which can be directly accessed from the pool area, along with a large secondary living area featuring a game space and wet bar--perfectly positioned for seamless access to the outdoor kitchen adjoining the pool deck.
The second floor serves as the main living hub, highlighted by floor-to-ceiling glass doors framing Gulf views. The expansive living room flows into a designer kitchen and dining area featuring custom cabinetry, quartz countertops, stainless steel appliances, and an oversized island with integrated seating. This level also includes two additional bedrooms with en-suite baths, a powder room, and access to two outdoor living spaces, with one overlooking the pool and Gulf.
The third floor is dedicated to rest and retreat, featuring four bedrooms including multiple master suites, a secondary living area/den, laundry, and additional bunk accommodations. Two outdoor living spaces provide areas to relax, with one overlooking the pool and the Gulf.
The rooftop deck showcases breathtaking, panoramic views of both the Gulf and nearby coastal lake, with a prized western exposure for stunning sunsets.
Located in the heart of Dune Allen Beach, this exceptional property offers convenient access to boutique shopping, acclaimed dining, and all that 30A has to offer--making it the ultimate blend of lifestyle, luxury, and investment opportunity, along with an array of outdoor recreational activities and local entertainment that 30A has to offer.