

Listing Courtesy of: EMERALD COAST / Listed By: Scenic Sotheby's International Realty
43 Suzanne Drive Santa Rosa Beach, FL 32459
Active (1 Days)
$2,458,350 (USD)
Description
MLS #:
1013529
1013529
Taxes
$21,732(2025)
$21,732(2025)
Lot Size
0.31 acres
0.31 acres
Type
Single-Family Home
Single-Family Home
Year Built
2020
2020
Style
Beach House
Beach House
County
Walton County
Walton County
Listed By
Jabbour Luxury Group, Scenic Sotheby's International Realty
Source
EMERALD COAST
Last checked Oct 8 2026 at 6:30 AM GMT+0000
EMERALD COAST
Last checked Oct 8 2026 at 6:30 AM GMT+0000
Bathroom Details
- Full Bathrooms: 4
- Half Bathroom: 1
Interior Features
- Fireplace
- Guest Quarters
- Pantry
- Owner's Closet
Kitchen
- Dishwasher
- Disposal
- Microwave
- Refrigerator
- Stove/Oven Electric
- Dryer
- Washer
- Range Hood
- Smoke Detector
- Refrigerator W/Icemk
- Cooktop
- Freezer
- Ice Machine
Subdivision
- Seagrove Village 7Th Add
Lot Information
- Within 1/2 Mile to Water
Property Features
- Fireplace: Fireplace
Heating and Cooling
- Natural Gas
- Central Air
- Ceiling Fans
Utility Information
- Utilities: Public Water, Electric
School Information
- Elementary School: Dune Lakes
- Middle School: Emerald Coast
- High School: South Walton
Garage
- Garage
Parking
- Garage
Stories
- 2
Location
Estimated Monthly Mortgage Payment
*Based on Fixed Interest Rate withe a 30 year term, principal and interest only
Listing price
Down payment
%
Interest rate
%Mortgage calculator estimates are provided by CENTURY 21 Real Estate LLC and are intended for information use only. Your payments may be higher or lower and all loans are subject to credit approval.
Disclaimer: Information deemed reliable but not guaranteed. The information is provided exclusively for consumers personal, non-commercial use and may not be used for any purpose other than to identify prospective properties consumers may be interested in purchasing. © 2026 Emerald Coast Association of REALTORS Last Updated: 10/7/26 23:30
Vendor Number:29098
Vendor Number:29098



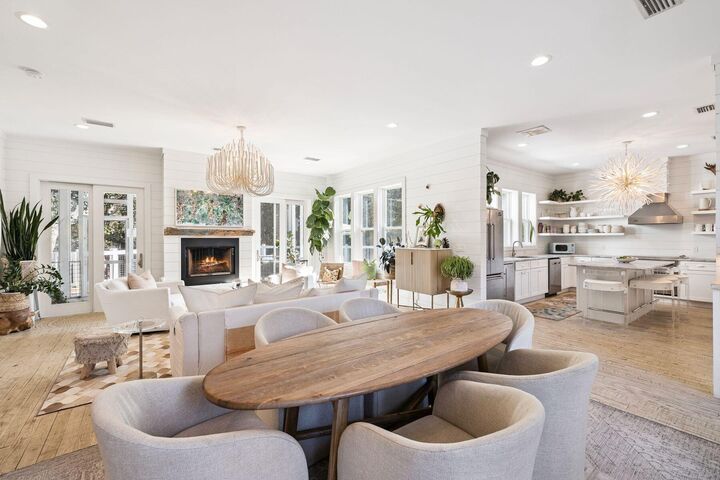
The chef's kitchen sets the tone. Marble countertops, open shelving, a pantry, and custom lighting frame a Viking Professional refrigerator, a six-burner Viking cooktop, and a Viking hood. Hand-scraped wood floors carry through the main living area, where custom millwork, nickel gap shiplap, ten-foot ceilings, and a wood-burning fireplace give the room warmth and polish. Designer lighting, including the Mark Moussa Tilda chandelier, and a statement round mirror finish the space with considered, collected style. The home is offered furnished, allowing immediate enjoyment for the new homeowners.
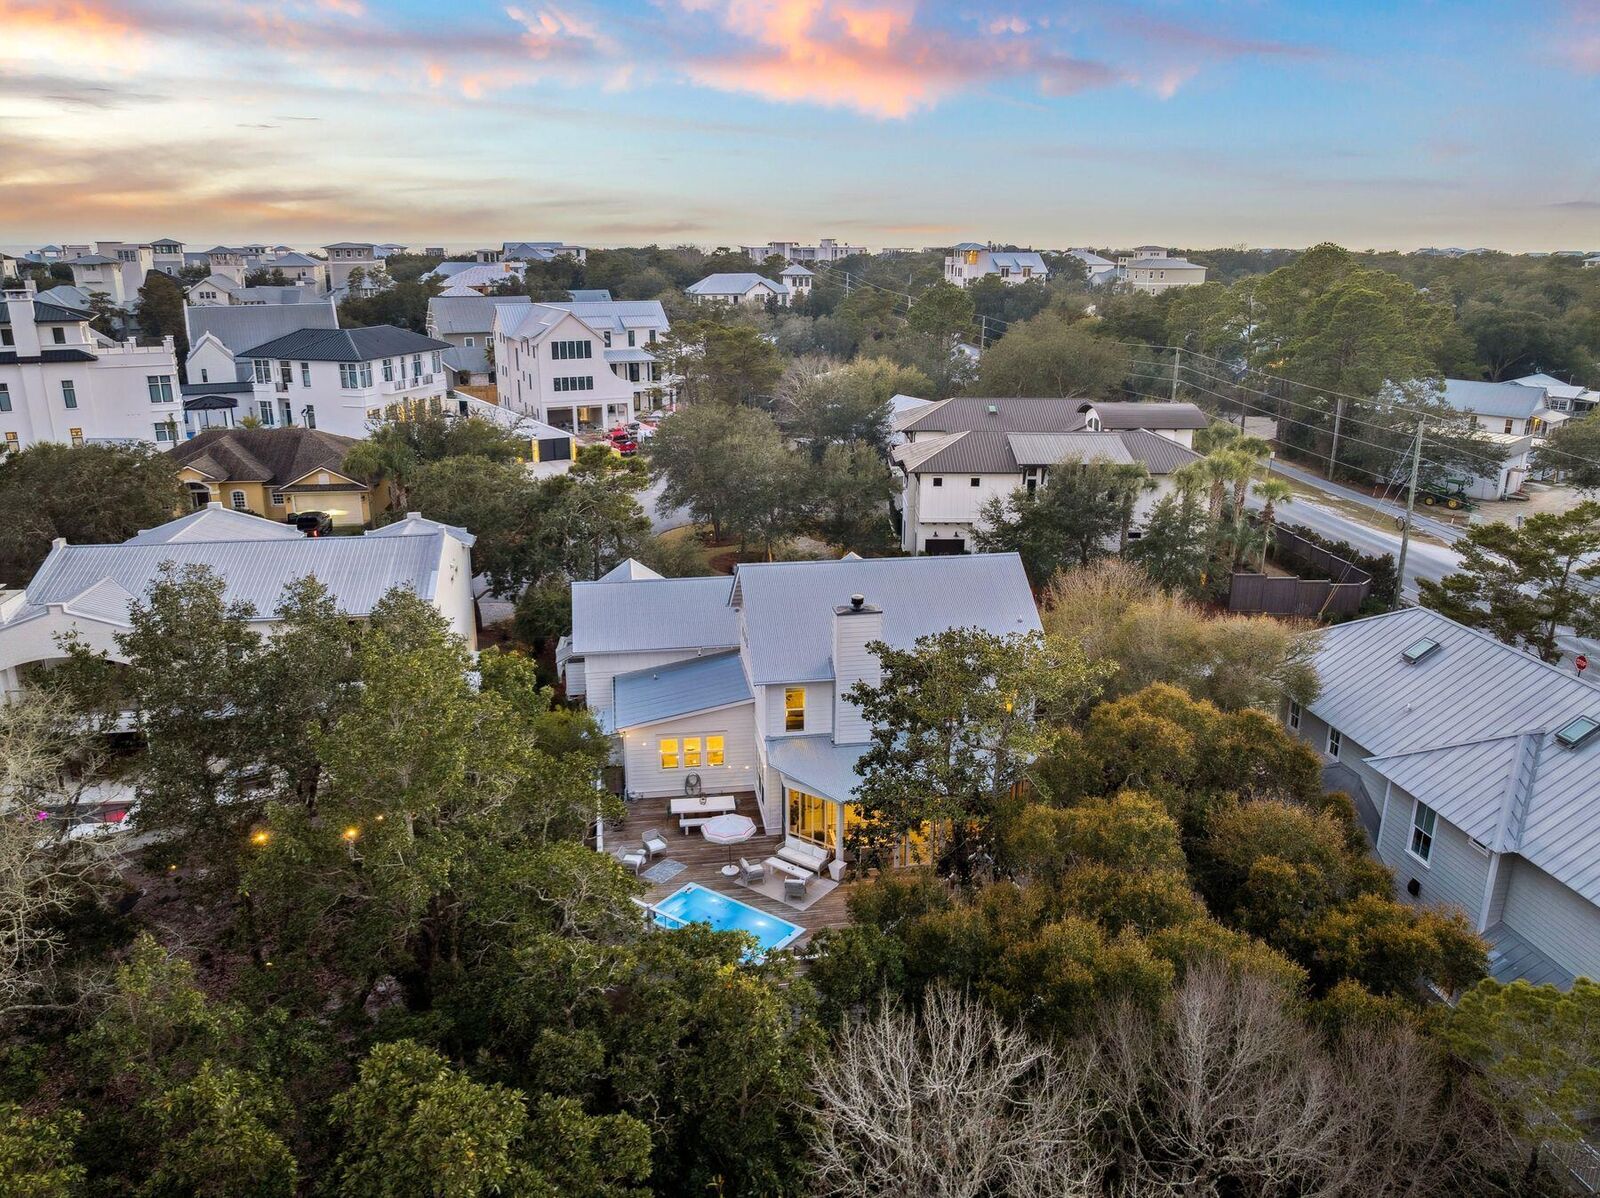
Five bedrooms and four and a half baths sleep 14 or more in comfort. The ground floor primary suite has a walk-in closet, a furniture-style double vanity, and a tiled shower, and it opens to the screened porch, where a bed swing and conservation views make the quiet hours feel like the main event. Upstairs, a second primary suite has high ceilings, a double vanity, hex tile floors, a glass-enclosed shower, and a private water closet. A guest room and a bunk room with twin-over-queen bunks share a bath with a tub.
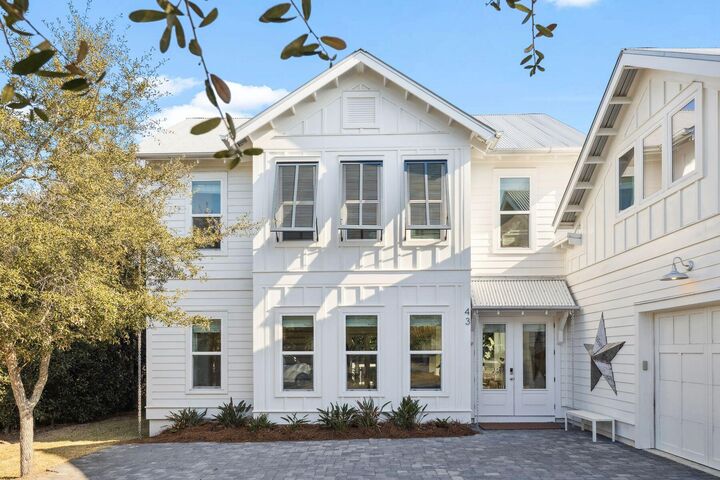
Above the one-car garage, a carriage-style suite works as a true private retreat. High ceilings, recessed lighting, and ceiling fans keep it bright and airy, and a king bed makes it a restful place to stay. A kitchenette with a two-burner cooktop, sink, and small refrigerator means guests can settle in on their own schedule. The full bath has a glass-enclosed shower and its own closet, and a separate storage closet adds room for owner belongings. With an entrance just off the garage, the suite can open to the home or stand on its own.