

Listing Courtesy of:  STELLAR as distributed by MLS GRID / Listed By: Florida Home Team LLC - Contact: 941-486-0012
 STELLAR as distributed by MLS GRID / Listed By: Florida Home Team LLC - Contact: 941-486-0012
 2110 Michele Drive Sarasota, FL 34231
Active (1 Days)
$2,499,000 (USD)
OPEN HOUSE TIMES
-
OPENSun, Sep 271:00 pm - 4:00 pm

Description
MLS #:
A4706713
A4706713
Taxes
$21,004(2025)
$21,004(2025)
Lot Size
0.32 acres
0.32 acres
Type
Single-Family Home
Single-Family Home
Year Built
2025
2025
Style
Contemporary, Custom
Contemporary, Custom
County
Sarasota County
Sarasota County
Listed By
John Ask, Florida Home Team LLC, Contact: 941-486-0012
Source
STELLAR
Last checked Sep 21 2026 at 6:53 PM GMT+0000
STELLAR
Last checked Sep 21 2026 at 6:53 PM GMT+0000
Bathroom Details
- Full Bathrooms: 5
- Half Bathroom: 1
Interior Features
- Great Room
- Inside Utility
- Unfurnished
- Stone Counters
- Solid Surface Counters
- Dry Bar
- Den/Library/Office
- Walk-In Closet(s)
- Appliances: Dishwasher
- Appliances: Electric Water Heater
- Appliances: Refrigerator
- Ceiling Fans(s)
- Open Floorplan
- Appliances: Disposal
- Appliances: Microwave
- Appliances: Convection Oven
- Appliances: Tankless Water Heater
- Appliances: Cooktop
- Appliances: Wine Refrigerator
- Thermostat
- High Ceilings
- Smart Home
- Garage Apartment
- Primary Bedroom Main Floor
Subdivision
- Monticello
Lot Information
- Oversized Lot
- Paved
- Landscaped
Property Features
- Foundation: Stem Wall
- Foundation: Block
Heating and Cooling
- Heat Pump
- Zoned
- Central Air
Pool Information
- Salt Water
- Child Safety Fence
- Outside Bath Access
- Heated
- Self Cleaning
Flooring
- Tile
- Hardwood
- Luxury Vinyl
Exterior Features
- Block
- Stucco
- Cement Siding
- Roof: Membrane
Utility Information
- Utilities: Sprinkler Well, Public, Water Source: Public, Bb/Hs Internet Available, Underground Utilities
- Sewer: Public Sewer
- Energy: Irrig. System-Drip/Microheads
School Information
- Elementary School: Phillippi Shores Elementary
- Middle School: Brookside Middle
- High School: Riverview High
Garage
- 38X24
Parking
- Garage Door Opener
- Circular Driveway
- Oversized
- Garage Faces Side
Stories
- 2
Living Area
- 4,623 sqft
Additional Information: Florida Home Team LLC | 941-486-0012
Location
Estimated Monthly Mortgage Payment
*Based on Fixed Interest Rate withe a 30 year term, principal and interest only
Listing price
Down payment
%
Interest rate
%Mortgage calculator estimates are provided by CENTURY 21 Real Estate LLC and are intended for information use only. Your payments may be higher or lower and all loans are subject to credit approval.
Disclaimer: Listings Courtesy of “My Florida Regional MLS DBA Stellar MLS © 2026. IDX information is provided exclusively for consumers personal, non-commercial use and may not be used for any other purpose other than to identify properties consumers may be interested in purchasing. All information provided is deemed reliable but is not guaranteed and should be independently verified. Last Updated: 9/21/26 11:53
Based on information submitted to the MLS GRID as of 9/21/2026 18:53. All data is obtained from various sources and may not have been verified by broker or MLS GRID. Supplied Open House Information is subject to change without notice. All information should be independently reviewed and verified for accuracy. Properties may or may not be listed by the office/agent presenting the information.



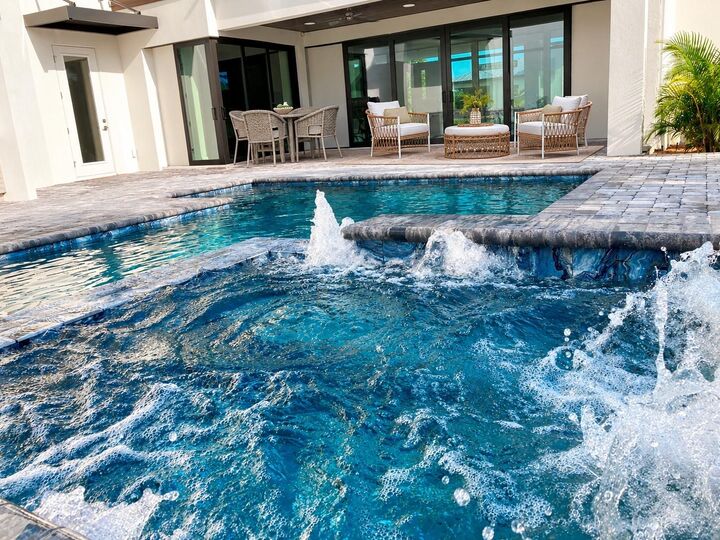
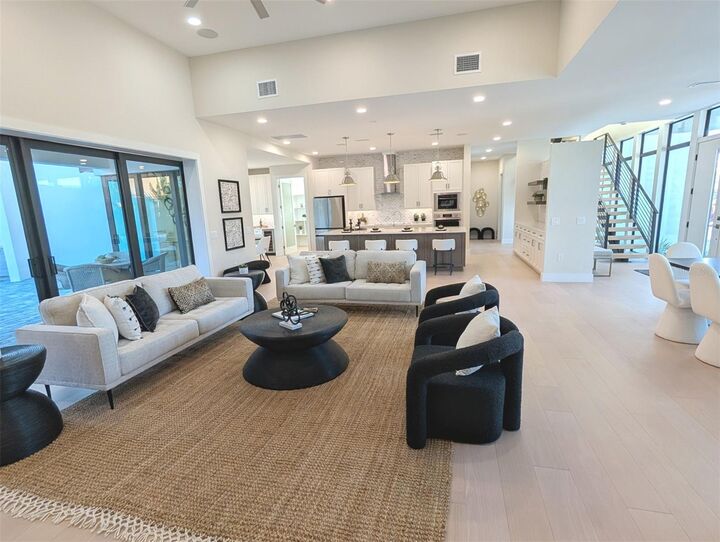
The gourmet chef's kitchen boasts premium appliances, oversized island, double wall ovens, coffee bar, and expansive walk-in pantry. Main-level primary suite features two custom walk-in closets and luxurious ensuite bath. Multiple private decks and a spacious paver lanai overlook the heated PebbleTec saltwater pool and spillover spa.
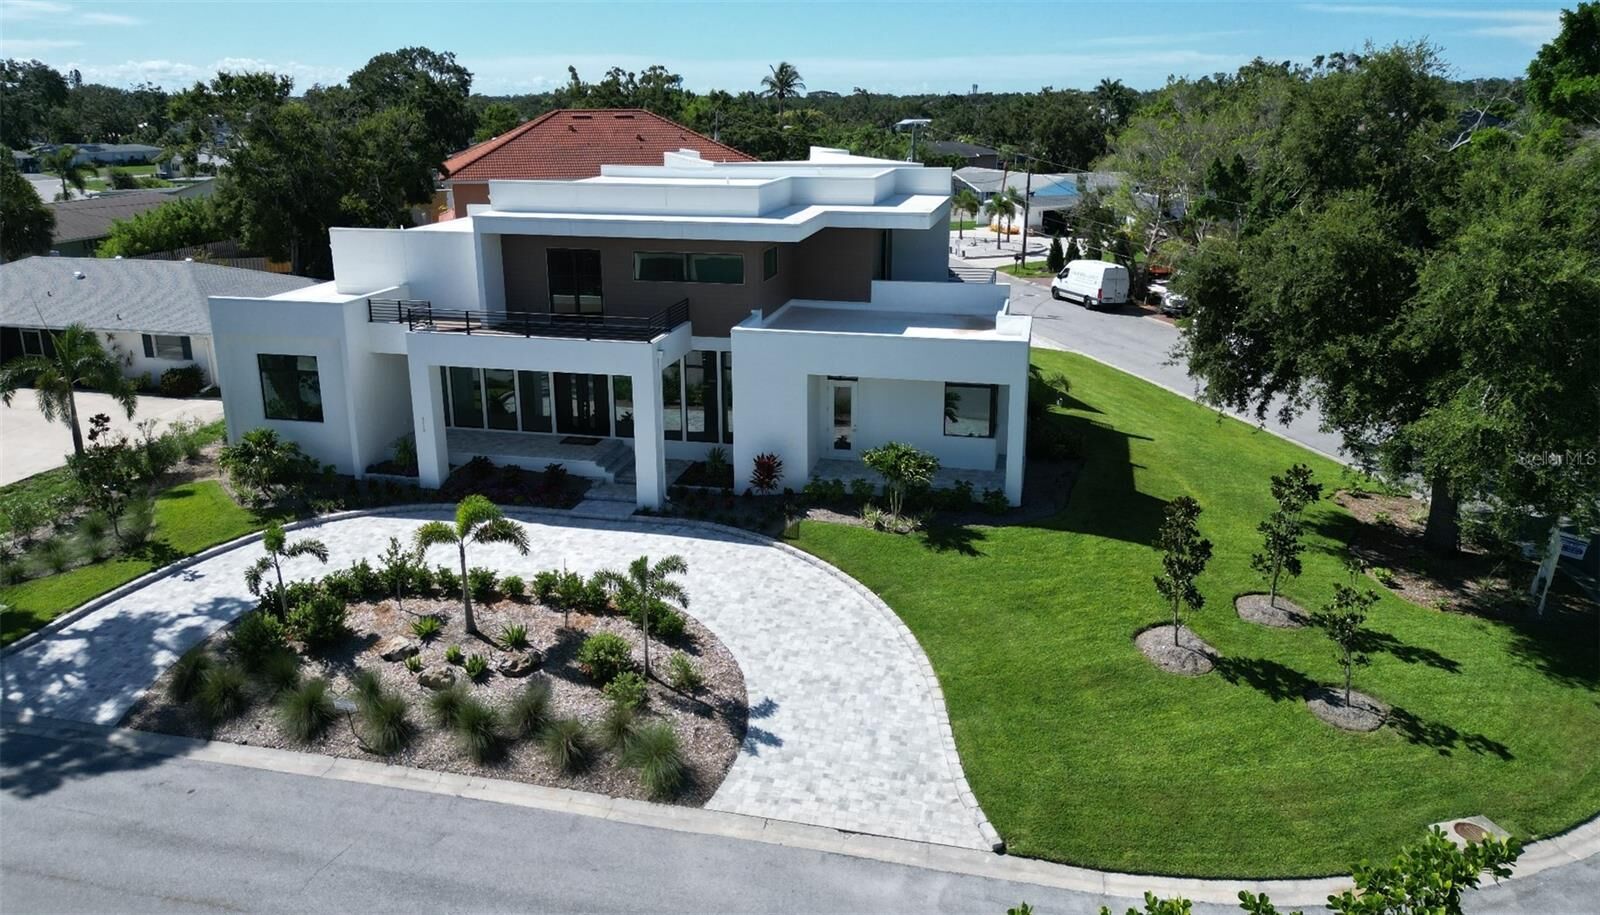
Designed for effortless entertaining, the resort-style outdoor living area includes an outdoor kitchen with marine-grade cabinetry, tropical landscaping, and professionally designed hardscape. A separate living space with private entrance includes its own great room, full kitchen, bedroom, bathroom, laundry room, and private balcony—ideal for extended family, guests, a private retreat, or other lifestyle needs.
Additional highlights include a 38' wide polyaspartic garage with lift potential, three HVAC systems/zones, sound insulation, extensive structured wiring, 19 speakers, eight security cameras, indoor/outdoor Wi-Fi mesh, custom storage, private irrigation well, and LED-lit circular paver driveway.
Located on desirable Coquina Island, close to Siesta Key Beach, Phillippi Mansion Park, Sarasota Memorial Hospital, downtown Sarasota, Selby Gardens, shopping, and dining. Exceptional architectural design, luxury amenities, flexible living spaces, and outstanding indoor-outdoor living—all offered below estimated replacement cost.