

Listing Courtesy of:  STELLAR as distributed by MLS GRID / Listed By: Salty Dreams Realty Inc - Contact: 941-809-0454
 STELLAR as distributed by MLS GRID / Listed By: Salty Dreams Realty Inc - Contact: 941-809-0454
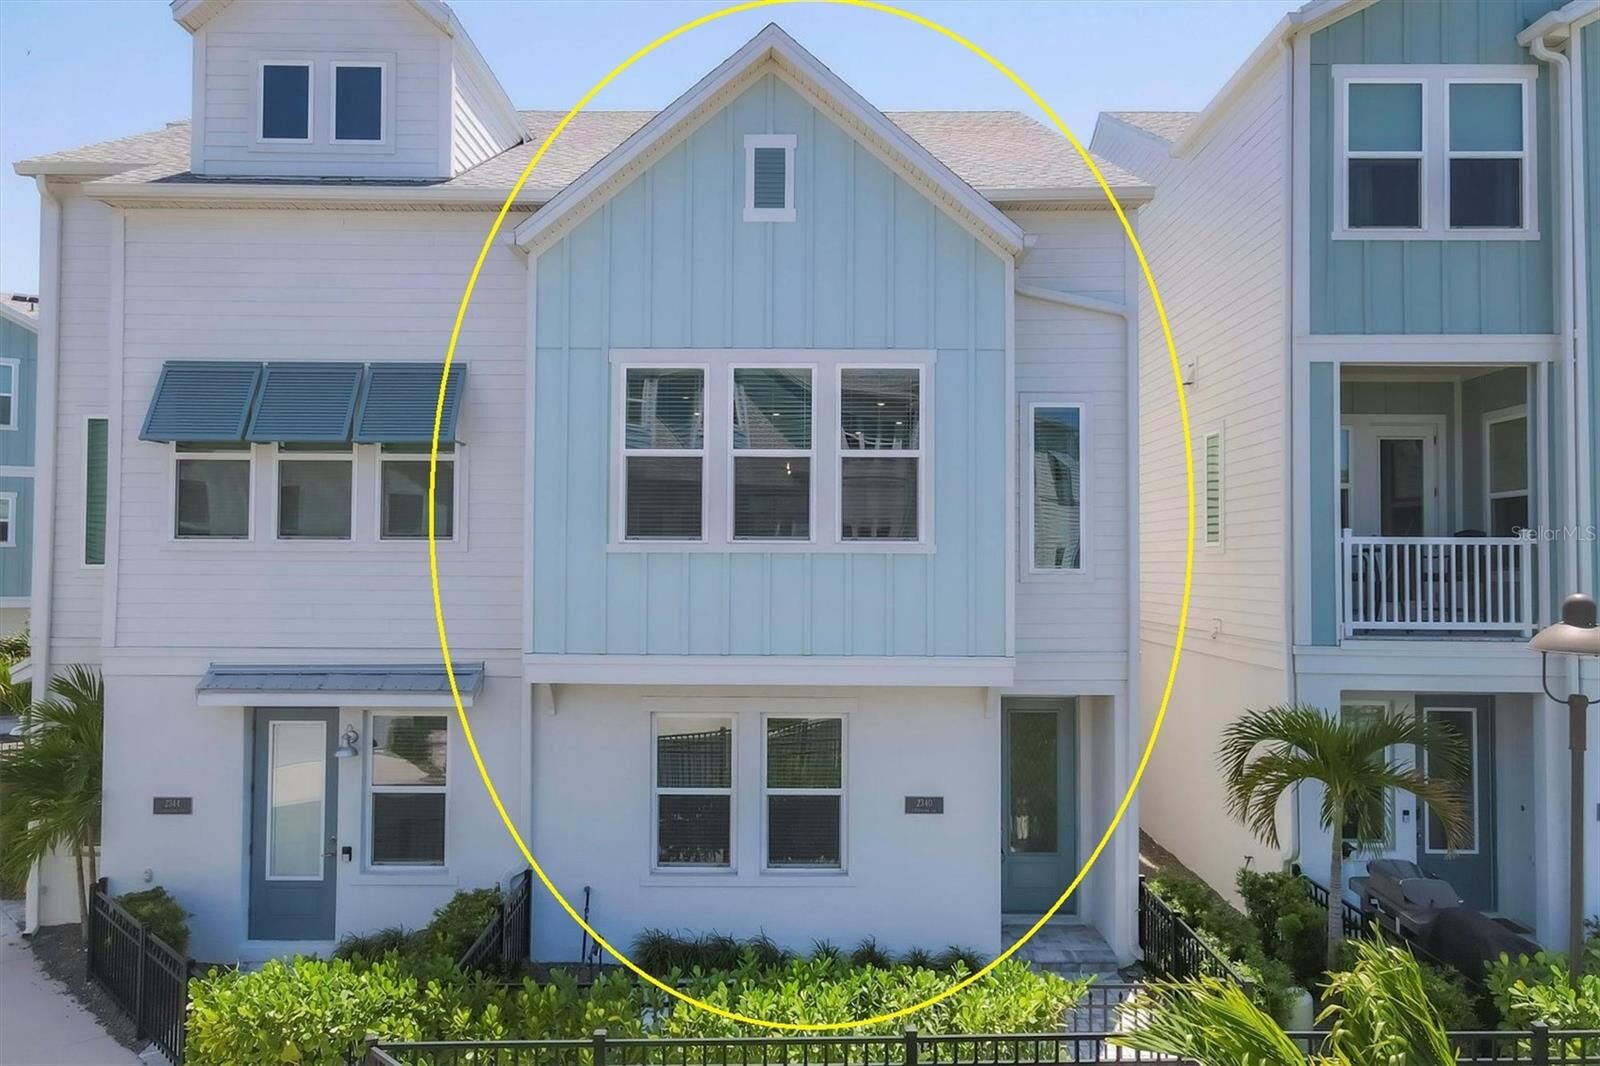
2340 Lindstrom Street Sarasota, FL 34237
Active (0 Days)
$664,900 (USD)

Description
MLS #:
A4711258
A4711258
Taxes
$8,502(2026)
$8,502(2026)
Lot Size
1,412 SQFT
1,412 SQFT
Type
Townhouse
Townhouse
Year Built
2022
2022
Style
Contemporary
Contemporary
Views
Pool
Pool
County
Sarasota County
Sarasota County
Listed By
Angela Florian, Salty Dreams Realty Inc, Contact: 941-809-0454
Source
STELLAR
Last checked Nov 2 2026 at 4:33 AM GMT+0000
STELLAR
Last checked Nov 2 2026 at 4:33 AM GMT+0000
Bathroom Details
- Full Bathrooms: 3
- Half Bathroom: 1
Interior Features
- Great Room
- Inside Utility
- Attic
- Unfurnished
- Kitchen/Family Room Combo
- Solid Wood Cabinets
- Loft
- Solid Surface Counters
- In Wall Pest System
- Walk-In Closet(s)
- Window Treatments
- Appliances: Dishwasher
- Appliances: Electric Water Heater
- Appliances: Washer
- Ceiling Fans(s)
- Open Floorplan
- Appliances: Disposal
- Appliances: Microwave
- Appliances: Range
- Cathedral Ceiling(s)
- Appliances: Dryer
- Appliances: Convection Oven
- Thermostat
- High Ceilings
Subdivision
- Payne Park Village Ph I
Lot Information
- Sidewalk
Property Features
- Foundation: Slab
Heating and Cooling
- Electric
- Central Air
Homeowners Association Information
- Dues: $1962/Quarterly
Flooring
- Ceramic Tile
- Carpet
- Laminate
Exterior Features
- Block
- Stucco
- Frame
- Roof: Shingle
Utility Information
- Utilities: Cable Available, Public, Water Connected, Water Source: Public, Bb/Hs Internet Available, Electricity Connected, Sewer Connected
- Sewer: Public Sewer
- Energy: Drip Irrigation, Insulation, Hvac, Thermostat, Windows
School Information
- Elementary School: Alta Vista Elementary
- Middle School: Booker Middle
- High School: Sarasota High
Garage
- 20X20
Parking
- Garage Door Opener
- Guest
- Garage Faces Rear
- On Street
Stories
- 3
Living Area
- 1,905 sqft
Additional Information: Salty Dreams Realty Inc | 941-809-0454
Location
Estimated Monthly Mortgage Payment
*Based on Fixed Interest Rate withe a 30 year term, principal and interest only
Listing price
Down payment
%
Interest rate
%Mortgage calculator estimates are provided by CENTURY 21 Real Estate LLC and are intended for information use only. Your payments may be higher or lower and all loans are subject to credit approval.
Disclaimer: Listings Courtesy of “My Florida Regional MLS DBA Stellar MLS © 2026. IDX information is provided exclusively for consumers personal, non-commercial use and may not be used for any other purpose other than to identify properties consumers may be interested in purchasing. All information provided is deemed reliable but is not guaranteed and should be independently verified. Last Updated: 11/1/26 20:33
Based on information submitted to the MLS GRID as of 11/2/2026 04:33. All data is obtained from various sources and may not have been verified by broker or MLS GRID. Supplied Open House Information is subject to change without notice. All information should be independently reviewed and verified for accuracy. Properties may or may not be listed by the office/agent presenting the information.



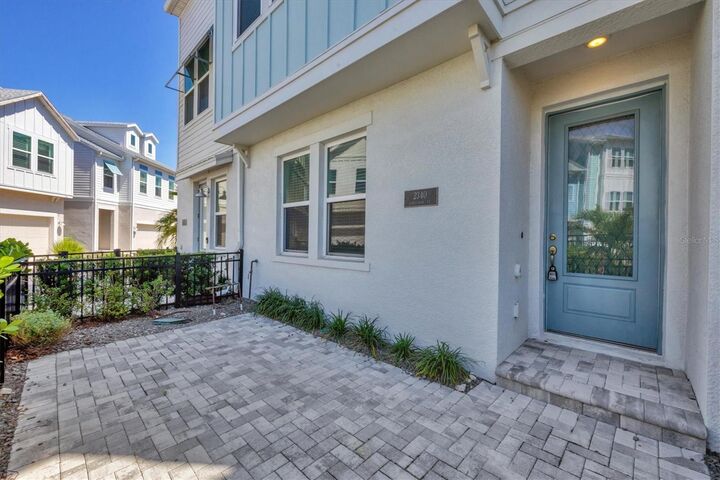
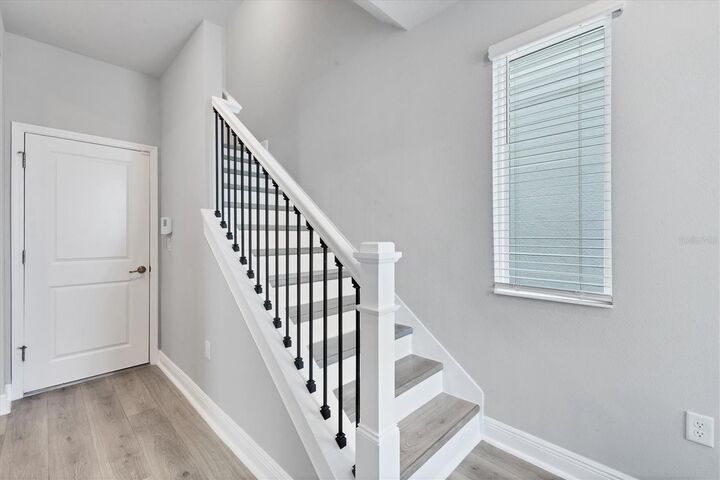
Your charming fenced brick-paver front courtyard welcomes you home, offering an inviting outdoor space overlooking the beautifully landscaped green areas and community pool. Picture yourself enjoying morning coffee, relaxing outdoors, or gathering with friends. Step inside to discover a flexible first level featuring a bedroom, full bathroom, and additional open space, ideal for guests, a home office, or a personal retreat.
Upstairs, soaring ceilings, expansive windows, and an abundance of natural light create a bright, airy atmosphere in the spectacular open-concept kitchen and great room. The beautifully appointed kitchen features quartz countertops, stainless steel appliances, 42-inch wood cabinetry, designer pendant lighting, a spacious island with seating, and an oversized pantry with custom wood shelving. Whether preparing your favorite meal, entertaining friends, or enjoying a quiet evening at home, this inviting space is designed for everyday comfort. Large windows offer glimpses of the community's lush landscaping and resort-style pool.
The spacious primary suite offers a peaceful escape with an elegant en-suite bathroom featuring dual sinks, quartz countertops, a glass-enclosed shower, and separate water closet. Fresh interior paint, custom window blinds, and convenient second-floor laundry add to the home's appeal. The versatile upper-level loft provides another inviting space to relax, work, or recharge, with views toward the community pool. With a bedroom and full bathroom on EACH LEVEL, this exceptional floor plan offers wonderful flexibility and privacy.
Just beyond your doorstep, enjoy the beautiful amenities of Payne Park Village, including a HEATED RESORT-STYLE POOL AND SPA, inviting lounge areas, outdoor grilling and picnic spaces, and a community dog park. Convenient neighborhood access to the LEGACY TRAIL opens the door to miles of walking, jogging, and cycling.
And the LOCATION? Simply exceptional! Directly across the street, Payne Park offers tennis courts, a playground, skate park, and expansive green spaces. Downtown Sarasota's fabulous restaurants, boutique shopping, theaters, art galleries, farmers markets, and entertainment are all nearby. When the BEACH is calling, the breathtaking white-sand beaches of LIDO KEY and SIESTA KEY are within easy reach!
Now imagine the lifestyle you've been dreaming of. Morning walks along the Legacy Trail, afternoons relaxing by the pool, unforgettable Gulf Coast sunsets, and evenings exploring vibrant downtown Sarasota. Here, every day brings another opportunity to LIVE YOUR DREAMS!