

Listing Courtesy of:  STELLAR as distributed by MLS GRID / Listed By: The Stutzman Realty Group, LLC - Contact: 941-260-0709
 STELLAR as distributed by MLS GRID / Listed By: The Stutzman Realty Group, LLC - Contact: 941-260-0709
 3441 Gulfmead Drive Sarasota, FL 34242
Active (0 Days)
$10,500,000 (USD)

Description
MLS #:
A4707208
A4707208
Taxes
$16,553(2025)
$16,553(2025)
Lot Size
0.41 acres
0.41 acres
Type
Single-Family Home
Single-Family Home
Year Built
2026
2026
Views
Water
Water
County
Sarasota County
Sarasota County
Listed By
Faith Stutzman, The Stutzman Realty Group, LLC, Contact: 941-260-0709
Source
STELLAR
Last checked Sep 28 2026 at 2:40 AM GMT+0000
STELLAR
Last checked Sep 28 2026 at 2:40 AM GMT+0000
Bathroom Details
- Full Bathrooms: 6
- Half Bathroom: 1
Interior Features
- Unfurnished
- Dry Bar
- Elevator
- Walk-In Closet(s)
- Appliances: Dishwasher
- Appliances: Washer
- Ceiling Fans(s)
- Appliances: Disposal
- Appliances: Range Hood
- Appliances: Microwave
- Appliances: Range
- Appliances: Dryer
- Appliances: Built-In Oven
- Appliances: Freezer
- Appliances: Ice Maker
- Appliances: Gas Water Heater
- Appliances: Bar Fridge
- Appliances: Cooktop
- Thermostat
- High Ceilings
- Built-In Features
- Primary Bedroom Main Floor
Subdivision
- Gulfmead Estates
Property Features
- Fireplace: Electric
- Foundation: Slab
Heating and Cooling
- Natural Gas
- Central Air
Pool Information
- In Ground
- Salt Water
- Heated
Flooring
- Tile
- Hardwood
Exterior Features
- Block
- Roof: Metal
Utility Information
- Utilities: Water Connected, Electricity Connected, Sewer Connected, Natural Gas Connected, Water Source: Canal/Lake for Irrigation
- Sewer: Public Sewer
School Information
- Elementary School: Phillippi Shores Elementary
- Middle School: Brookside Middle
- High School: Sarasota High
Living Area
- 4,769 sqft
Additional Information: The Stutzman Realty Group, LLC | 941-260-0709
Location
Estimated Monthly Mortgage Payment
*Based on Fixed Interest Rate withe a 30 year term, principal and interest only
Listing price
Down payment
%
Interest rate
%Mortgage calculator estimates are provided by CENTURY 21 Real Estate LLC and are intended for information use only. Your payments may be higher or lower and all loans are subject to credit approval.
Disclaimer: Listings Courtesy of “My Florida Regional MLS DBA Stellar MLS © 2026. IDX information is provided exclusively for consumers personal, non-commercial use and may not be used for any other purpose other than to identify properties consumers may be interested in purchasing. All information provided is deemed reliable but is not guaranteed and should be independently verified. Last Updated: 9/27/26 19:40
Based on information submitted to the MLS GRID as of 9/28/2026 02:40. All data is obtained from various sources and may not have been verified by broker or MLS GRID. Supplied Open House Information is subject to change without notice. All information should be independently reviewed and verified for accuracy. Properties may or may not be listed by the office/agent presenting the information.



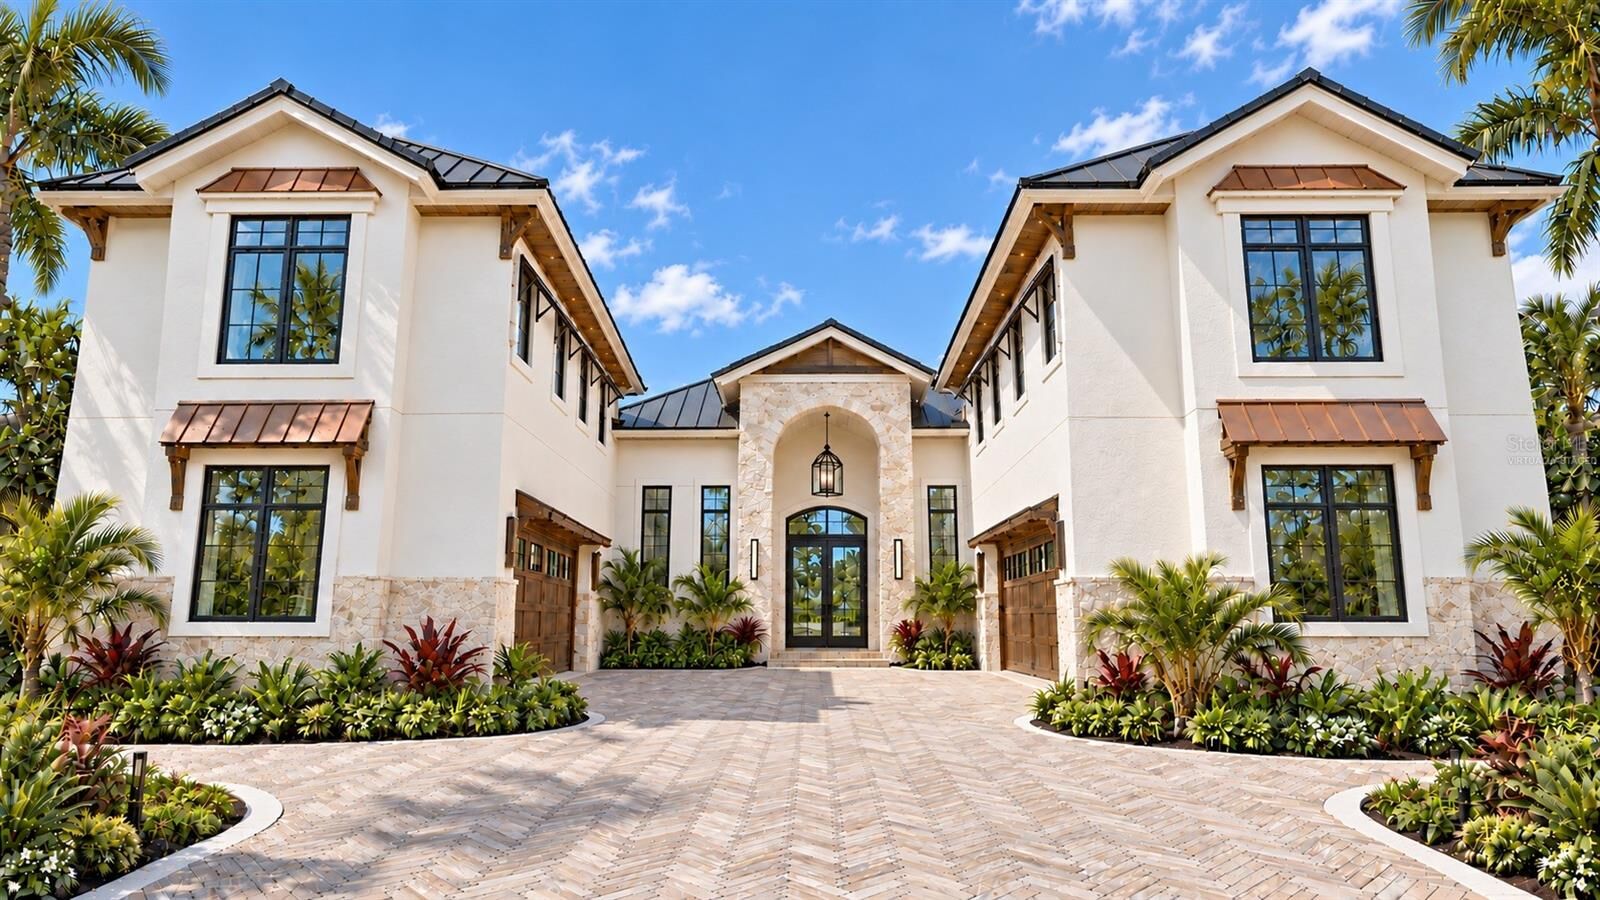
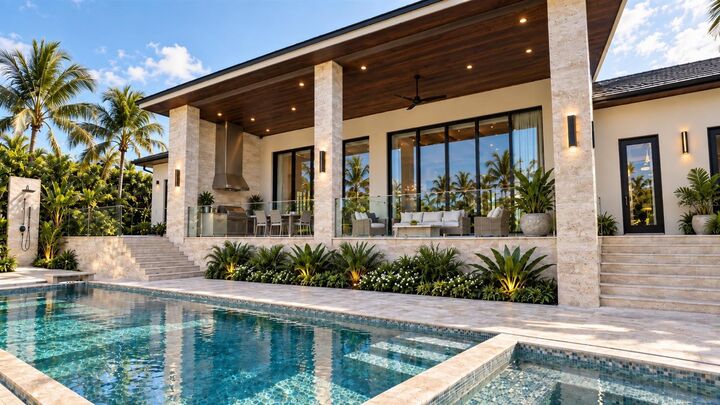
At the heart of the home, a gourmet chef’s kitchen will feature a striking quartz waterfall island, elegant pendant lighting, and custom cabinetry. The premium appliance suite includes a 72-inch Sub-Zero refrigerator, a Cove dishwasher, and a Wolf range, coffee maker, and microwave. The adjoining living and dining areas will flow seamlessly outdoors to a Wolf-equipped outdoor kitchen, private pool and hot tub spa, spacious backyard, and lush new landscaping.
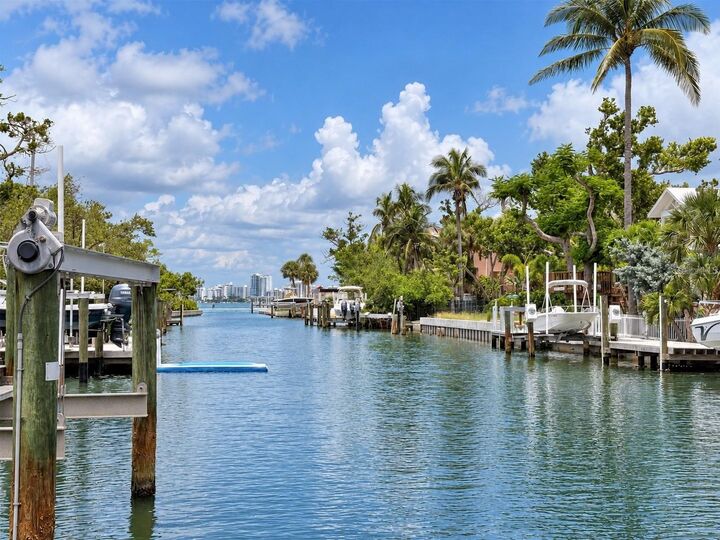
The deep-water Grand Canal offers direct, bridge-free boating access to the Gulf and can accommodate vessels with drafts of up to 13 feet. A new dock and boat lift are planned, completing this waterfront setting for boating, entertaining, and time with family. Images contain virtual staging.