

Listing Courtesy of:  STELLAR as distributed by MLS GRID / Listed By: Coldwell Banker Realty - Contact: 941-388-3966
 STELLAR as distributed by MLS GRID / Listed By: Coldwell Banker Realty - Contact: 941-388-3966
4523 Trails Drive Sarasota, FL 34232
Active (0 Days)
$675,000 (USD)
OPEN HOUSE TIMES
-
OPENSun, Nov 811:00 am - 2:00 pm

Description
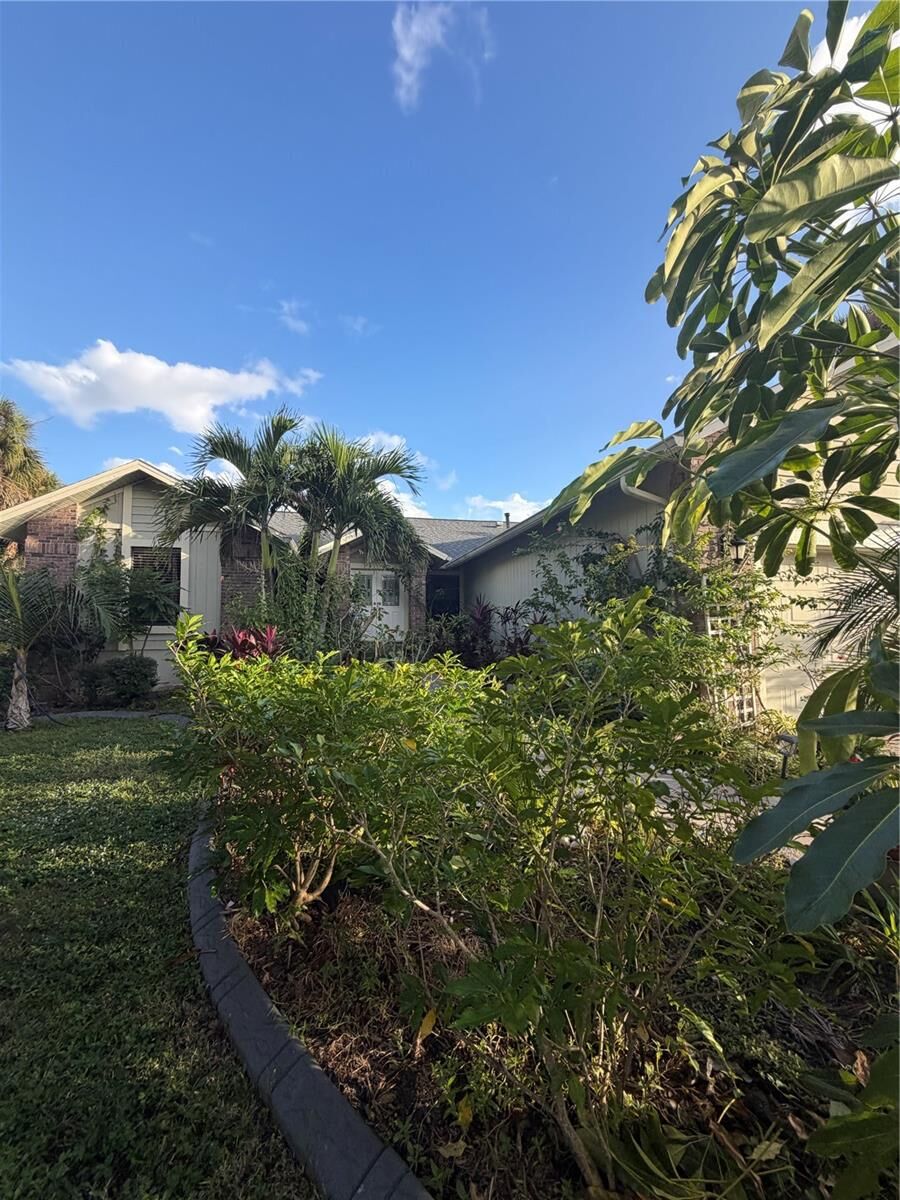
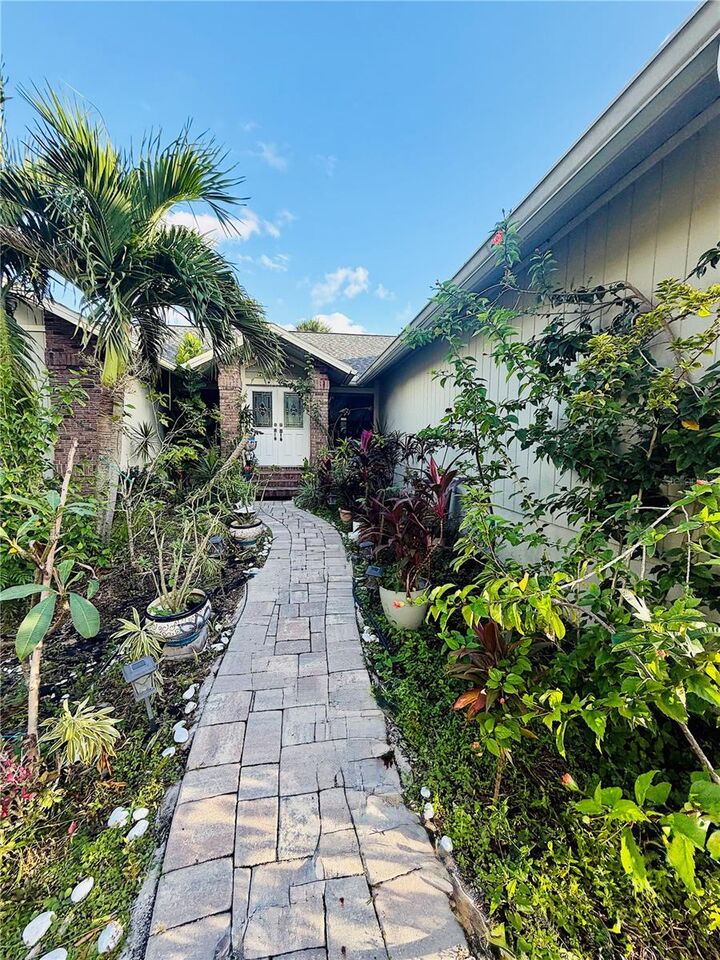
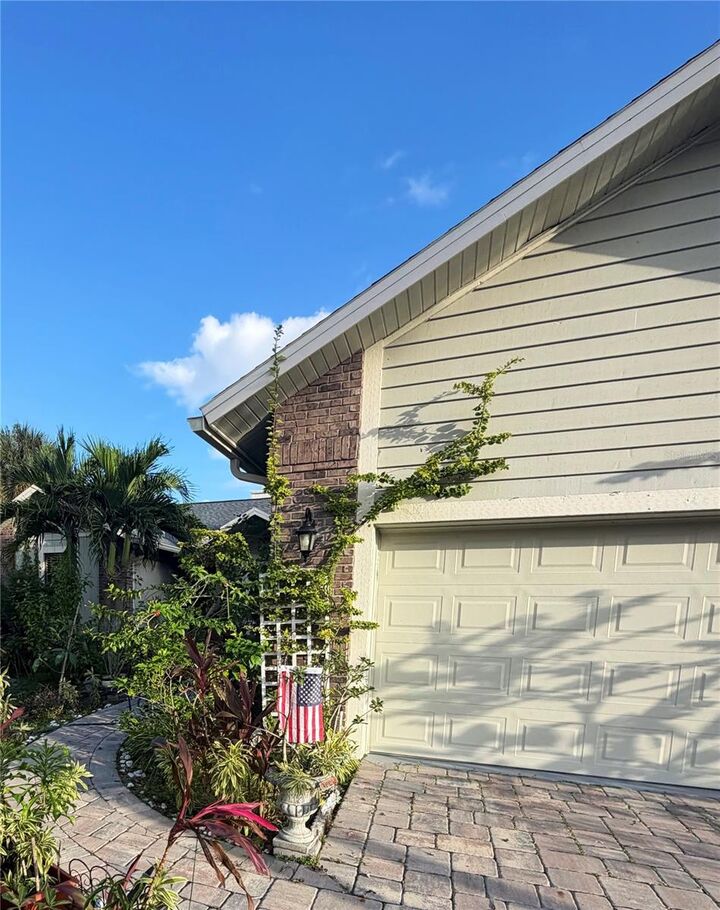
Welcome home to this lovely, private botanical garden retreat in The Lakes. This peacefully curated home includes a collection of mature tropical and medicinal plants including apple and mango trees, pineapple plants and assortment of spices. This complete landscaping overhaul comes with fully matured trees and plants producing an assortment of homegrown fruits and herbs. Along with its serene environment this home has major updates to include a brand new roof (2024), a new gas stove and hood (2022), ornately designed back splash (2022) and all new lush landscaping cultivated by a decorative paver border. Beautifully situated facing the lake, this home offers a one of a kind backyard experience for animal lovers, bird and bunny watchers. The Lakes community boasts 190 single family homes in a very coveted area located off Mcntosh and Fruitville with great walking trails and lakes hosting all sorts of wildlife and serene surroundings. The Lake Estates is a friendly and inviting place to play tennis or hang out with friends and family enjoying the clubhouse for fitness facilities and social events. The clubhouse is nicely updated and includes a heated pool and hot tub/spa area. Come and see this beautiful home before it's gone, conveniently located about five miles from downtown/ Payne Park/ St. Armands / Lido Beach and a few minutes to Target, Chik Filet, great restaurants and more!
MLS #:
A4711771
A4711771
Taxes
$5,187(2025)
$5,187(2025)
Lot Size
8,785 SQFT
8,785 SQFT
Type
Single-Family Home
Single-Family Home
Year Built
1988
1988
Views
Water
Water
County
Sarasota County
Sarasota County
Listed By
Tiffany Parker, Coldwell Banker Realty, Contact: 941-388-3966
Source
STELLAR
Last checked Nov 7 2026 at 10:41 PM GMT+0000
STELLAR
Last checked Nov 7 2026 at 10:41 PM GMT+0000
Bathroom Details
- Full Bathrooms: 2
Interior Features
- Solid Wood Cabinets
- Den/Library/Office
- Walk-In Closet(s)
- Appliances: Dishwasher
- Appliances: Refrigerator
- Appliances: Washer
- Appliances: Microwave
- Appliances: Range
- Vaulted Ceiling(s)
- Appliances: Dryer
- Partially
- Accessibility Features
- Appliances: Gas Cooktop
Subdivision
- Timberlakes
Lot Information
- Cul-De-Sac
Property Features
- Fireplace: Decorative
- Fireplace: Living Room
- Foundation: Slab
- Foundation: Stem Wall
Heating and Cooling
- Central
- Electric
- Central Air
Homeowners Association Information
- Dues: $195/Monthly
Flooring
- Tile
- Hardwood
Exterior Features
- Block
- Frame
- Roof: Shingle
Utility Information
- Utilities: Water Connected, Water Source: Public, Bb/Hs Internet Available, Electricity Connected, Sewer Connected, Water Source: Private, Propane, Water Source: Canal/Lake for Irrigation
- Sewer: Public Sewer
Stories
- 1
Living Area
- 1,780 sqft
Additional Information: St. Armands | 941-388-3966
Location
Estimated Monthly Mortgage Payment
*Based on Fixed Interest Rate withe a 30 year term, principal and interest only
Listing price
Down payment
%
Interest rate
%Mortgage calculator estimates are provided by CENTURY 21 Real Estate LLC and are intended for information use only. Your payments may be higher or lower and all loans are subject to credit approval.
Disclaimer: Listings Courtesy of “My Florida Regional MLS DBA Stellar MLS © 2026. IDX information is provided exclusively for consumers personal, non-commercial use and may not be used for any other purpose other than to identify properties consumers may be interested in purchasing. All information provided is deemed reliable but is not guaranteed and should be independently verified. Last Updated: 11/7/26 14:41
Based on information submitted to the MLS GRID as of 11/7/2026 22:41. All data is obtained from various sources and may not have been verified by broker or MLS GRID. Supplied Open House Information is subject to change without notice. All information should be independently reviewed and verified for accuracy. Properties may or may not be listed by the office/agent presenting the information.


