

Listing Courtesy of:  STELLAR as distributed by MLS GRID / Listed By: Real Broker, LLC - Contact: 855-450-0442
 STELLAR as distributed by MLS GRID / Listed By: Real Broker, LLC - Contact: 855-450-0442
 4825 Huntleigh Drive Sarasota, FL 34233
Pending (8 Days)
$369,800 (USD)

Description
MLS #:
A4703146
A4703146
Taxes
$3,867(2025)
$3,867(2025)
Lot Size
10,046 SQFT
10,046 SQFT
Type
Single-Family Home
Single-Family Home
Year Built
1980
1980
County
Sarasota County
Sarasota County
Listed By
Melissa Sherk, Real Broker, LLC, Contact: 855-450-0442
Source
STELLAR
Last checked Aug 27 2026 at 10:38 PM GMT+0000
STELLAR
Last checked Aug 27 2026 at 10:38 PM GMT+0000
Bathroom Details
- Full Bathrooms: 2
Interior Features
- Unfurnished
- Living Room/Dining Room Combo
- Appliances: Dishwasher
- Appliances: Refrigerator
- Appliances: Washer
- Appliances: Dryer
- Appliances: Built-In Oven
- Primary Bedroom Main Floor
Subdivision
- Beneva Pines
Property Features
- Foundation: Slab
Heating and Cooling
- Central
- Central Air
Homeowners Association Information
- Dues: $350/Annually
Flooring
- Tile
Exterior Features
- Block
- Roof: Shingle
Utility Information
- Utilities: Cable Available, Water Connected, Water Source: Public, Bb/Hs Internet Available, Electricity Connected
- Sewer: Public Sewer
Stories
- 1
Living Area
- 1,509 sqft
Additional Information: Real Broker, LLC | 855-450-0442
Location
Estimated Monthly Mortgage Payment
*Based on Fixed Interest Rate withe a 30 year term, principal and interest only
Listing price
Down payment
%
Interest rate
%Mortgage calculator estimates are provided by CENTURY 21 Real Estate LLC and are intended for information use only. Your payments may be higher or lower and all loans are subject to credit approval.
Disclaimer: Listings Courtesy of “My Florida Regional MLS DBA Stellar MLS © 2026. IDX information is provided exclusively for consumers personal, non-commercial use and may not be used for any other purpose other than to identify properties consumers may be interested in purchasing. All information provided is deemed reliable but is not guaranteed and should be independently verified. Last Updated: 8/27/26 15:38
Based on information submitted to the MLS GRID as of 8/27/2026 22:38. All data is obtained from various sources and may not have been verified by broker or MLS GRID. Supplied Open House Information is subject to change without notice. All information should be independently reviewed and verified for accuracy. Properties may or may not be listed by the office/agent presenting the information.



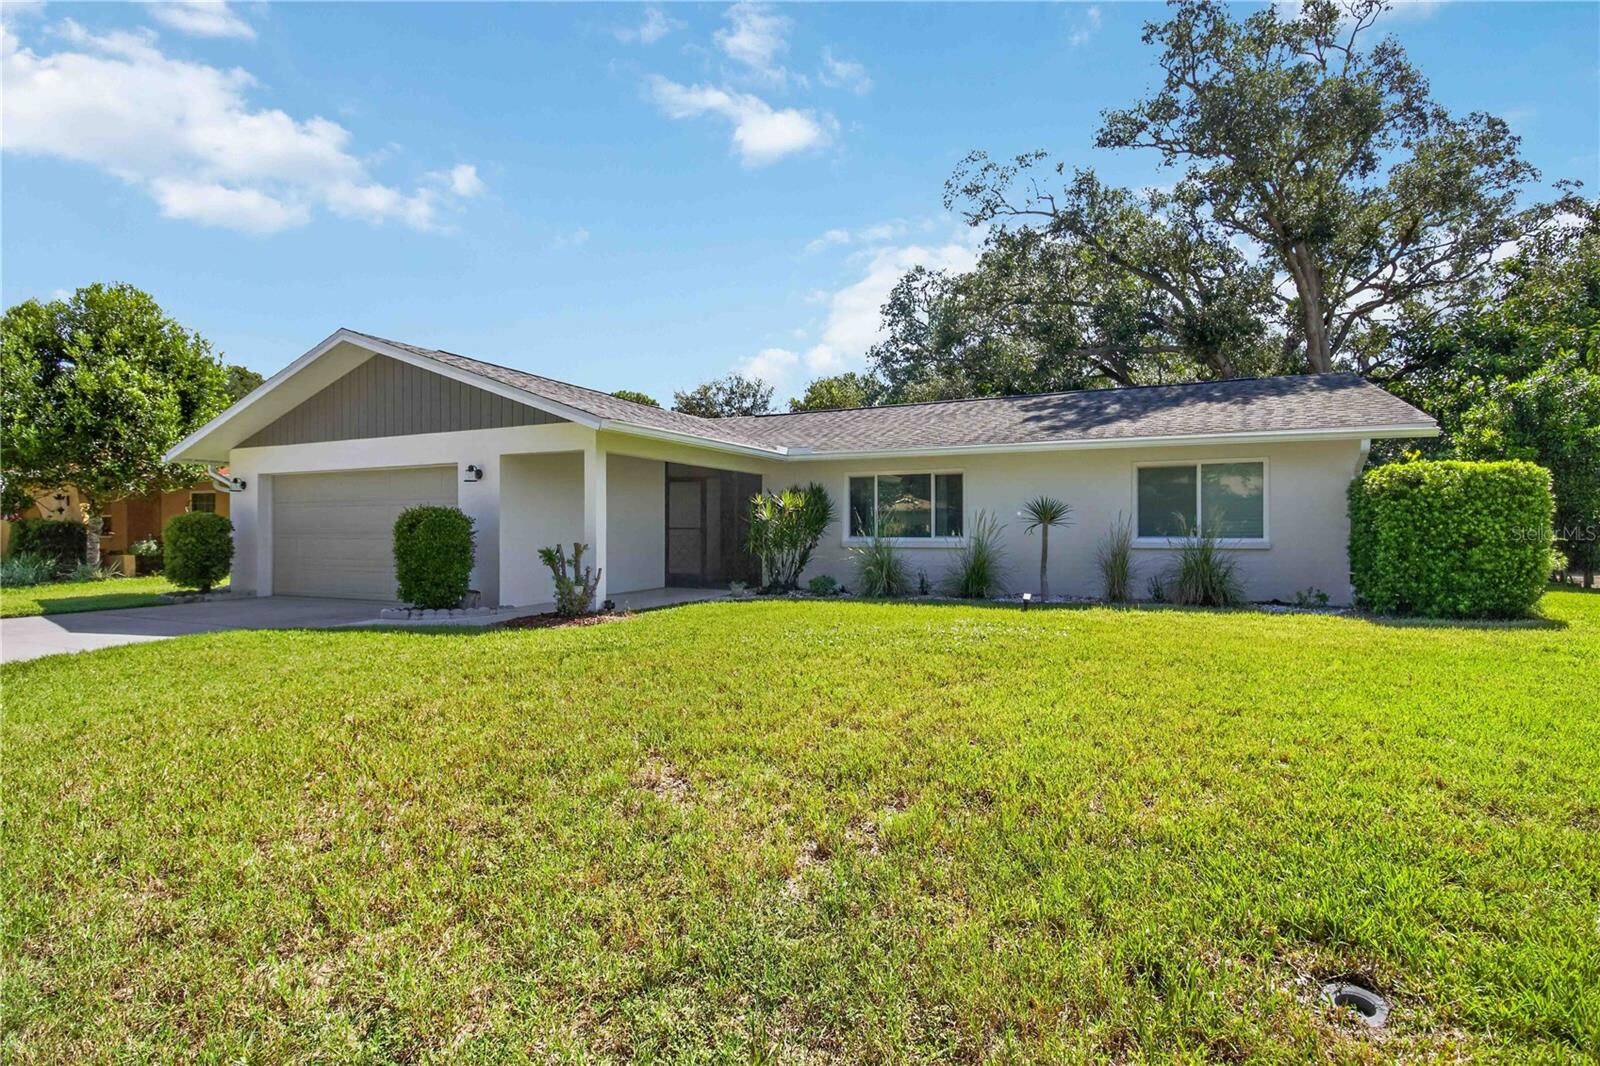
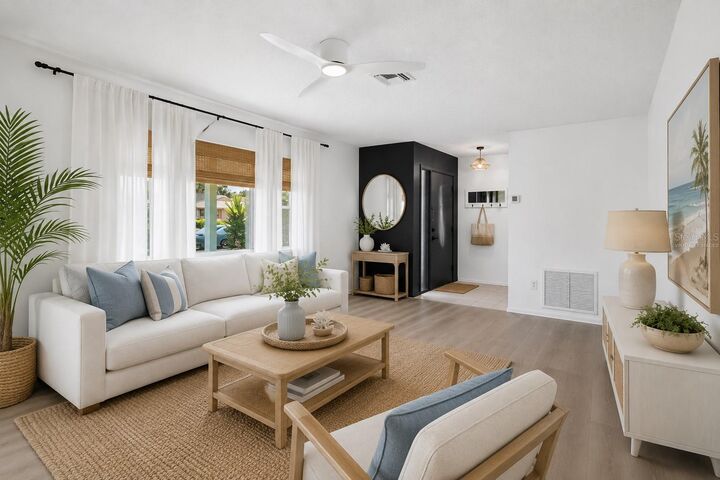
Step inside and instantly feel the warmth and relaxed character of the home. Designed for comfortable living and effortless entertaining, the floor plan flows naturally to an oversized screened lanai—the perfect place to embrace Sarasota’s indoor-outdoor lifestyle. Sip your morning coffee in the coastal breeze, unwind after a day at the beach, or gather with friends for sunset cocktails while overlooking the private, tranquil backyard. This peaceful and private back yard truly captures the essence of Florida living.
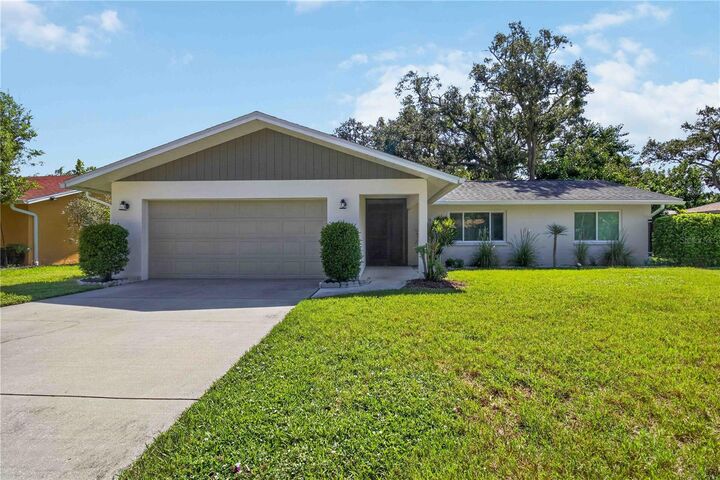
A two-car garage with additional storage adds everyday convenience, while the home offers an exciting opportunity to bring your own coastal-inspired design vision to make it uniquely yours.
And when it comes to location, it’s hard to beat. Spend your days enjoying the sugar-white sands and turquoise waters of world-famous Siesta Key Beach, with shopping, dining, golf, and all that Sarasota has to offer just minutes away. Easy access to I-75 and University Town Center (UTC) puts even more of the Gulf Coast lifestyle within reach, while the home is also zoned for the highly regarded Riverview High School district.
Quiet streets, tropical surroundings, an oversized lanai, and Siesta Key just minutes away—this is the relaxed Sarasota lifestyle you’ve been waiting for. Bring your flip-flops, your design inspiration, and make this Florida retreat your own.