

Listing Courtesy of:  STELLAR as distributed by MLS GRID / Listed By: The Stutzman Realty Group, LLC - Contact: 941-260-0709
 STELLAR as distributed by MLS GRID / Listed By: The Stutzman Realty Group, LLC - Contact: 941-260-0709
 546 Freeling Drive Sarasota, FL 34242
Active (220 Days)
$12,500,000 (USD)

Description
MLS #:
A4707426
A4707426
Taxes
$17,536(2025)
$17,536(2025)
Lot Size
0.52 acres
0.52 acres
Type
Single-Family Home
Single-Family Home
Year Built
2027
2027
Views
Water
Water
County
Sarasota County
Sarasota County
Listed By
Faith Stutzman, The Stutzman Realty Group, LLC, Contact: 941-260-0709
Source
STELLAR
Last checked Oct 10 2026 at 12:01 PM GMT+0000
STELLAR
Last checked Oct 10 2026 at 12:01 PM GMT+0000
Bathroom Details
- Full Bathrooms: 5
- Half Bathrooms: 2
Interior Features
- Great Room
- Unfurnished
- Den/Library/Office
- Walk-In Closet(s)
- Appliances: Dishwasher
- Appliances: Refrigerator
- Appliances: Washer
- Ceiling Fans(s)
- Open Floorplan
- Appliances: Disposal
- Appliances: Range Hood
- Appliances: Microwave
- Appliances: Range
- Vaulted Ceiling(s)
- Appliances: Dryer
- Appliances: Built-In Oven
- Appliances: Convection Oven
- Appliances: Cooktop
- Appliances: Wine Refrigerator
- Thermostat
- High Ceilings
- Primary Bedroom Main Floor
Subdivision
- Bay Island
Property Features
- Fireplace: Living Room
- Fireplace: Gas
- Foundation: Slab
Heating and Cooling
- Electric
- Central Air
Pool Information
- In Ground
- Salt Water
- Heated
- Lighting
Flooring
- Tile
- Hardwood
Exterior Features
- Block
- Roof: Metal
Utility Information
- Utilities: Public, Water Connected, Water Source: Public, Electricity Connected, Sewer Connected, Natural Gas Connected
- Sewer: Public Sewer
School Information
- Elementary School: Phillippi Shores Elementary
- Middle School: Brookside Middle
- High School: Sarasota High
Living Area
- 4,353 sqft
Additional Information: The Stutzman Realty Group, LLC | 941-260-0709
Location
Estimated Monthly Mortgage Payment
*Based on Fixed Interest Rate withe a 30 year term, principal and interest only
Listing price
Down payment
%
Interest rate
%Mortgage calculator estimates are provided by CENTURY 21 Real Estate LLC and are intended for information use only. Your payments may be higher or lower and all loans are subject to credit approval.
Disclaimer: Listings Courtesy of “My Florida Regional MLS DBA Stellar MLS © 2026. IDX information is provided exclusively for consumers personal, non-commercial use and may not be used for any other purpose other than to identify properties consumers may be interested in purchasing. All information provided is deemed reliable but is not guaranteed and should be independently verified. Last Updated: 10/10/26 05:01
Based on information submitted to the MLS GRID as of 10/10/2026 12:01. All data is obtained from various sources and may not have been verified by broker or MLS GRID. Supplied Open House Information is subject to change without notice. All information should be independently reviewed and verified for accuracy. Properties may or may not be listed by the office/agent presenting the information.



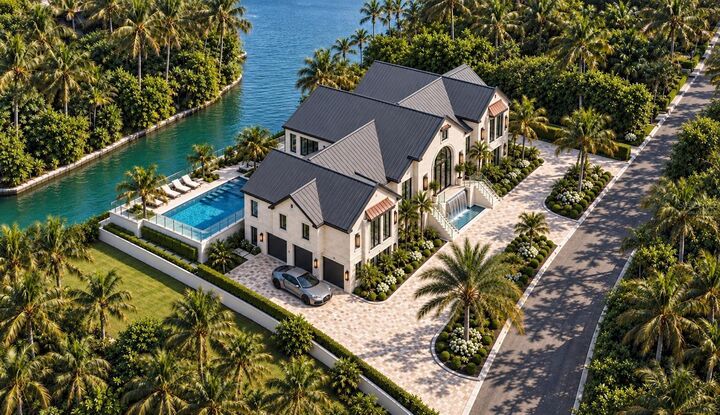
Designed for both everyday comfort and entertaining, the open-concept living spaces center around a chef’s kitchen featuring a 72-inch Sub-Zero refrigerator, Cove dishwasher, and Wolf range, coffee maker, and microwave. The living areas flow seamlessly onto an expansive back patio equipped with remote-controlled electric mosquito screens, allowing you to enclose the space at the touch of a button. A spectacular pool with a champagne hot tub spa, generous outdoor lounging areas, and a fully equipped Wolf outdoor kitchen create an inviting setting for alfresco dining and waterfront entertaining.
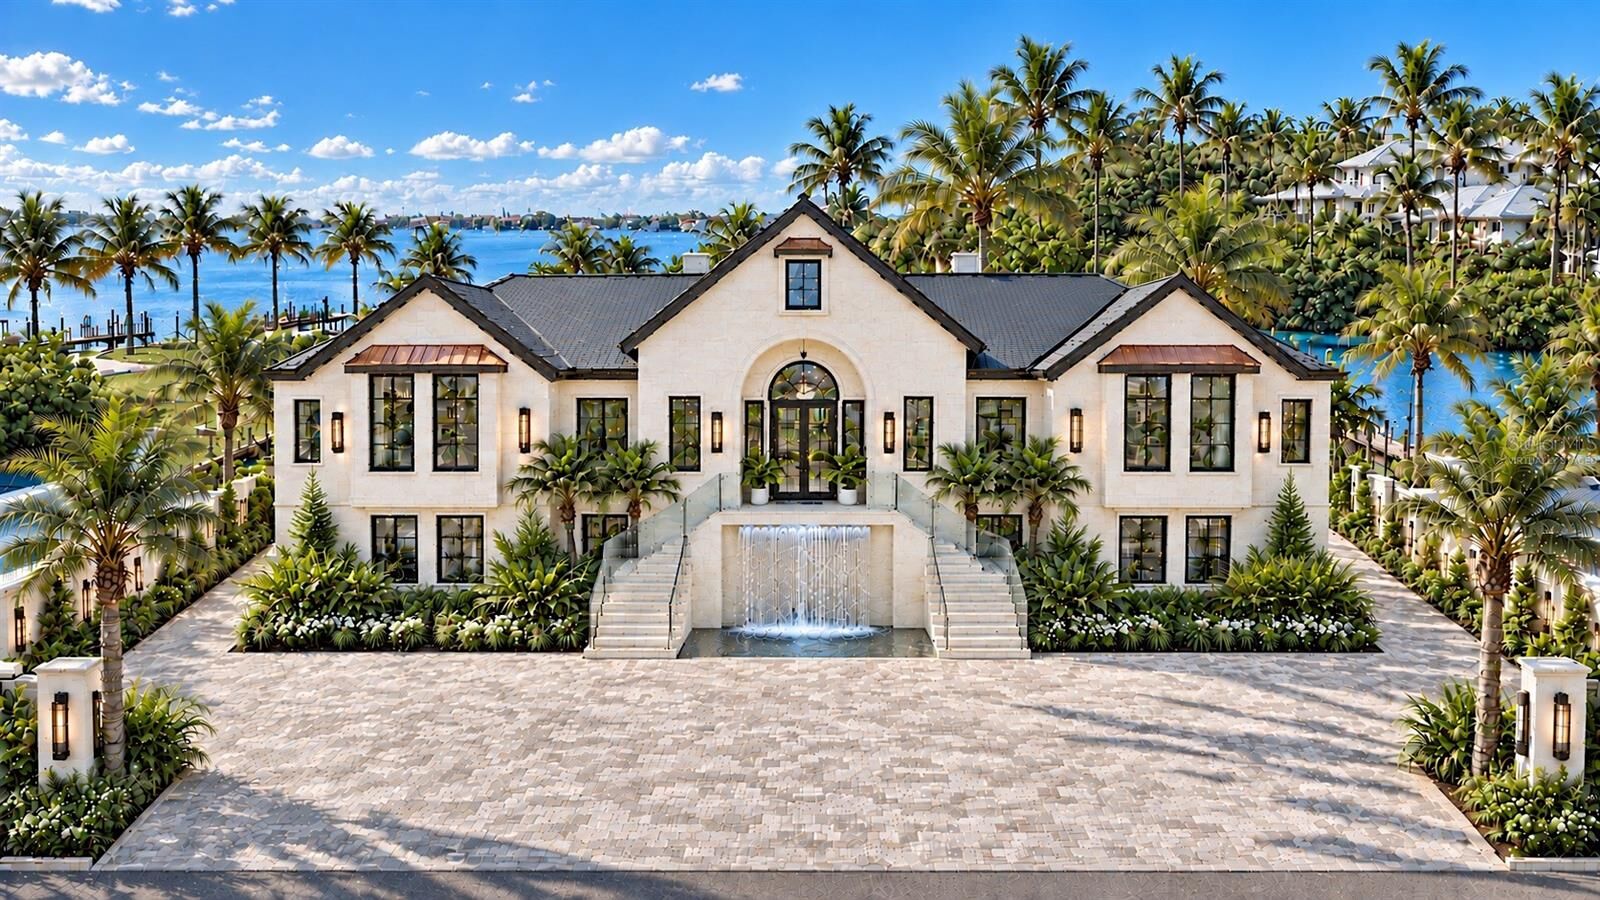
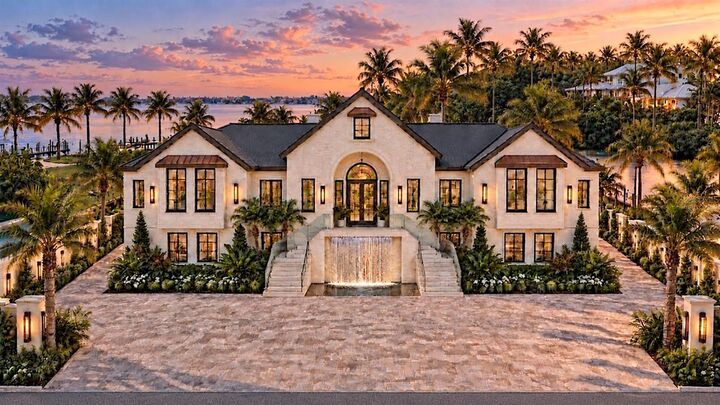
The primary suite offers a private sanctuary with spa-inspired amenities and thoughtfully designed personal spaces. An elegant circular driveway creates a grand arrival, while the expansive ground level offers room for up to 10 cars, complemented by an impressive 10-car garage—ideal for collectors or additional storage. Combining exceptional canal frontage, peaceful views, and beautifully appointed indoor and outdoor spaces, this distinctive North Siesta Key residence offers refined coastal living.