

Listing Courtesy of:  STELLAR as distributed by MLS GRID / Listed By: Future Home Realty Inc - Contact: 813-855-4982
 STELLAR as distributed by MLS GRID / Listed By: Future Home Realty Inc - Contact: 813-855-4982
 8309 Misty Lake Circle Sarasota, FL 34241
Active (0 Days)
$937,000 (USD)
Description
MLS #:
TB8556923
TB8556923
Taxes
$8,649(2025)
$8,649(2025)
Lot Size
0.64 acres
0.64 acres
Type
Single-Family Home
Single-Family Home
Year Built
1999
1999
County
Sarasota County
Sarasota County
Listed By
Adam Leinwand, Future Home Realty Inc, Contact: 813-855-4982
Source
STELLAR
Last checked Oct 11 2026 at 2:01 AM GMT+0000
STELLAR
Last checked Oct 11 2026 at 2:01 AM GMT+0000
Bathroom Details
- Full Bathrooms: 3
Interior Features
- Unfurnished
- Appliances: Dishwasher
- Appliances: Refrigerator
- Open Floorplan
- Appliances: Microwave
- Appliances: Range
- Vaulted Ceiling(s)
- High Ceilings
- Primary Bedroom Main Floor
Subdivision
- Preserve At Misty Creek Ph 02 The
Property Features
- Foundation: Slab
Heating and Cooling
- Central
- Central Air
Pool Information
- In Ground
Homeowners Association Information
- Dues: $2193/Annually
Flooring
- Carpet
- Vinyl
Exterior Features
- Block
- Stucco
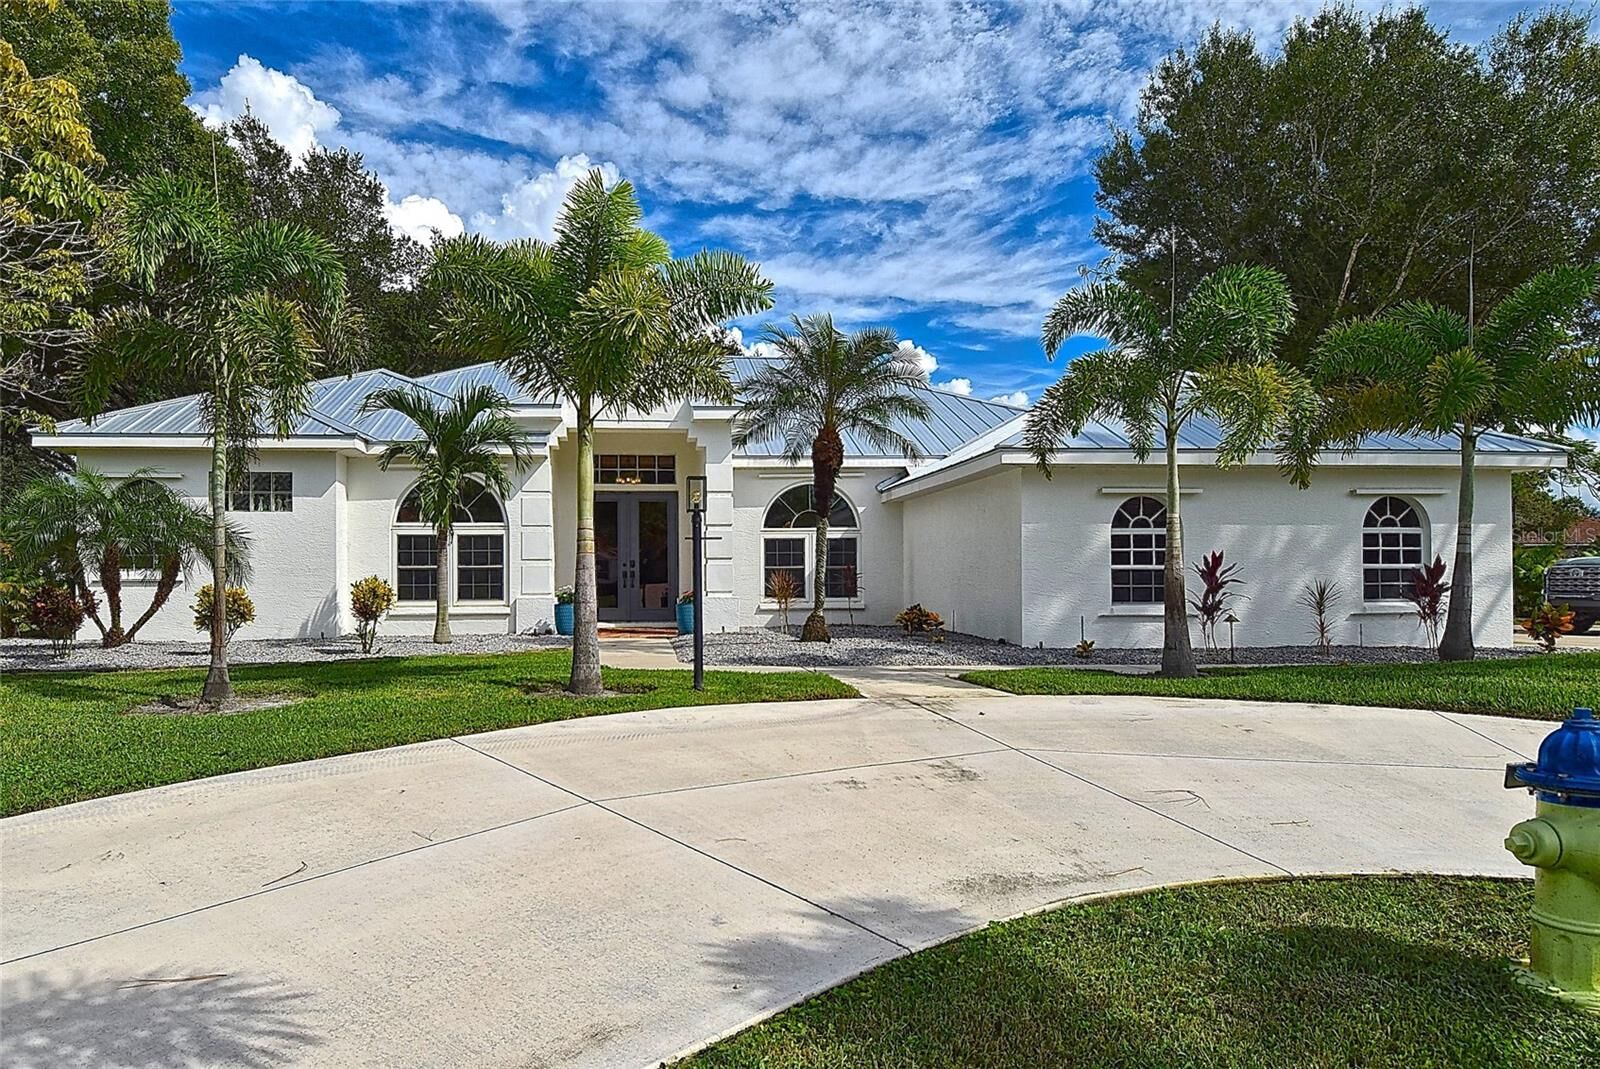
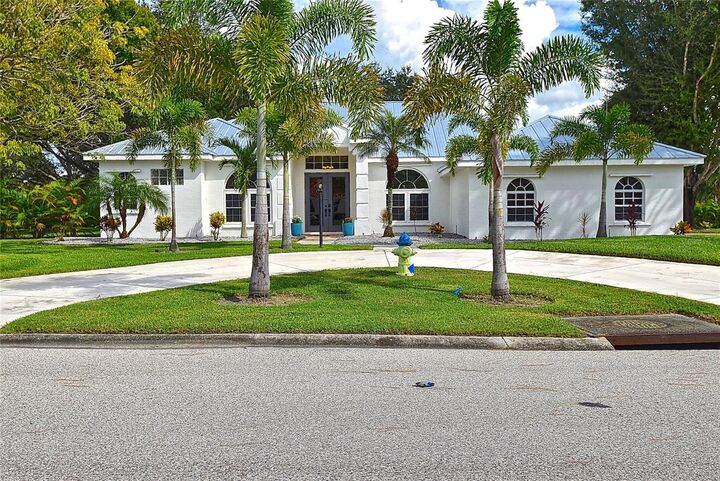
- Roof: Metal
Utility Information
- Utilities: Sewer Available, Water Available, Water Source: Public, Electricity Available
- Sewer: Public Sewer
School Information
- Elementary School: Lakeview Elementary
- Middle School: Sarasota Middle
- High School: Riverview High
Stories
- 1
Living Area
- 2,982 sqft
Additional Information: Future Home Realty Inc | 813-855-4982
Location
Estimated Monthly Mortgage Payment
*Based on Fixed Interest Rate withe a 30 year term, principal and interest only
Listing price
Down payment
%
Interest rate
%Mortgage calculator estimates are provided by CENTURY 21 Real Estate LLC and are intended for information use only. Your payments may be higher or lower and all loans are subject to credit approval.
Disclaimer: Listings Courtesy of “My Florida Regional MLS DBA Stellar MLS © 2026. IDX information is provided exclusively for consumers personal, non-commercial use and may not be used for any other purpose other than to identify properties consumers may be interested in purchasing. All information provided is deemed reliable but is not guaranteed and should be independently verified. Last Updated: 10/10/26 19:01
Based on information submitted to the MLS GRID as of 10/11/2026 02:01. All data is obtained from various sources and may not have been verified by broker or MLS GRID. Supplied Open House Information is subject to change without notice. All information should be independently reviewed and verified for accuracy. Properties may or may not be listed by the office/agent presenting the information.



Inside, high ceilings, generous windows, and sliding glass doors create a bright connection to the outdoors. Separate living and dining spaces offer room for gathering, while the kitchen opens to the family room, keeping everyday life connected. White cabinetry, stainless steel appliances, pendant lighting, and generous counter space make the kitchen a welcoming center of the home, with a nearby breakfast nook for casual meals.
The primary bedroom offers direct access to the pool area, making a morning outdoors just steps away. Three additional bedrooms and a separate office provide flexibility for guests, work, and daily living.
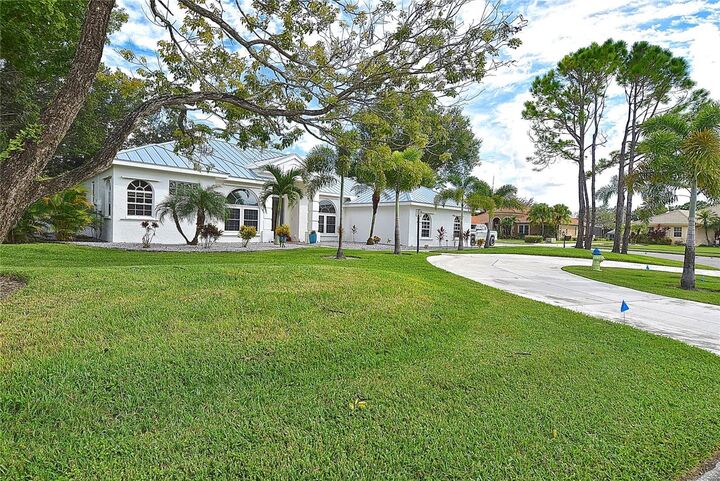
Outside, the screened pool and covered lanai create space for swimming, lounging, and dining in the shade. The generous yard and established trees provide a leafy backdrop that makes the outdoor setting a standout feature.
A metal roof that is only two years old, air conditioning that is one year old, and an attached three car garage add practical appeal. Enjoy the gated setting of The Preserve at Misty Creek, with optional golf membership for those who want to make time on the course part of their routine. No CDD.