

Listing Courtesy of:  STELLAR as distributed by MLS GRID / Listed By: The Real Estate Store - Contact: 941-685-4224
 STELLAR as distributed by MLS GRID / Listed By: The Real Estate Store - Contact: 941-685-4224
8339 Barton Farms Boulevard Sarasota, FL 34240
Pending (20 Days)
$649,000 (USD)

Description
MLS #:
A4709981
A4709981
Taxes
$5,540(2025)
$5,540(2025)
Lot Size
0.29 acres
0.29 acres
Type
Single-Family Home
Single-Family Home
Year Built
2001
2001
Style
Florida
Florida
Views
Water
Water
County
Sarasota County
Sarasota County
Listed By
Torii Goar, The Real Estate Store, Contact: 941-685-4224
Source
STELLAR
Last checked Nov 13 2026 at 4:52 PM GMT+0000
STELLAR
Last checked Nov 13 2026 at 4:52 PM GMT+0000
Bathroom Details
- Full Bathrooms: 3
Interior Features
- Formal Dining Room Separate
- Inside Utility
- Unfurnished
- Formal Living Room Separate
- Bonus Room
- Den/Library/Office
- Appliances: Dishwasher
- Appliances: Refrigerator
- Appliances: Washer
- Ceiling Fans(s)
- Appliances: Disposal
- Appliances: Microwave
- Appliances: Range
- Appliances: Dryer
- Appliances: Gas Water Heater
Subdivision
- Barton Farms
Lot Information
- Sidewalk
- In County
- Paved
- Landscaped
Property Features
- Foundation: Slab
Heating and Cooling
- Heat Pump
- Central Air
Pool Information
- In Ground
- Gunite
Homeowners Association Information
- Dues: $2700/Annually
Flooring
- Carpet
- Tile
Exterior Features
- Stucco
- Roof: Tile
Utility Information
- Utilities: Cable Connected, Sprinkler Meter, Public, Water Connected, Water Source: Public, Underground Utilities, Natural Gas Connected
- Sewer: Public Sewer
School Information
- Elementary School: Lakeview Elementary
- Middle School: McIntosh Middle
- High School: Sarasota High
Parking
- Garage Door Opener
- Driveway
Living Area
- 2,991 sqft
Additional Information: The Real Estate Store | 941-685-4224
Location
Estimated Monthly Mortgage Payment
*Based on Fixed Interest Rate withe a 30 year term, principal and interest only
Listing price
Down payment
%
Interest rate
%Mortgage calculator estimates are provided by CENTURY 21 Real Estate LLC and are intended for information use only. Your payments may be higher or lower and all loans are subject to credit approval.
Disclaimer: Listings Courtesy of “My Florida Regional MLS DBA Stellar MLS © 2026. IDX information is provided exclusively for consumers personal, non-commercial use and may not be used for any other purpose other than to identify properties consumers may be interested in purchasing. All information provided is deemed reliable but is not guaranteed and should be independently verified. Last Updated: 11/13/26 08:52
Based on information submitted to the MLS GRID as of 11/13/2026 16:52. All data is obtained from various sources and may not have been verified by broker or MLS GRID. Supplied Open House Information is subject to change without notice. All information should be independently reviewed and verified for accuracy. Properties may or may not be listed by the office/agent presenting the information.



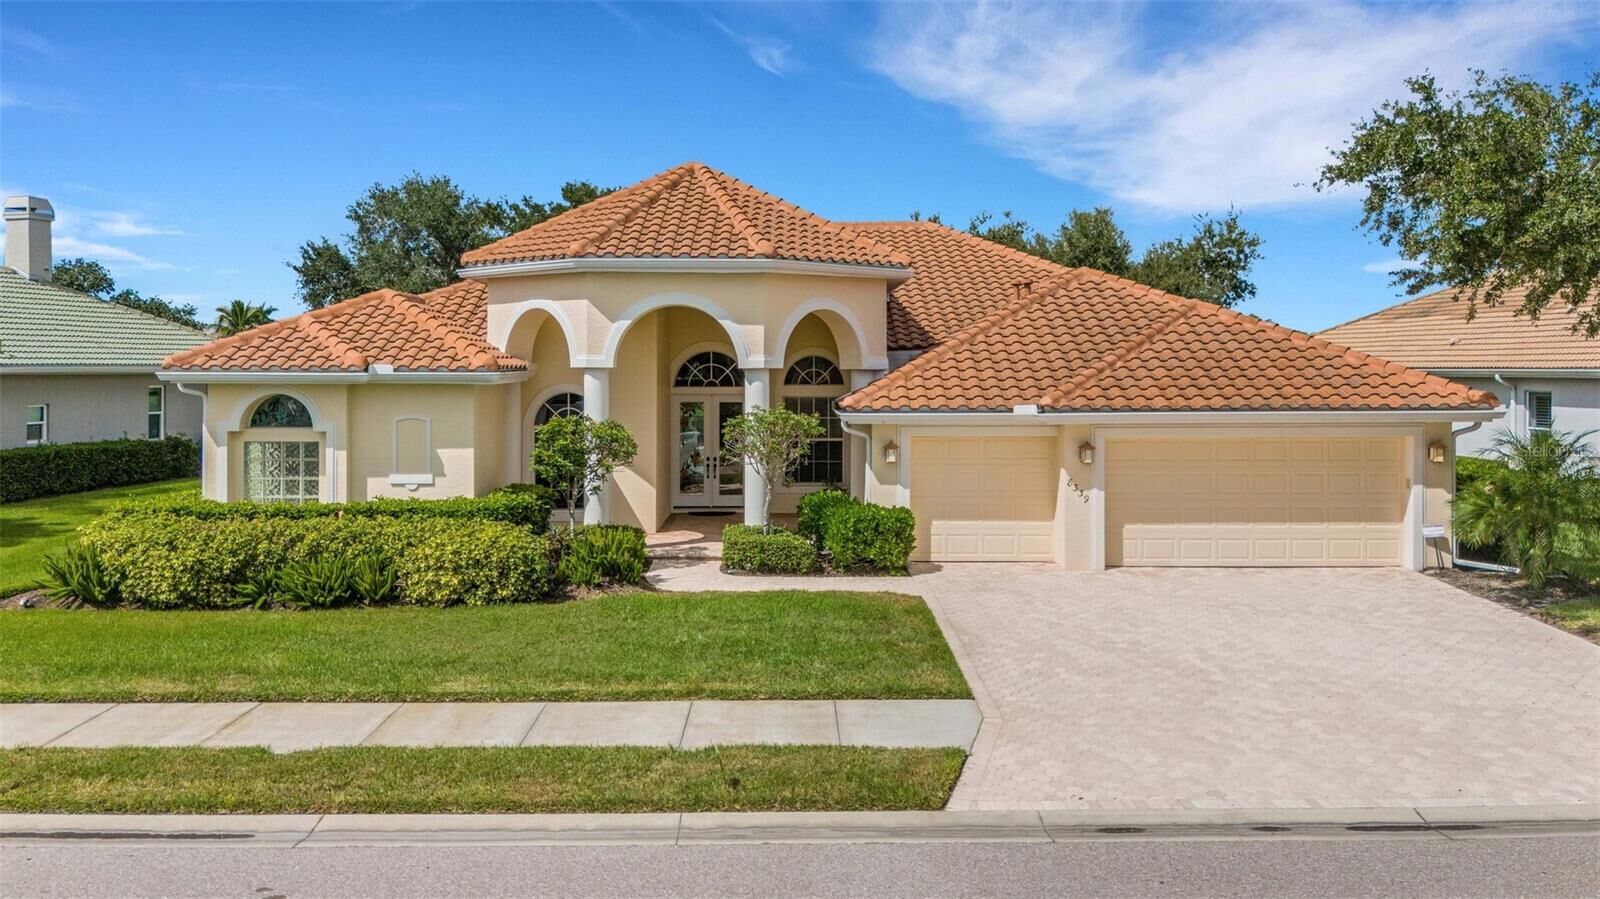
The versatile floor plan features formal living and dining rooms, a spacious family room, and an office, den, or bonus room to accommodate your lifestyle. A separate hobby room offers even more flexibility for creative pursuits, or additional workspace. The oversized primary bedroom and generously sized bathroom provide a comfortable private retreat.
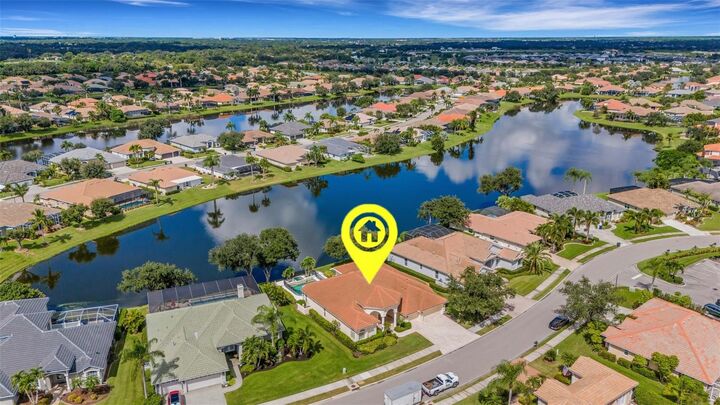
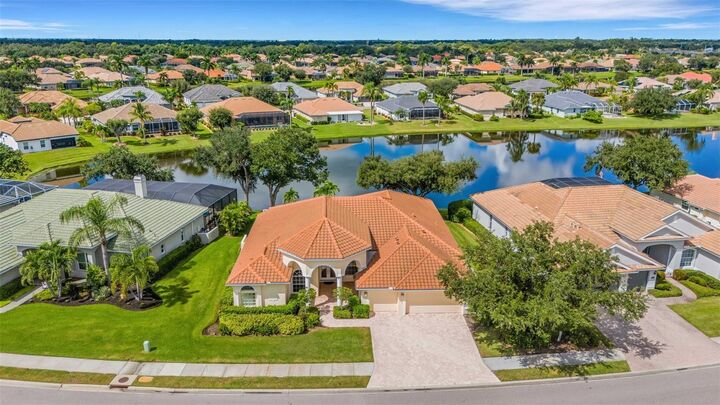
Enjoy Florida living outdoors with your own private pool and spa, complemented by a peaceful water view. Additional features include a paved entry and driveway, a three-car garage, and a new tile roof installed in 2022.
Laurel Lakes offers an appealing gated community lifestyle with amenities including a community pool, clubhouse, fitness center, and tennis courts. The fantastic location provides convenient access to I-75, shopping, restaurants, hospitals, and everyday essentials.
A wonderful opportunity to own a spacious home in a sought-after community, with room to personalize, update, and create something truly special. Bring your ideas and make this home your own!