

 Listing Courtesy of: NORTHEAST FLORIDA / Listed By: Timber To Tides Realty LLC
 127 Riverside Trail Satsuma, FL 32189
Pending (24 Days)
$164,500 (USD)
Description
MLS #:
2150554
2150554
Lot Size
10,454 SQFT
10,454 SQFT
Type
Mfghome
Mfghome
Year Built
2026
2026
County
Putnam County
Putnam County
Listed By
Andrew Reed Mathews, Timber To Tides Realty LLC
Source
NORTHEAST FLORIDA
Last checked Jul 8 2026 at 7:30 AM GMT+0000
NORTHEAST FLORIDA
Last checked Jul 8 2026 at 7:30 AM GMT+0000
Bathroom Details
- Full Bathrooms: 2
Interior Features
- Appliance: Electric Water Heater
- Appliance: Dishwasher
- Appliance: Refrigerator
- Breakfast Bar
- Walk-In Closet(s)
- Eat-In Kitchen
- Split Bedrooms
- Appliance: Electric Range
- Ceiling Fan(s)
- Laundry: In Unit
Subdivision
- St Johns Riverside Ests M
Lot Information
- Corner Lot
Heating and Cooling
- Central
- Central Air
Exterior Features
- Roof: Shingle
Utility Information
- Utilities: Electricity Connected
Parking
- Off Street
Stories
- 1
Living Area
- 910 sqft
Location
Estimated Monthly Mortgage Payment
*Based on Fixed Interest Rate withe a 30 year term, principal and interest only
Listing price
Down payment
%
Interest rate
%Mortgage calculator estimates are provided by CENTURY 21 Real Estate LLC and are intended for information use only. Your payments may be higher or lower and all loans are subject to credit approval.
Disclaimer: Copyright 2026 Northeast FL MLS. All rights reserved. This information is deemed reliable, but not guaranteed. The information being provided is for consumers’ personal, non-commercial use and may not be used for any purpose other than to identify prospective properties consumers may be interested in purchasing. Data last updated 7/8/26 00:30



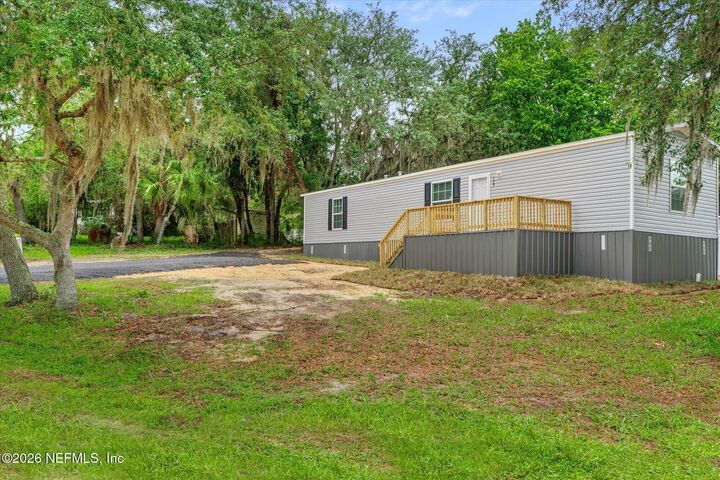
Looking for an affordable, low-maintenance way to step into homeownership? This brand-new 2-bedroom, 2-bathroom home is situated on an elevated corner lot, offering a nice, open view of the surrounding area and a solid foundation for your future.
Key Property Features:
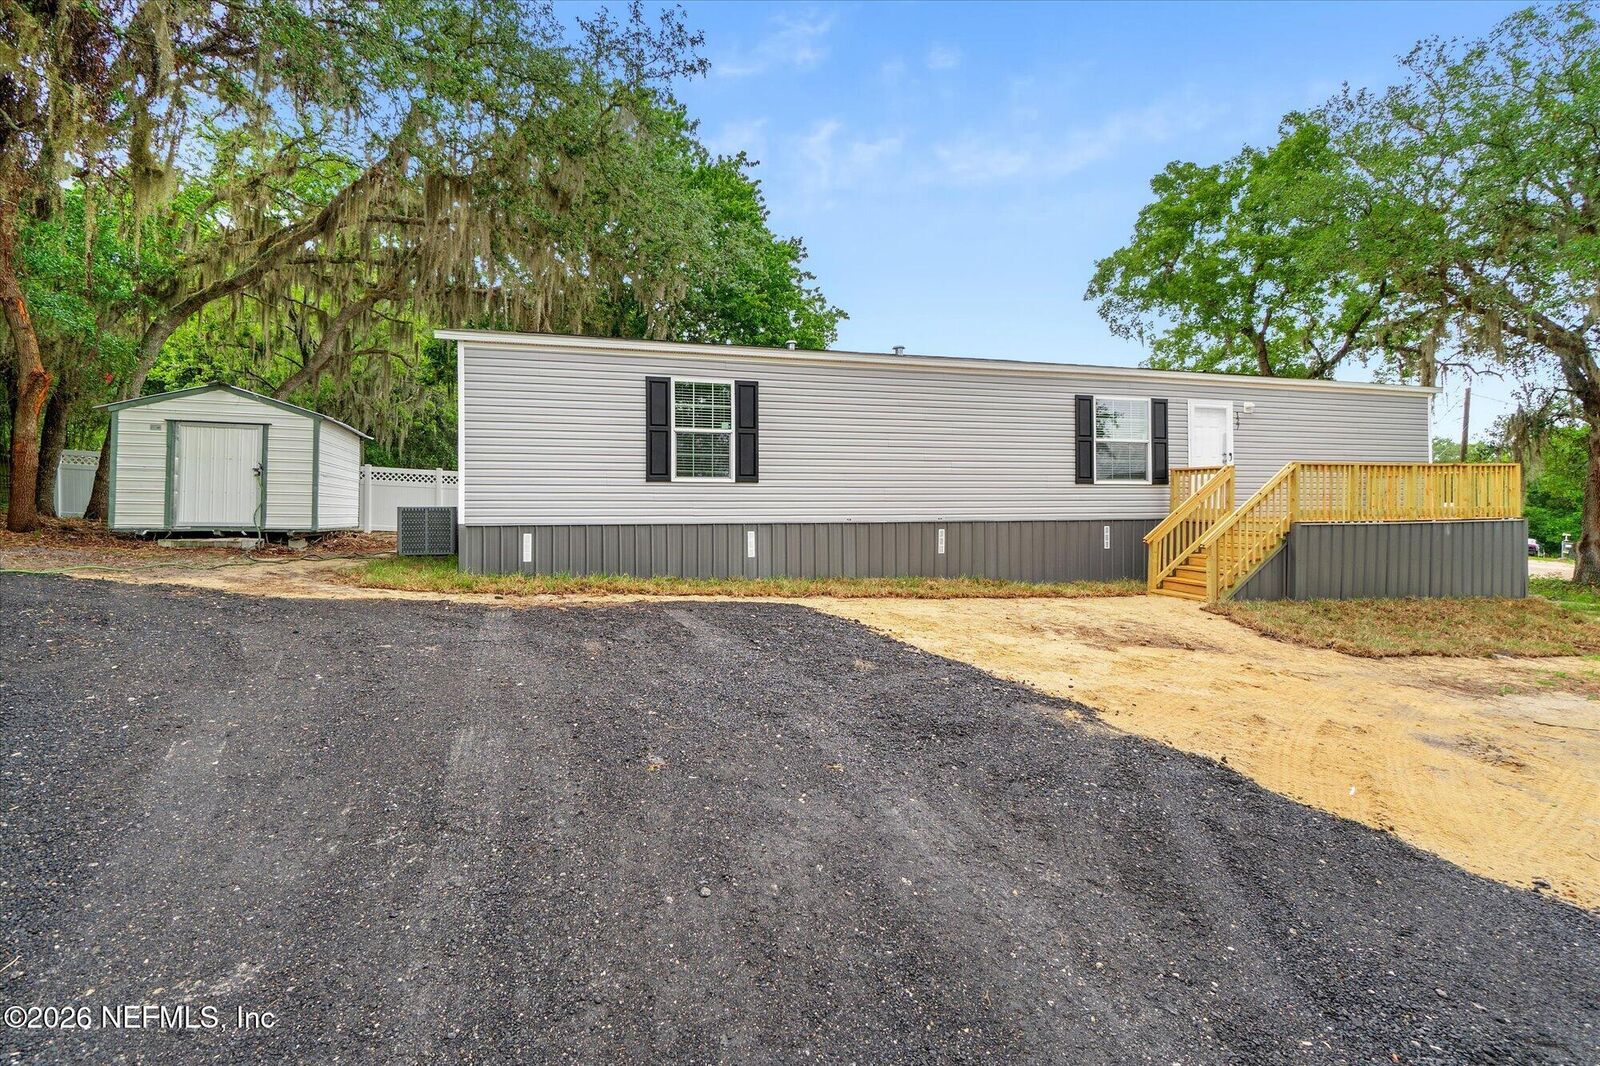
Outdoor Space: Enjoy functional outdoor living with large front and back decks, giving you plenty of room for a grill, patio chairs, and outdoor relaxing.The property also features a durable asphalt milling driveway, providing a solid, dust-free parking area for your vehicles.
Modern & Fresh: The kitchen comes equipped with brand-new stainless steel appliances, complementing a clean, contemporary layout that also features a glass shower enclosure in the bathroom.
Low-Maintenance Exterior: Designed for easy upkeep with durable metal skirting and a brand-new white vinyl privacy fence enclosing the yard. Bonus Storage: A matching detached storage shed is already in place, perfect for keeping your tools, lawnmower, or outdoor gear organized and out of the way.
Move-In Ready Convenience
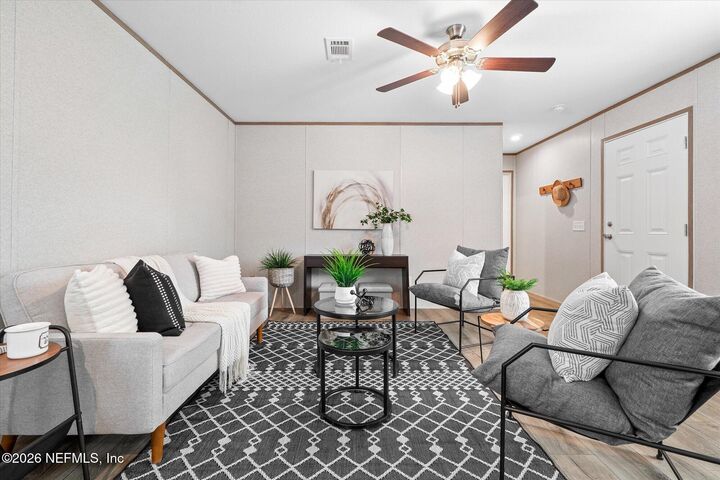
Skip the stress of fixing up an older property. With all-new mechanics, durable materials, and a corner lot, this home is the perfect, hassle-free starter setup or downsizing option.
Schedule your tour today to see this brand-new home in person!