

Listing Courtesy of: HEARTLAND AOR - FL / Listed By: Re/Max Realty Plus
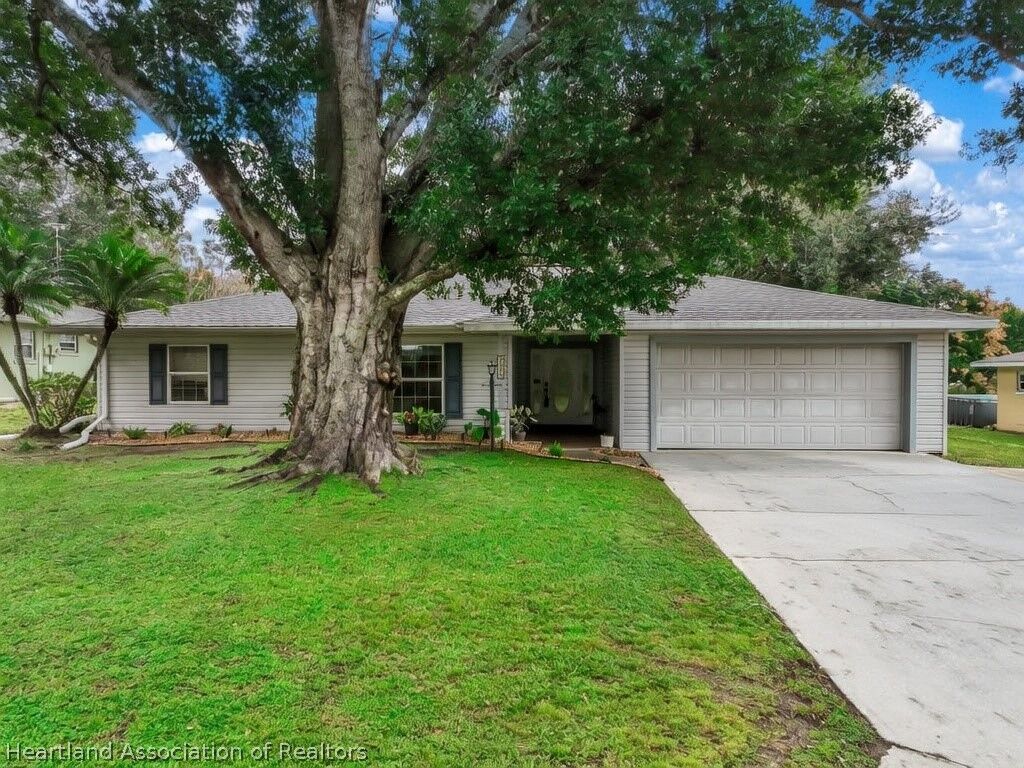
2617 Orange Grove Drive Sebring, FL 33870
Active (7 Days)
$369,900 (USD)

Description
MLS #:
330049
330049
Taxes
$4,968(2025)
$4,968(2025)
Lot Size
10,400 SQFT
10,400 SQFT
Type
Single-Family Home
Single-Family Home
Year Built
1981
1981
Style
One Story
One Story
County
Highlands County
Highlands County
Listed By
Lisa Kneram Pa, Re/Max Realty Plus
Source
HEARTLAND AOR - FL
Last checked Nov 7 2026 at 11:55 PM GMT+0000
HEARTLAND AOR - FL
Last checked Nov 7 2026 at 11:55 PM GMT+0000
Bathroom Details
- Full Bathrooms: 2
Interior Features
- Microwave
- Oven
- Range
- Refrigerator
- Dishwasher
- Fireplace
Property Features
- Fireplace: Wood Burning
Heating and Cooling
- Central
- Electric
- Central Air
Pool Information
- Fenced
- Heated
- In Ground
- Salt Water
Flooring
- Carpet
- Tile
Exterior Features
- Roof: Shingle
Utility Information
- Utilities: Water Source: Public
- Sewer: Public Sewer
Parking
- Garage
Stories
- 1
Living Area
- 2,196 sqft
Location
Estimated Monthly Mortgage Payment
*Based on Fixed Interest Rate withe a 30 year term, principal and interest only
Listing price
Down payment
%
Interest rate
%Mortgage calculator estimates are provided by CENTURY 21 Real Estate LLC and are intended for information use only. Your payments may be higher or lower and all loans are subject to credit approval.
Disclaimer: Copyright 2026 Heartland FL Association of Realtors. All rights reserved. This information is deemed reliable, but not guaranteed. The information being provided is for consumers’ personal, non-commercial use and may not be used for any purpose other than to identify prospective properties consumers may be interested in purchasing. Data last updated 11/7/26 15:55



The kitchen is designed for both everyday living and entertaining, featuring a convenient breakfast bar, dedicated coffee bar or prep station, and an open connection to the family room. Gather around the charming brick fireplace for cozy movie nights, family game nights, or simply enjoying time together.
A thoughtfully designed split-bedroom floor plan provides privacy and comfort for everyone. The spacious primary suite offers direct access to the pool area and a relaxing ensuite bath complete with dual vanities, a soaking tub, separate walk-in shower, and private water closet and a 12X7 walk in closet. Two additional bedrooms and a guest bath are located on the opposite side of the home, while the fourth bedroom is conveniently situated off the living area, making it ideal for guests, a home office, or additional family space.
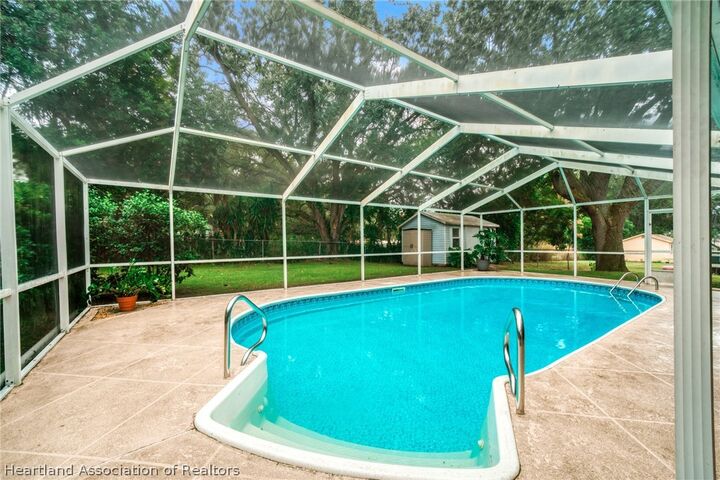
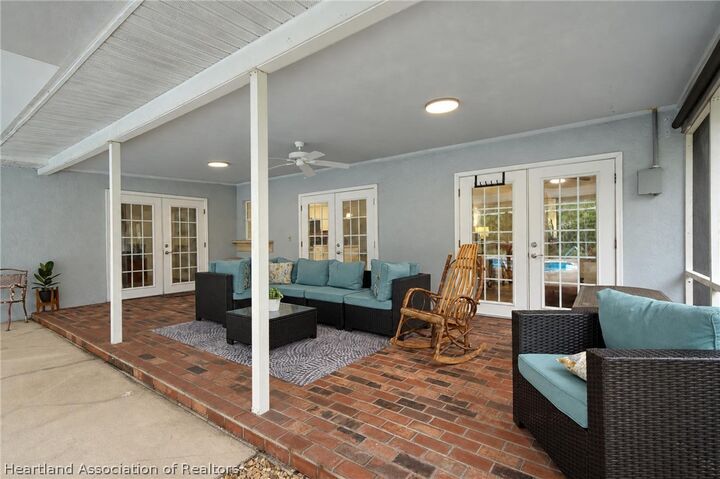
Step outside and discover the perfect setting for Florida living! The covered outdoor entertaining area overlooks a sparkling, heated saltwater pool, offering the ideal backdrop for weekend gatherings, summer fun, and making memories year-round. The fenced backyard provides room to enjoy the outdoors, while a storage shed adds convenient space for tools, pool supplies, and more.
Notable updates and features include:
- 2020 roof
- Two AC units
- 2018 water heater
- Heated saltwater pool
- Pool liner and saltwater system approximately 2 years old
- Newer irrigation system heads
- Updated light fixtures and ceiling fans
- Newer carpeting, less than 2 years old
- Fenced backyard and storage shed
With its inviting layout, spacious living areas, private pool retreat, and thoughtful updates, this home offers the perfect blend of comfort, functionality, and Florida lifestyle. Whether you're gathering around the fireplace, enjoying a quiet morning coffee, or spending sunny afternoons poolside, this is more than a house—it's a place to call home and make memories for years to come!